578 Dove Island, Livingston, TX 77351
Local realty services provided by:CENTURY 21 Lucky Money Real Estate
578 Dove Island,Livingston, TX 77351
$789,000
- 4 Beds
- 4 Baths
- 3,068 sq. ft.
- Single family
- Active
Listed by: lanell shaw
Office: keller williams realty northeast - livingston936-327-7771
MLS#:70626374
Source:HARMLS
Price summary
- Price:$789,000
- Price per sq. ft.:$257.17
- Monthly HOA dues:$56.58
About this home
This is IT! Gorgeous Modern Flair Waterfront - TWO Living Areas with Lots of Options PLUS VRBO ALLOWED! Captivating Vaulted/Beamed Great Room w/Fireplace, features 4 Beautiful Glass Custom Doors to Waterfront Wrap Around Covered Porches and All Glass 2 Story Views of Lake Livingston! This 4-5 Bedroom/3.5 Bath has it all - Open Concept Living w/Island Kitchen - Custom Tower Cabinetry, Breakfast Bar, Quartz Countertops, Dining Area. Stunning Primary Ensuite with Tub/Separate Shower. Full Basement is 1265 Sq Ft - has 4th Private Bedroom and Full Shower Bath - Huge Area Can be Second Living/Game Room/Office/5th Bedroom Area, and Private Covered Waterfront Porch. Huge Utlity Room. Approx 87' Wfront. Enjoy all the High-End Amenities this Home has to Offer Featuring: Wood Flooring, Quartz, Iron and Wood Custom Design Balcony, Covered Porches for Waterfront Fun for Family or Entertaining. Sits on a Point with Open Water Views. Gated Community with Pool, Several Boat Ramps, Park, Club House.
Contact an agent
Home facts
- Year built:2022
- Subdivision & Development:Cedar Point Sec 3
- Listing ID #:70626374
- Updated:August 08, 2026 at 04:38 PM
Rooms and interior
- Bedrooms:4
- Total bathrooms:4
- Full bathrooms:3
- Half bathrooms:1
- Rooms Total:8
- Flooring:Plank, Vinyl, Wood
- Dining Description:Kitchen Dining Combo
- Bathrooms Description:Separate Shower
- Kitchen Description:Breakfast Bar, Dishwasher, Disposal, Electric Cooktop, Electric Oven, Kitchen Dining Combo, Kitchen Family Room Combo, Kitchen Island, Microwave, Quartz Counters
- Basement:Yes
- Living area:3,068 sq. ft.
Heating and cooling
- Cooling:Central Air, Electric
- Heating:Central, Electric
- Central air:Yes
Structure and exterior
- Roof:Composition
- Year built:2022
- Building area:3,068 sq. ft.
- Lot Features:Cleared, Subdivision, Views, Waterfront
- Construction Materials:Cement Siding
- Exterior Features:Balcony, Mosquito System, Patio, Porch, Private Yard
- Foundation Description:Pillar Post Pier, Slab
- Levels:2 Stories
Schools
- High school:ONALASKA JR/SR HIGH SCHOOL
- Middle school:ONALASKA JR/SR HIGH SCHOOL
- Elementary school:ONALASKA ELEMENTARY SCHOOL
Utilities
- Sewer:Public Sewer
Finances and disclosures
- Price:$789,000
- Price per sq. ft.:$257.17
- Tax amount:$11,864 (2025)
Features and amenities
- Appliances:Dishwasher, Disposal, Electric Cooktop, Electric Oven, Microwave
- Amenities:Ceiling Fans, Controlled Access, High Ceilings, Low Emissivity Windows, Multiple Staircases, Programmable Thermostat, Smoke Detectors
Parking
- Parking description:Driveway, Garage, Oversized
- Garage:Yes
- Garage spaces:2
New listings near 578 Dove Island
 $131,000Pending6.12 Acres
TBD 4 3152 Road, Livingston, TX 77351
MLS# 57276102Listed by: EASTEX REAL ESTATE BROKERAGE CO., LLC- New
 $749,000Active3 beds 4 baths4,454 sq. ft.
903 S Houston Avenue, Livingston, TX 77351
MLS# 29959332Listed by: PREMIER PROPERTY GROUP - New
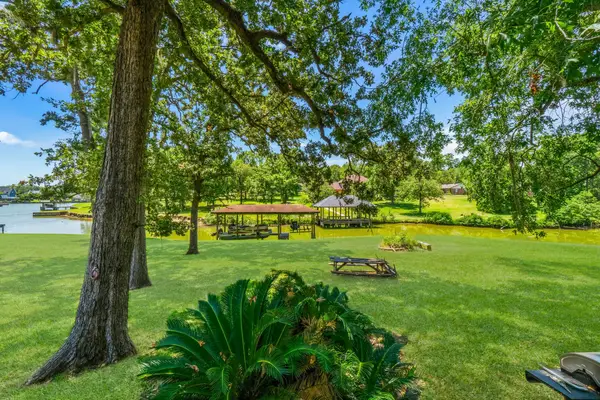 $475,000Active4 beds 2 baths1,968 sq. ft.
4000 Fm 3277, Livingston, TX 77351
MLS# 68288716Listed by: PINEY WOODS REALTY LLC - New
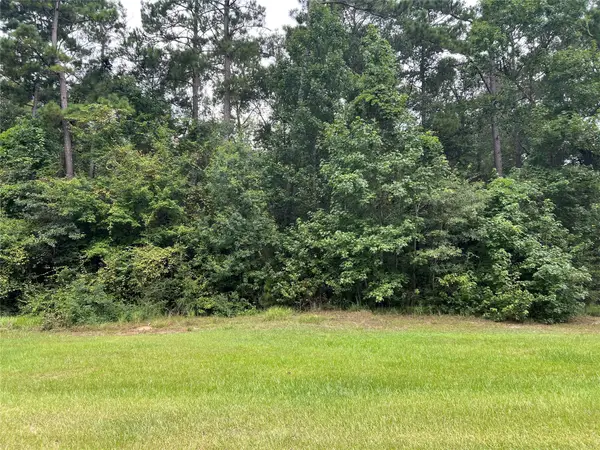 $59,000Active1.52 Acres
TBD Lure Lane, Livingston, TX 77351
MLS# 46652110Listed by: JLA REALTY - New
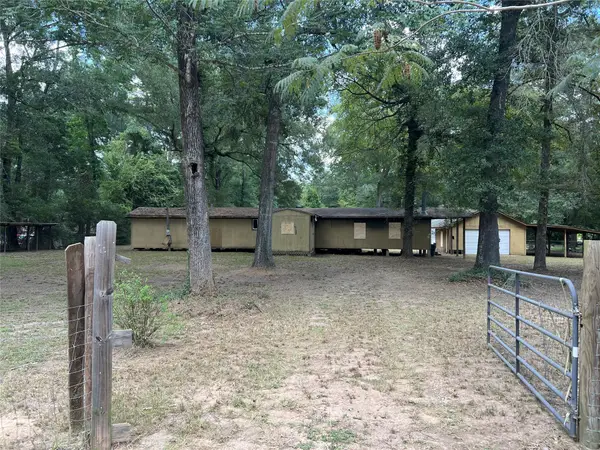 $99,000Active3 beds 4 baths1,530 sq. ft.
283 Lure Lane, Livingston, TX 77351
MLS# 37260484Listed by: JLA REALTY - New
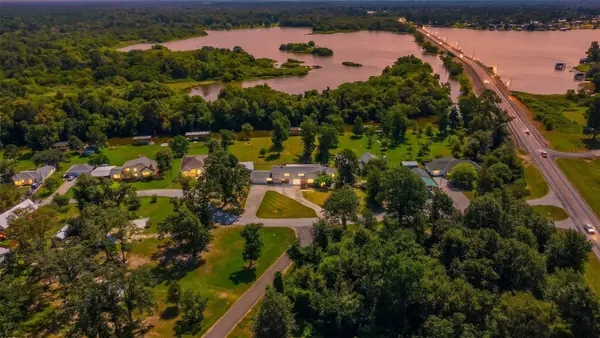 $245,500Active3 beds 2 baths1,510 sq. ft.
300 Water View Drive, Livingston, TX 77351
MLS# 58856867Listed by: A ACTION REALTY - New
 $179,900Active2.69 Acres
630 Hillbilly Heaven Road, Livingston, TX 77351
MLS# 50158787Listed by: JLA REALTY - New
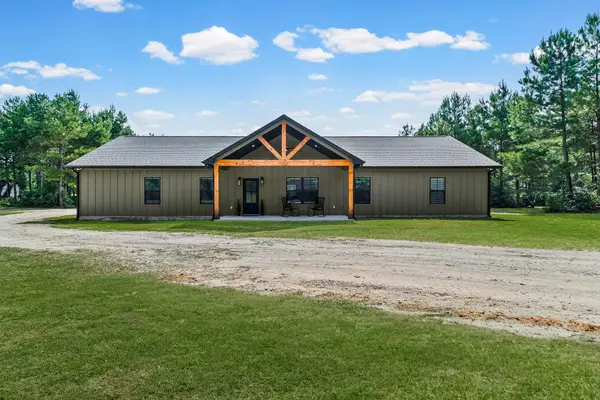 $685,000Active5 beds 3 baths2,400 sq. ft.
879 Tram Road, Livingston, TX 77351
MLS# 87145537Listed by: JLA REALTY - New

 $232,000Active4 beds 2 baths1,418 sq. ft.
146 Oak Circle, Livingston, TX 77351
MLS# 39914768Listed by: CENTURY 21 REALTY PARTNERS


Protect your home and budget from life's surprises with an Assurant Home Warranty, backed by a partner that supports you through every step of homeownership. Explore Plans.
©2026 Century 21 Real Estate LLC. All rights reserved. CENTURY 21®, the CENTURY 21 Logo and C21® are service marks owned by Century 21 Real Estate LLC. Century 21 Real Estate LLC fully supports the principles of the Fair Housing Act and the Equal Opportunity Act. Each office is independently owned and operated. Listing information is deemed reliable but not guaranteed accurate.