
624 Morrison Drive, Livingston, TX 77351
Local realty services provided by:CENTURY 21 Tevas
624 Morrison Drive,Livingston, TX 77351
$199,900
- 4 Beds
- 2 Baths
- 1,700 sq. ft.
- Single family
- Pending
Listed by: jaime fallon
Office: premier haus realty, llc.713-364-9169
MLS#:95333372
Source:HARMLS
Price summary
- Price:$199,900
- Price per sq. ft.:$117.59
About this home
Welcome to 624 Morrison Dr, a beautiful home located in the heart of Livingston, TX! New roof, new HVAC, new flooring and fresh paint throughout!!!Combining peaceful small-town living with everyday convenience, this property features an inviting, functional layout filled with natural light, a spacious kitchen with ample storage, and comfortable living areas built for relaxation and entertaining. Step outside to enjoy a serene setting with plenty of outdoor space—ideal for weekend gatherings, gardening, or unwinding in the evening. Just minutes from Hwy 146, commuting and daily errands are a breeze. Enjoy quick access to local dining, shopping, schools, and nearby outdoor recreation at Lake Livingston. Whether seeking a primary home or a cozy Texas getaway, 624 Morrison Dr offers incredible value in Polk County. Schedule your private tour today!
Contact an agent
Home facts
- Year built:1975
- Subdivision & Development:Oak Forest
- Listing ID #:95333372
- Updated:September 19, 2026 at 07:51 AM
Rooms and interior
- Bedrooms:4
- Total bathrooms:2
- Full bathrooms:2
- Rooms Total:5
- Flooring:Laminate, Tile
- Dining Description:Kitchen Dining Combo
- Kitchen Description:Dishwasher, Disposal, Electric Cooktop, Electric Oven, Granite Counters, Kitchen Dining Combo, Kitchen Family Room Combo, Microwave
- Living area:1,700 sq. ft.
Heating and cooling
- Cooling:Central Air, Electric
- Heating:Central, Electric
- Central air:Yes
Structure and exterior
- Roof:Composition
- Year built:1975
- Building area:1,700 sq. ft.
- Lot area:0.24 Acres
- Lot Features:Subdivision
- Architectural Style:Traditional
- Construction Materials:Brick
- Exterior Features:Fence, Patio, Private Yard
- Foundation Description:Slab
- Levels:1 Story
Schools
- High school:LIVINGSTON HIGH SCHOOL
- Middle school:LIVINGSTON JUNIOR HIGH SCHOOL
- Elementary school:LISD OPEN ENROLL
Utilities
- Sewer:Public Sewer
Finances and disclosures
- Price:$199,900
- Price per sq. ft.:$117.59
- Tax amount:$3,054 (2025)
Features and amenities
- Appliances:Dishwasher, Disposal, Electric Cooktop, Electric Oven, Microwave
- Amenities:Ceiling Fans
Parking
- Parking description:Driveway
New listings near 624 Morrison Drive
- New
 $210,000Active3 beds 2 baths1,655 sq. ft.
292 Autumn Lane, Livingston, TX 77351
MLS# 65065202Listed by: STAG & STONE REALTY LLC - New
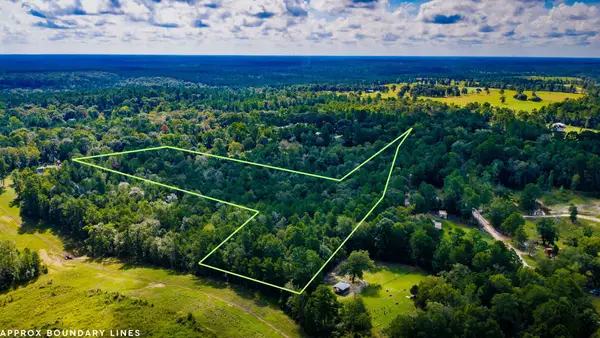 $140,000Active7.88 Acres
TBD Old Israel Road, Livingston, TX 77351
MLS# 39733081Listed by: RE/MAX LAKE LIVINGSTON - New
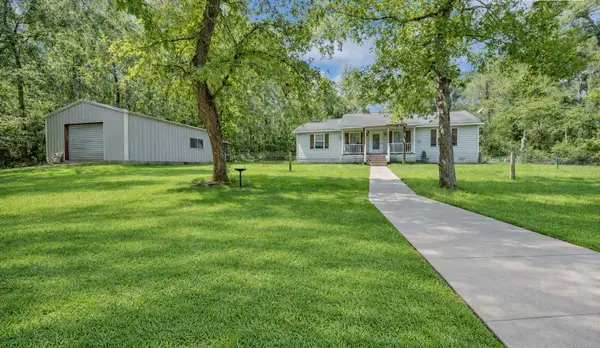 $265,000Active3 beds 2 baths1,248 sq. ft.
106 Bolton Way W, Livingston, TX 77351
MLS# 47553635Listed by: TOP GUNS REALTY ON LAKE CONROE - New
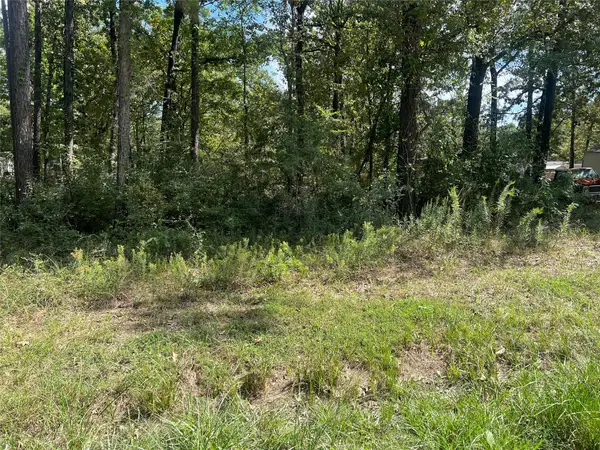 $15,000Active0.1 Acres
TBD Meridian Lot 22, Livingston, TX 77351
MLS# 9388278Listed by: LPT REALTY, LLC - New
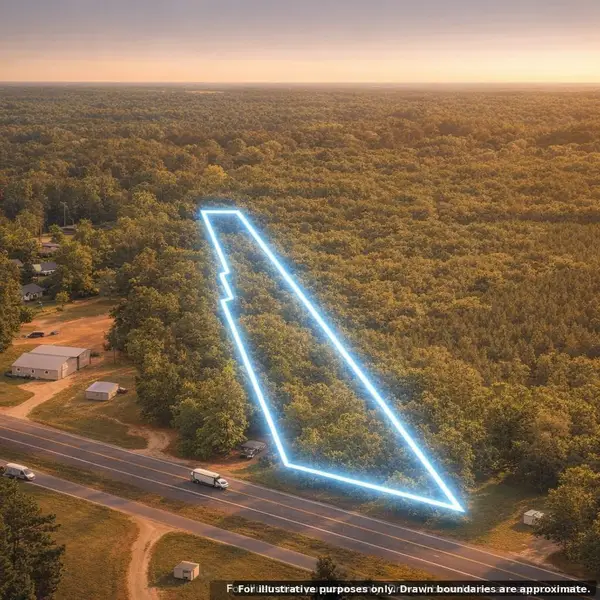 $119,900Active3.5 Acres
0 Highway 59, Livingston, TX 77351
MLS# 37493084Listed by: TOP BROKERAGE - New
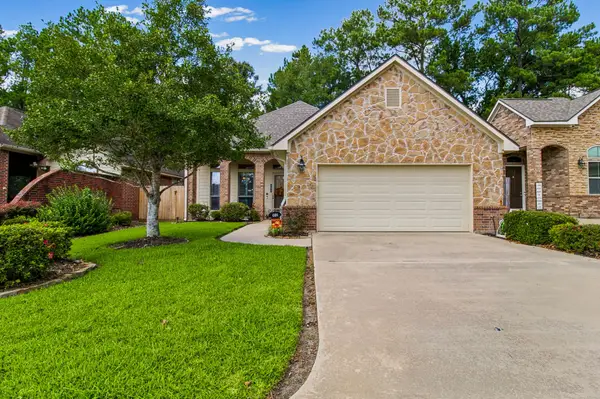 $349,900Active3 beds 2 baths2,150 sq. ft.
102 Sunshine Lane, Livingston, TX 77351
MLS# 54287649Listed by: EASTEX REAL ESTATE BROKERAGE CO., LLC - New
 $109,999Active1.53 Acres
TBD Anna Grace Lot 35, Livingston, TX 77351
MLS# 5632921Listed by: JLA REALTY - New
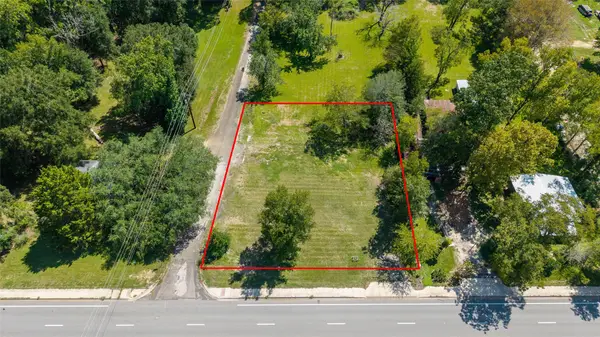 $89,000Active0.35 Acres
309 N 2nd Street, Livingston, TX 77351
MLS# 41957649Listed by: CB&A, REALTORS - New
 $50,000Active0.43 Acres
235 Panther Lane, Livingston, TX 77351
MLS# 12272813Listed by: RE/MAX FINE PROPERTIES - New
 $269,000Active3 beds 3 baths1,487 sq. ft.
196 Bailly Lane, Livingston, TX 77351
MLS# 14600571Listed by: JLA REALTY


Protect your home and budget from life's surprises with an Assurant Home Warranty, backed by a partner that supports you through every step of homeownership. Explore Plans.
©2026 Century 21 Real Estate LLC. All rights reserved. CENTURY 21®, the CENTURY 21 Logo and C21® are service marks owned by Century 21 Real Estate LLC. Century 21 Real Estate LLC fully supports the principles of the Fair Housing Act and the Equal Opportunity Act. Each office is independently owned and operated. Listing information is deemed reliable but not guaranteed accurate.