
670 Wood Haven, Livingston, TX 77351
Local realty services provided by:CENTURY 21 Republic
670 Wood Haven,Livingston, TX 77351
$219,900
- 4 Beds
- 2 Baths
- 1,580 sq. ft.
- Mobile / Manufactured
- Active
Listed by: stephanie schraeder
Office: texaslife realty llc.936-827-1920
MLS#:8428927
Source:HARMLS
Price summary
- Price:$219,900
- Price per sq. ft.:$139.18
About this home
Never lived in and move-in ready! This 2024 Clayton Expedition manufactured home offers 4 bedrooms, 2 bathrooms and a split floor plan on over an acre in Livingston. Enjoy mature trees, new front and back porches, a new aerobic septic system and neighborhood lake access—with no HOA or deed restrictions. The open-concept living area features an accent wall and abundant natural light. An island kitchen includes new stainless steel appliances: refrigerator, dishwasher and electric range. Ample cabinetry, pantry storage, a coffee/dry bar and Calcutta Cava countertops add style and convenience. The primary suite offers double sinks and a spacious walk-in closet; each secondary bedroom also has a walk-in closet. An indoor utility room includes washer/dryer connections and a storage shelf. Set on a quiet street near Lake Livingston and Naskila Casino.
Contact an agent
Home facts
- Year built:2024
- Subdivision & Development:Forest Spgs
- Listing ID #:8428927
- Updated:October 30, 2026 at 12:22 AM
Rooms and interior
- Bedrooms:4
- Total bathrooms:2
- Full bathrooms:2
- Rooms Total:12
- Flooring:Laminate
- Dining Description:Kitchen Dining Combo
- Kitchen Description:Breakfast Bar, Dishwasher, Dry Bar, Electric Oven, Electric Range, Free Standing Range, Kitchen Dining Combo, Kitchen Family Room Combo, Kitchen Island, Refrigerator
- Living area:1,580 sq. ft.
Heating and cooling
- Cooling:Central Air, Electric
- Heating:Central, Electric
- Central air:Yes
Structure and exterior
- Roof:Composition
- Year built:2024
- Building area:1,580 sq. ft.
- Lot area:1.01 Acres
- Lot Features:Cleared, Subdivision, Wooded
- Architectural Style:ManufacturedHome
- Exterior Features:Patio, Private Yard
- Foundation Description:Block
- Levels:1 Story
Schools
- High school:LIVINGSTON HIGH SCHOOL
- Middle school:LIVINGSTON JUNIOR HIGH SCHOOL
- Elementary school:LISD OPEN ENROLL
Utilities
- Sewer:Aerobic Septic
Finances and disclosures
- Price:$219,900
- Price per sq. ft.:$139.18
- Tax amount:$460 (2026)
Features and amenities
- Appliances:Dishwasher, Electric Oven, Electric Range, Free Standing Range, Refrigerator
- Amenities:Low Emissivity Windows, Programmable Thermostat, Smoke Detectors
New listings near 670 Wood Haven
- New
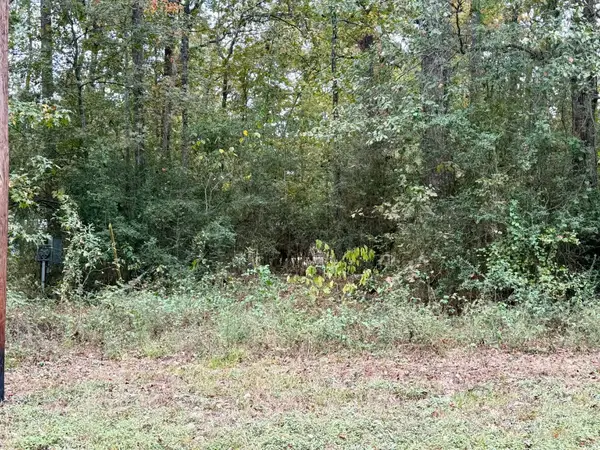 $14,900Active0.08 Acres
291 Beaver Run, Livingston, TX 77351
MLS# 55207771Listed by: JLA REALTY - New
 $325,000Active4 beds 2 baths2,053 sq. ft.
222 Texas Landing Landing, Livingston, TX 77351
MLS# 37238871Listed by: BUCHANAN REALTY - New
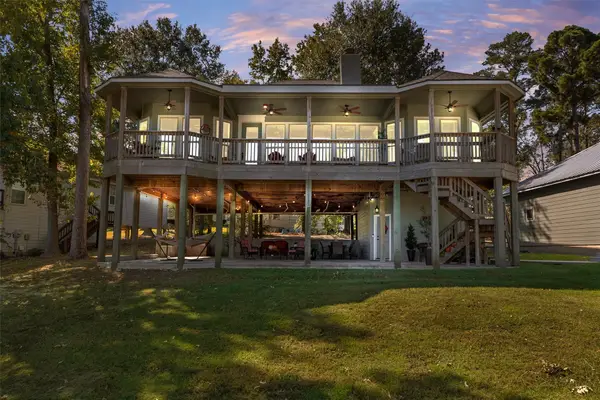 $469,000Active4 beds 3 baths2,595 sq. ft.
239 Dove Island, Livingston, TX 77351
MLS# 58055368Listed by: GREEN & ASSOCIATES REAL ESTATE - New
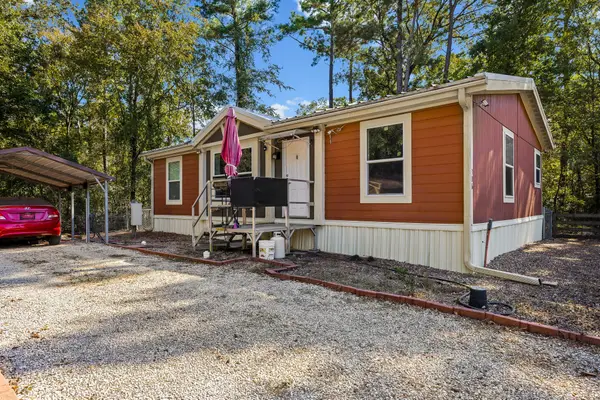 $99,900Active3 beds 2 baths1,148 sq. ft.
306 Terlingua, Livingston, TX 77351
MLS# 60705962Listed by: LAKE HOMES REALTY, LLC - New
 $34,900Active0.8 Acres
TBD Wills, Livingston, TX 77351
MLS# 80104295Listed by: EASTEX REAL ESTATE BROKERAGE CO., LLC - New
 $11,000Active0.28 Acres
TBD Alston, Livingston, TX 77351
MLS# 91008327Listed by: EASTEX REAL ESTATE BROKERAGE CO., LLC - New
 $489,000Active-- beds -- baths994 sq. ft.
2764 Richardson Road E, Livingston, TX 77351
MLS# 81056874Listed by: PREMIER PROPERTY GROUP - New
 $6,800Active0.14 Acres
TBD Panther Lane, Livingston, TX 77351
MLS# 43155966Listed by: KELLER WILLIAMS REALTY NORTHEAST - LIVINGSTON - New
 $20,500Active0.05 Acres
177 Terlingua, Livingston, TX 77351
MLS# 12509545Listed by: REFUGE GROUP PROPERTIES - New
 $20,500Active0.05 Acres
171 Terlingua, Livingston, TX 77351
MLS# 13602915Listed by: REFUGE GROUP PROPERTIES


Protect your home and budget from life's surprises with an Assurant Home Warranty, backed by a partner that supports you through every step of homeownership. Explore Plans.
©2026 Century 21 Real Estate LLC. All rights reserved. CENTURY 21®, the CENTURY 21 Logo and C21® are service marks owned by Century 21 Real Estate LLC. Century 21 Real Estate LLC fully supports the principles of the Fair Housing Act and the Equal Opportunity Act. Each office is independently owned and operated. Listing information is deemed reliable but not guaranteed accurate.