
115 Fieldstone Drive, Llano, TX 78643
Local realty services provided by:CENTURY 21 Judge Fite Company
Listed by: julie hardesty, tammy burnes-manning
Office: the mannings realty group- exp
MLS#:178666
Source:TX_HLAR
Price summary
- Price:$350,000
- Price per sq. ft.:$220.96
About this home
Escape to the peace and beauty of the Texas Hill Country with this 2 bedroom, 2 bath home situated on 3.28 acres just west of Llano. Open-concept kitchen and living area creates an inviting space for entertaining. The property is ready for animals of all kinds. Ideal for horses and chickens on your small homestead. Cool off in the above ground pool after a day outdoors and enjoy some of the darkest star-filled skies in the Hill Country. Conveniently located just minutes from the Llano River and community of Castell, this property offers the perfect blend of country living and modern comfort. *Seller has agreed to give an allowance for a privacy fence for in between pool and neighbor's home to give more privacy while relaxing in the pool**
Contact an agent
Home facts
- Year built:2009
- Subdivision & Development:Delta Acres
- Listing ID #:178666
- Added:90 day(s) ago
- Updated:October 07, 2026 at 02:35 PM
Rooms and interior
- Bedrooms:2
- Total bathrooms:2
- Full bathrooms:2
- Flooring:Hard Tile, Stained Concrete, Vinyl
- Kitchen Description:Cooktop, Dishwasher, Microwave, Refrigerator, Wall Oven
- Living area:1,584 sq. ft.
Heating and cooling
- Cooling:Central Air
- Heating:Central, Electric
- Central air:Yes
Structure and exterior
- Roof:Composition
- Year built:2009
- Building area:1,584 sq. ft.
- Lot area:3.28 Acres
- Construction Materials:Stone
- Exterior Features:Horse Stalls, Stock Pens
- Foundation Description:Slab
- Levels:1 Story
Utilities
- Water:Well
- Sewer:Septic Tank
Finances and disclosures
- Price:$350,000
- Price per sq. ft.:$220.96
Features and amenities
- Laundry features:Washer Hookup
- Pool features:Above Ground
New listings near 115 Fieldstone Drive
- New
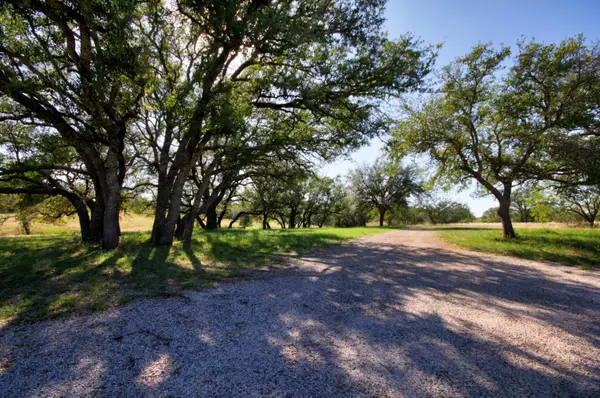 $584,000Active3 beds 2 baths2,534 sq. ft.
132 Offer Lane, Llano, TX 78643
MLS# 179588Listed by: JESSE JAMES REAL ESTATE - New
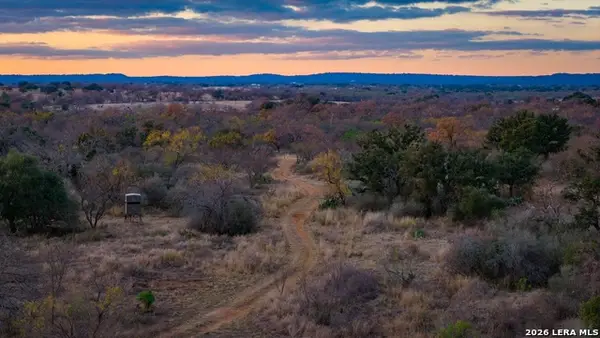 $850,000Active-- beds -- baths1,120 sq. ft.
TBD Broke O Road, Llano, TX 78643
MLS# 2021148Listed by: MEEK REAL ESTATE - New
 $1,035,000Active-- beds -- baths
TBD County Road 102 Rd, Llano, TX 78643
MLS# 4630662Listed by: ZACHARY BIERMANN, BROKER - New
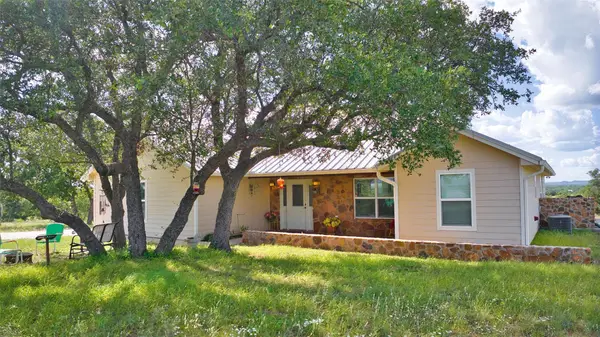 $1,560,000Active3 beds 2 baths1,468 sq. ft.
12119 W Highway 29 Highway, Llano, TX 78643
MLS# 7541990Listed by: THOUSAND HILLS REALTY - New
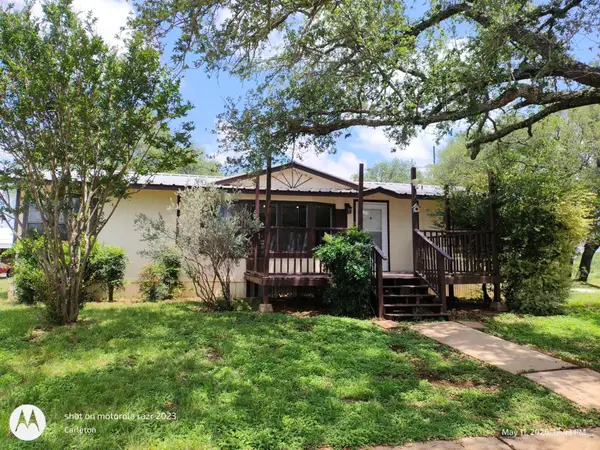 $249,993Active3 beds 2 baths1,300 sq. ft.
601 East Austin St, Llano, TX 78643
MLS# 3076715Listed by: KELLER WILLIAMS REALTY LONE ST 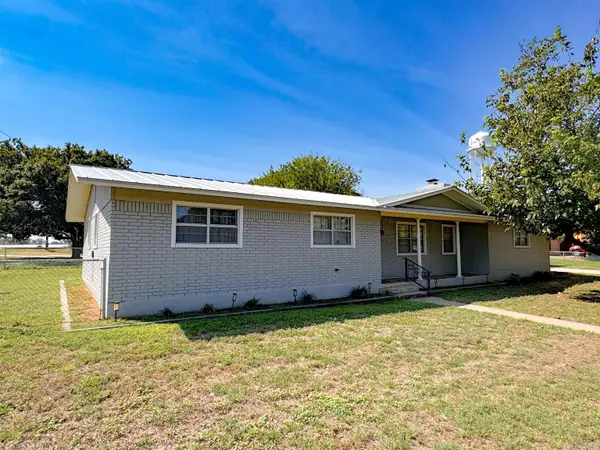 $325,000Active3 beds 2 baths1,454 sq. ft.
102 W Llano Street, Llano, TX 78643
MLS# 179482Listed by: LANDMASTERS REAL ESTATE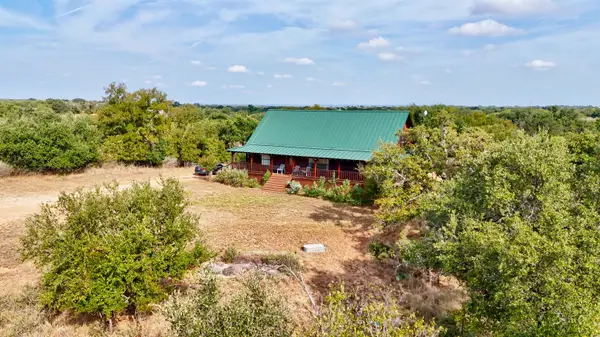 $590,000Active3 beds 3 baths2,112 sq. ft.
138 Offer Lane Lane, Llano, TX 78643
MLS# 179480Listed by: JESSE JAMES REAL ESTATE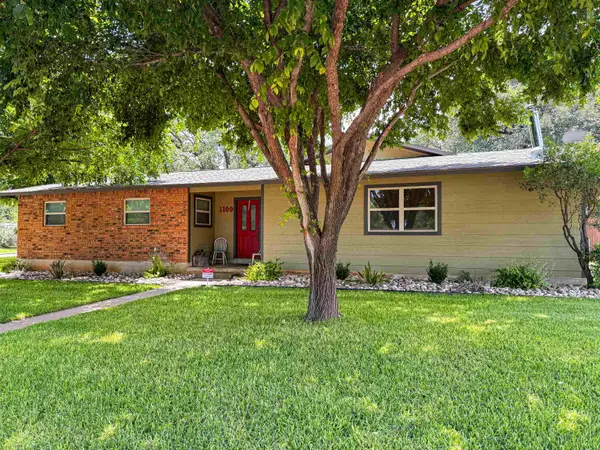 $470,000Active4 beds 3 baths2,480 sq. ft.
1100 W Deats, Llano, TX 78643
MLS# 179481Listed by: LANDMASTERS REAL ESTATE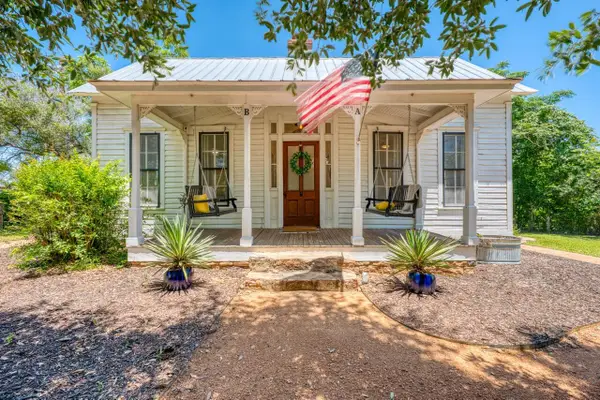 $725,000Active3 beds 3 baths1,300 sq. ft.
700 Bayley Street, Llano, TX 78643
MLS# 179479Listed by: LANDMASTERS REAL ESTATE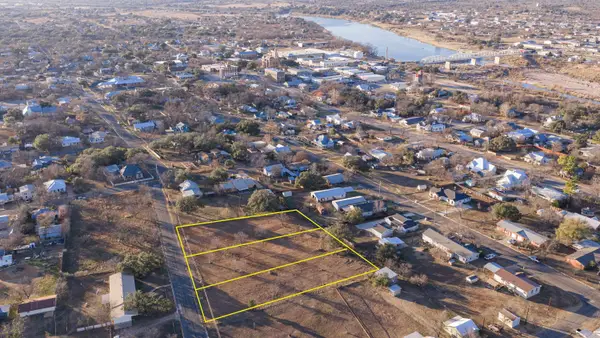 $49,999Active0.46 Acres
Tbd E Wallace Street, Llano, TX 78643-0000
MLS# 179463Listed by: LANDMASTERS REAL ESTATE


Protect your home and budget from life's surprises with an Assurant Home Warranty, backed by a partner that supports you through every step of homeownership. Explore Plans.
©2026 Century 21 Real Estate LLC. All rights reserved. CENTURY 21®, the CENTURY 21 Logo and C21® are service marks owned by Century 21 Real Estate LLC. Century 21 Real Estate LLC fully supports the principles of the Fair Housing Act and the Equal Opportunity Act. Each office is independently owned and operated. Listing information is deemed reliable but not guaranteed accurate.