
206 E Wallace Street, Llano, TX 78643
Local realty services provided by:CENTURY 21 Judge Fite Company
206 E Wallace Street,Llano, TX 78643
$549,000
- 3 Beds
- 3 Baths
- 2,339 sq. ft.
- Single family
- Active
Listed by: richard houston
Office: landmasters real estate
MLS#:176361
Source:TX_HLAR
Price summary
- Price:$549,000
- Price per sq. ft.:$234.72
About this home
This meticulously updated contemporary home in the heart of Llano offers a sophisticated modern setting in a charming historic small town. Located on a corner lot, the home layout flows comfortably between a front porch for sitting, open concept kitchen and living area, and a back patio for private entertaining. The bedrooms and bathrooms provide spacious privacy for owners and guests alike, while a large laundry room, utility room, and powder room provide ample space for storage and convenience. A head-to-toe renovation of the home has provided luxury finishes atop a complete structural makeover. Granite counter tops, Lutron lighting systems, new flooring and double-paned argon gas windows, designer cabinetry and elegant bathroom fixtures, are just part of the home upgrades. Underneath it all- entirely new plumbing and electrical systems, foundation and drainage upgrades, new roof and siding, new covered carport, and more ensure a future-proof investment in a quality home. Fiber option internet is available, and the home would be perfect for remote working while still being within very easy walking distance of the historic Llano Courthouse square with shopping, gyms, entertainment, coffee, juice, and cocktails- not to mention the beautiful Llano River just blocks a few blocks away. Featuring the best design, layout, and detailing, this is the finest contemporary home in Llano available today....
Contact an agent
Home facts
- Year built:1967
- Subdivision & Development:None
- Listing ID #:176361
- Added:245 day(s) ago
- Updated:October 07, 2026 at 02:35 PM
Rooms and interior
- Bedrooms:3
- Total bathrooms:3
- Full bathrooms:2
- Half bathrooms:1
- Flooring:Vinyl
- Kitchen Description:Dishwasher, Disposal, Double Oven, Electric Range, Ice Maker, Microwave, Refrigerator
- Living area:2,339 sq. ft.
Heating and cooling
- Cooling:Central Air
- Heating:Central
- Central air:Yes
Structure and exterior
- Roof:Composition
- Year built:1967
- Building area:2,339 sq. ft.
- Lot area:0.3 Acres
- Architectural Style:Contemporary
- Construction Materials:Brick
- Exterior Features:Sprinkler System
- Foundation Description:Pier & Beam
- Levels:1 Story
Finances and disclosures
- Price:$549,000
- Price per sq. ft.:$234.72
Features and amenities
- Laundry features:Dryer, Washer, Washer Hookup
New listings near 206 E Wallace Street
- New
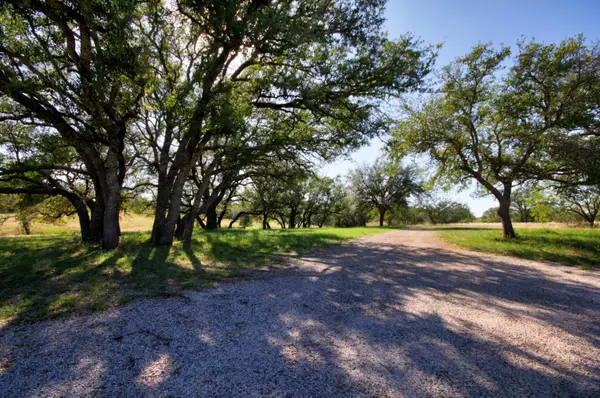 $584,000Active3 beds 2 baths2,534 sq. ft.
132 Offer Lane, Llano, TX 78643
MLS# 179588Listed by: JESSE JAMES REAL ESTATE - New
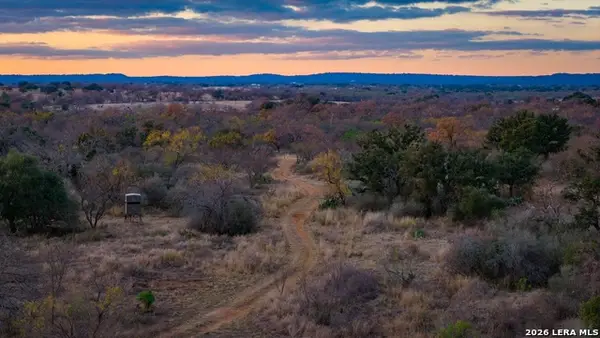 $850,000Active-- beds -- baths1,120 sq. ft.
TBD Broke O Road, Llano, TX 78643
MLS# 2021148Listed by: MEEK REAL ESTATE - New
 $1,035,000Active-- beds -- baths
TBD County Road 102 Rd, Llano, TX 78643
MLS# 4630662Listed by: ZACHARY BIERMANN, BROKER - New
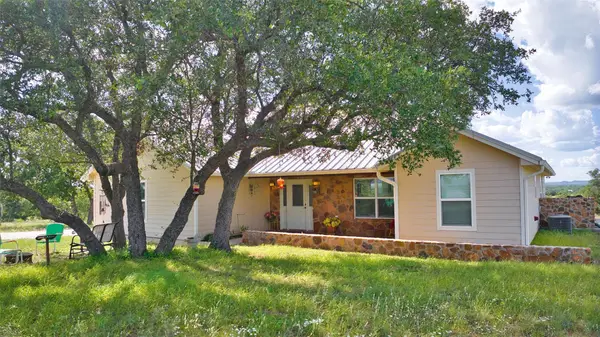 $1,560,000Active3 beds 2 baths1,468 sq. ft.
12119 W Highway 29 Highway, Llano, TX 78643
MLS# 7541990Listed by: THOUSAND HILLS REALTY - New
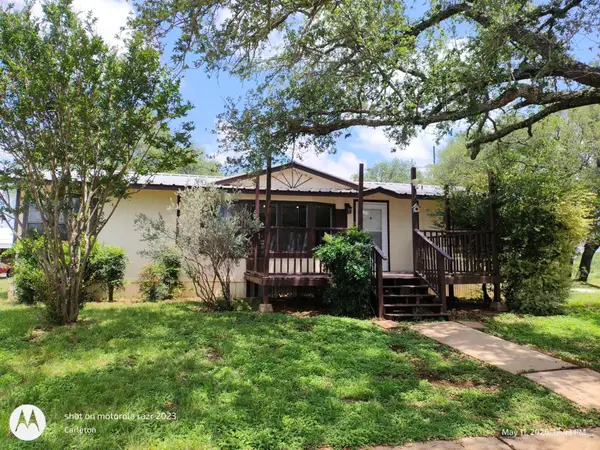 $249,993Active3 beds 2 baths1,300 sq. ft.
601 East Austin St, Llano, TX 78643
MLS# 3076715Listed by: KELLER WILLIAMS REALTY LONE ST 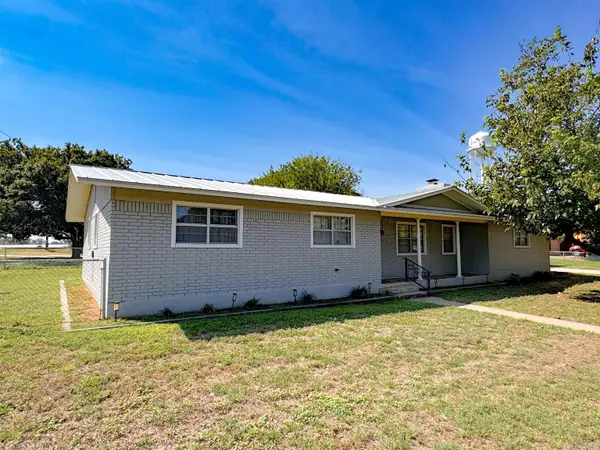 $325,000Active3 beds 2 baths1,454 sq. ft.
102 W Llano Street, Llano, TX 78643
MLS# 179482Listed by: LANDMASTERS REAL ESTATE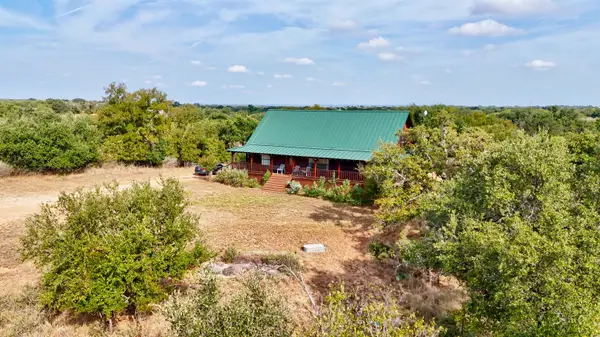 $590,000Active3 beds 3 baths2,112 sq. ft.
138 Offer Lane Lane, Llano, TX 78643
MLS# 179480Listed by: JESSE JAMES REAL ESTATE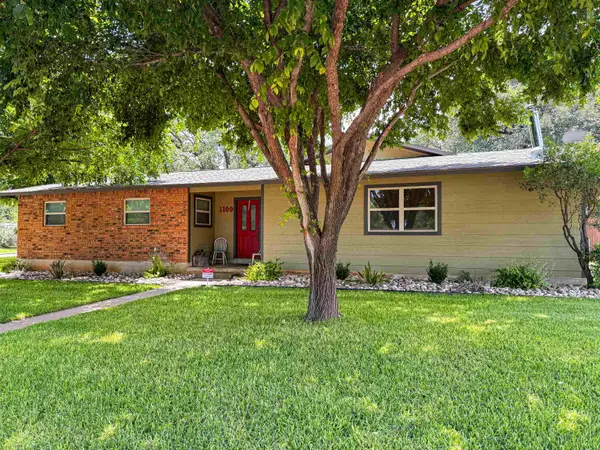 $470,000Active4 beds 3 baths2,480 sq. ft.
1100 W Deats, Llano, TX 78643
MLS# 179481Listed by: LANDMASTERS REAL ESTATE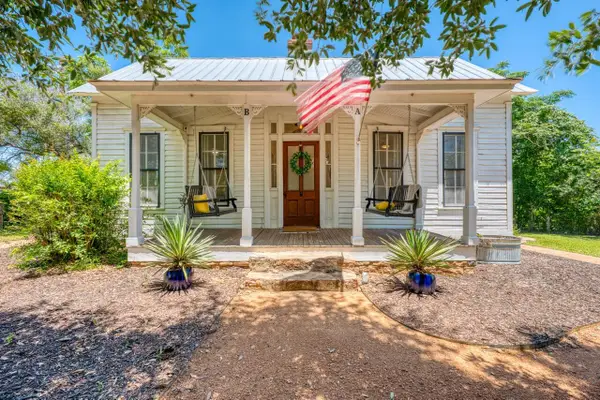 $725,000Active3 beds 3 baths1,300 sq. ft.
700 Bayley Street, Llano, TX 78643
MLS# 179479Listed by: LANDMASTERS REAL ESTATE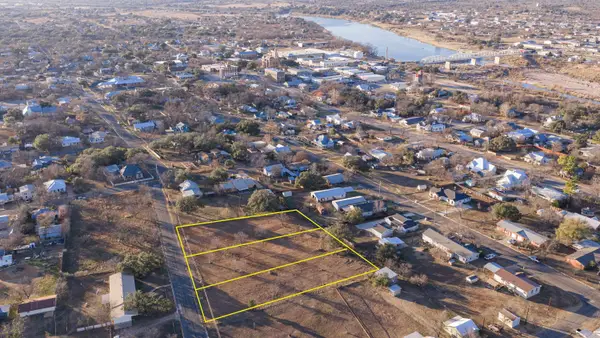 $49,999Active0.46 Acres
Tbd E Wallace Street, Llano, TX 78643-0000
MLS# 179463Listed by: LANDMASTERS REAL ESTATE


Protect your home and budget from life's surprises with an Assurant Home Warranty, backed by a partner that supports you through every step of homeownership. Explore Plans.
©2026 Century 21 Real Estate LLC. All rights reserved. CENTURY 21®, the CENTURY 21 Logo and C21® are service marks owned by Century 21 Real Estate LLC. Century 21 Real Estate LLC fully supports the principles of the Fair Housing Act and the Equal Opportunity Act. Each office is independently owned and operated. Listing information is deemed reliable but not guaranteed accurate.