
1019 San Jacinto St, Lockhart, TX 78644
Local realty services provided by:CENTURY 21 Judge Fite Company
Listed by: andy patlan
Office: citywide realty - team elite group
MLS#:1628428
Source:ACTRIS
1019 San Jacinto St,Lockhart, TX 78644
$379,900
- 3 Beds
- 2 Baths
- 1,432 sq. ft.
- Single family
- Active
Price summary
- Price:$379,900
- Price per sq. ft.:$265.29
About this home
Recently remodeled 3/2 home on corner lot in Lockhart, TX! Just off State Park Rd, conveniently located with access to major roads. Upon entry the living area is large with high ceilings. A separate dining room offers a good flow from the living and kitchen area with an additional breakfast nook. The galley style kitchen comes with gas stove and dishwasher. The main bedroom is located at the back of the home and has some accessible features in the bathroom--step in tub and walk in shower. The two secondary bedrooms are off the hallway and share a bathroom. Large front and back yard - there's plenty of space for a garden and entertaining. Minutes to downtown Lockhart, San Marcos, Austin, and Kyle.
Contact an agent
Home facts
- Year built:1997
- Subdivision & Development:Parkway
- Listing ID #:1628428
- Updated:October 21, 2026 at 03:49 PM
Rooms and interior
- Bedrooms:3
- Total bathrooms:2
- Full bathrooms:2
- Flooring:Laminate
- Kitchen Description:Dishwasher, Gas Range
- Living area:1,432 sq. ft.
Heating and cooling
- Cooling:Central
- Heating:Central
- Central air:Yes
Structure and exterior
- Roof:Composition
- Year built:1997
- Building area:1,432 sq. ft.
- Lot area:0.27 Acres
- Lot Features:Corner Lot
- Construction Materials:Brick
- Foundation Description:Slab
Schools
- High school:Lockhart
- Elementary school:Clear Fork
Utilities
- Water:Public
- Sewer:Public Sewer
Finances and disclosures
- Price:$379,900
- Price per sq. ft.:$265.29
- Tax amount:$4,771 (2026)
Features and amenities
- Appliances:Dishwasher, Gas Range
Parking
- Total parking spaces:4
- Parking description:Garage, Garage Faces Side
- Garage:Yes
- Garage spaces:2
New listings near 1019 San Jacinto St
- New
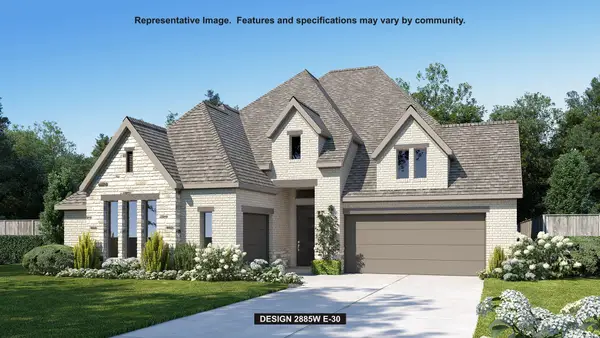 $681,900Active4 beds 4 baths2,885 sq. ft.
336 Melody Rd, Lockhart, TX 78644
MLS# 3455353Listed by: PERRY HOMES REALTY, LLC - New
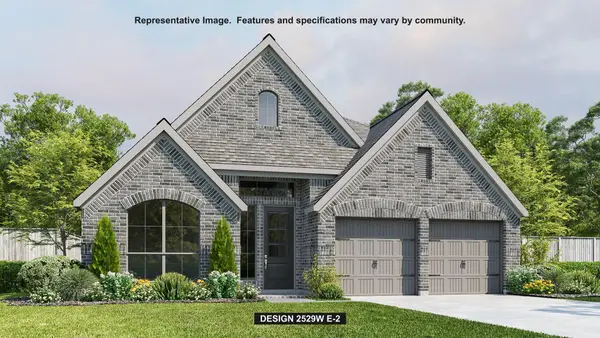 $495,900Active4 beds 3 baths2,529 sq. ft.
3802 Sonesta St, Lockhart, TX 78644
MLS# 5313180Listed by: PERRY HOMES REALTY, LLC - New
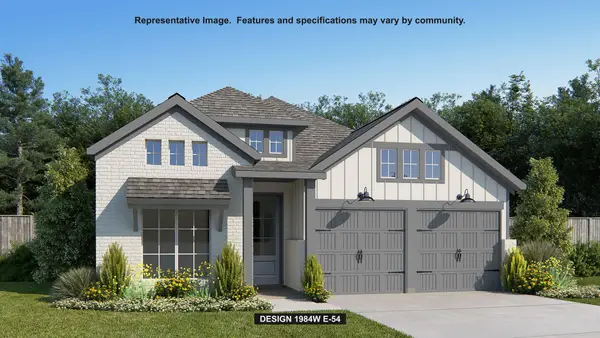 $430,900Active3 beds 2 baths1,984 sq. ft.
311 Watersong Bnd, Lockhart, TX 78644
MLS# 5652479Listed by: PERRY HOMES REALTY, LLC - New
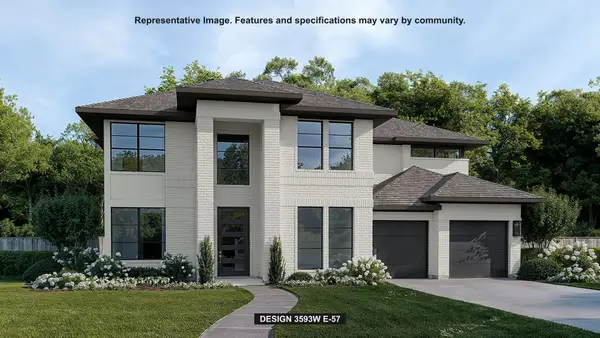 $749,900Active5 beds 5 baths3,593 sq. ft.
340 Melody Rd, Lockhart, TX 78644
MLS# 9855426Listed by: PERRY HOMES REALTY, LLC - New
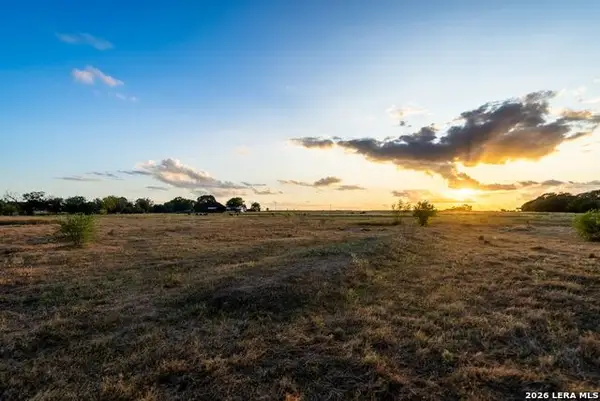 $1,800,000Active0 Acres
425 Seawillow Rd, Lockhart, TX 78644
MLS# 2024825Listed by: EXP REALTY - New
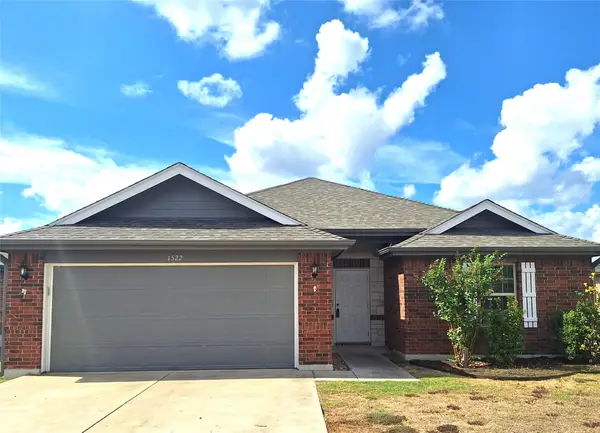 $249,500Active3 beds 2 baths1,457 sq. ft.
1522 Colton Ln, Lockhart, TX 78644
MLS# 3270583Listed by: SHARON PETERS, BROKER - New
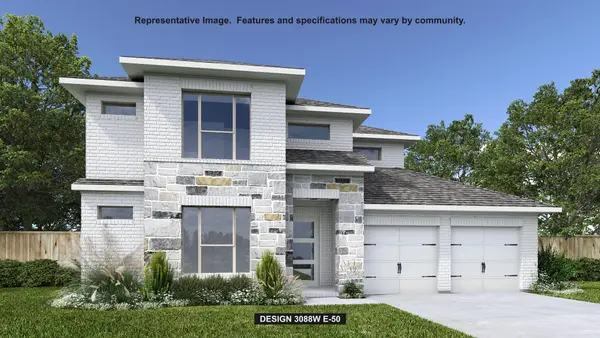 $694,900Active4 beds 4 baths3,088 sq. ft.
250 Melody Rd, Lockhart, TX 78644
MLS# 6855492Listed by: PERRY HOMES REALTY, LLC - New
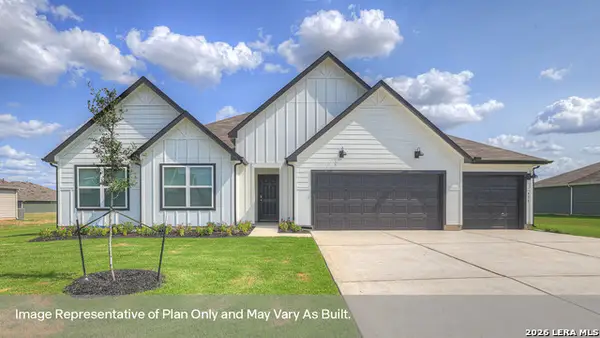 $424,990Active5 beds 3 baths2,594 sq. ft.
380 Gwenn Glade Cv, Lockhart, TX 78644
MLS# 2024442Listed by: D.R. HORTON-TEXAS, LTD - New
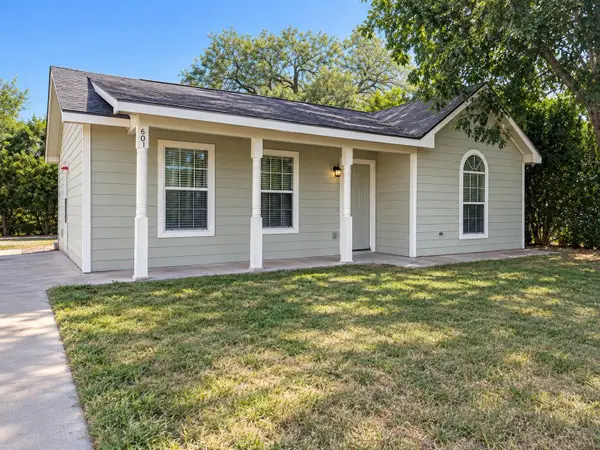 $190,000Active2 beds 1 baths893 sq. ft.
601 Cottonwood St, Lockhart, TX 78644
MLS# 5474461Listed by: LINK REALTY, LLC - New
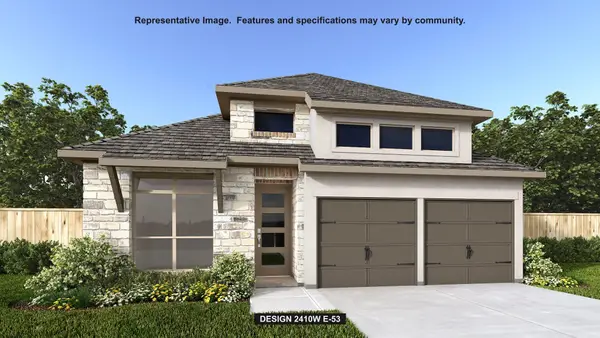 $387,900Active4 beds 3 baths2,410 sq. ft.
3929 Wishing Well Dr, Lockhart, TX 78644
MLS# 1586088Listed by: PERRY HOMES REALTY, LLC


Protect your home and budget from life's surprises with an Assurant Home Warranty, backed by a partner that supports you through every step of homeownership. Explore Plans.
©2026 Century 21 Real Estate LLC. All rights reserved. CENTURY 21®, the CENTURY 21 Logo and C21® are service marks owned by Century 21 Real Estate LLC. Century 21 Real Estate LLC fully supports the principles of the Fair Housing Act and the Equal Opportunity Act. Each office is independently owned and operated. Listing information is deemed reliable but not guaranteed accurate.