
514 S Main St, Lockhart, TX 78644
Local realty services provided by:CENTURY 21 Middleton
Listed by: jan boyle
Office: keller williams heritage
MLS#:2010740
Source:LERA
Price summary
- Price:$485,000
- Price per sq. ft.:$315.34
About this home
Keeping the Austin and the Hill Country lifestyle within easy reach, this 1925-built home is in a prime Lockhart location and offers 3 bedrooms, 1 bathroom, and timeless charm with the craftsmanship of a bygone era. Situated on a large 0.36-acre lot (two lots) the property also includes a detached 2-car garage, plus the convenience of being within walking distance of Lockhart's historic square-featuring the stunning courthouse, legendary barbecue joints, and a vibrant mix of local art, boutiques, and community events. With Austin just 35 miles north, you get the best of small-town character with big-city access. While the home will need updating, it's an excellent opportunity for buyers ready to add modern touches and build equity in a property with real historic appeal. Perfect for those seeking character-filled living, a possible live-work setup, or an investment with long-term potential.
Contact an agent
Home facts
- Year built:1925
- Subdivision & Development:N/A
- Listing ID #:2010740
- Added:60 day(s) ago
- Updated:October 21, 2026 at 01:43 PM
Rooms and interior
- Bedrooms:3
- Total bathrooms:1
- Full bathrooms:1
- Flooring:Ceramic Tile, Vinyl, Wood
- Dining Description:Living Room/Dining Room Combo, Two Eating Areas
- Kitchen Description:Disposal, Eat-In Kitchen
- Bedroom Description:All Bedrooms Downstairs, Outside Access
- Living area:1,538 sq. ft.
Heating and cooling
- Cooling:3+ Window/Wall, Zoned
- Heating:3+ Units, Central, Natural Gas, Window Unit
Structure and exterior
- Roof:Composition
- Year built:1925
- Building area:1,538 sq. ft.
- Lot area:0.36 Acres
- Architectural Style:One Story, Traditional
- Construction Materials:Steel Frame, Wood
- Exterior Features:Covered Patio, Has Gutters, Mature Trees, Storage Building/Shed
- Levels:1 Story
Schools
- High school:Call District
- Middle school:Call District
- Elementary school:Call District
Utilities
- Water:City
- Sewer:City
Finances and disclosures
- Price:$485,000
- Price per sq. ft.:$315.34
- Tax amount:$6,263 (2025)
Features and amenities
- Laundry features:Dryer, Dryer Connection, Laundry Room, Washer
- Amenities:Attic - Access only, Ceiling Fans, Chandelier, Gas Water Heater
Parking
- Parking description:Detached Garage, Garage Door Opener, Rear Entry Garage, Two Car Garage
 IDX information is provided exclusively for consumers’ personal, non-commercial use, that it may not be used for any purpose other than to identify prospective properties consumers may be interested in purchasing, and that the data is deemed reliable but is not guaranteed accurate by LERA MLS (Local Expertise Regional Access). The MLS may, at its discretion, require use of other disclaimers as necessary to protect participants and/or the MLS from liability.
 New listings near 514 S Main St
- New
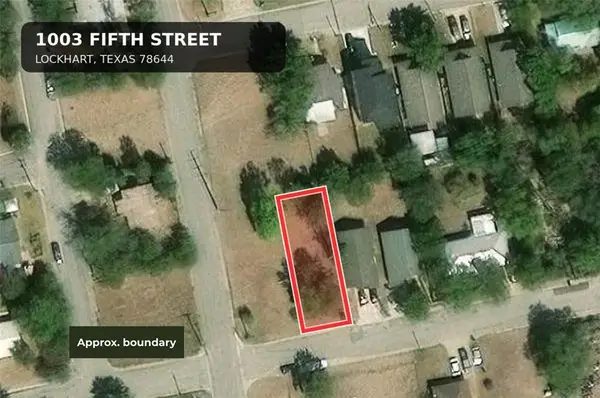 $70,000Active0.11 Acres
1003 Fifth St, Lockhart, TX 78644
MLS# 5330336Listed by: CHRISTIES INTL REAL ESTATE LONE STAR - New
 $70,000Active0.11 Acres
1001 Fifth St, Lockhart, TX 78644
MLS# 7645456Listed by: CHRISTIES INTL REAL ESTATE LONE STAR - New
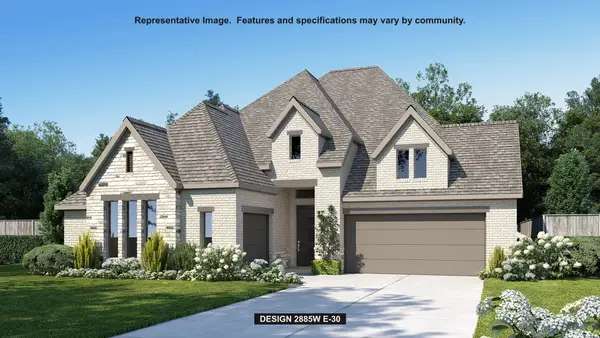 $681,900Active4 beds 4 baths2,885 sq. ft.
336 Melody Rd, Lockhart, TX 78644
MLS# 3455353Listed by: PERRY HOMES REALTY, LLC - New
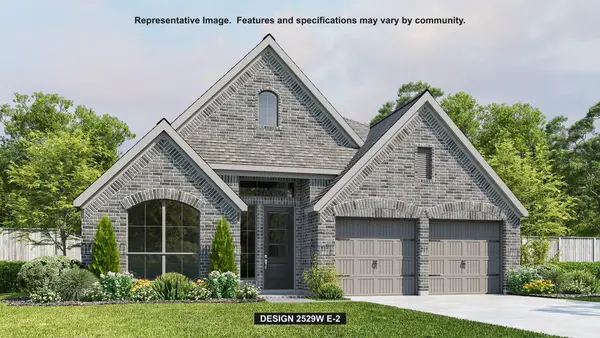 $495,900Active4 beds 3 baths2,529 sq. ft.
3802 Sonesta St, Lockhart, TX 78644
MLS# 5313180Listed by: PERRY HOMES REALTY, LLC - New
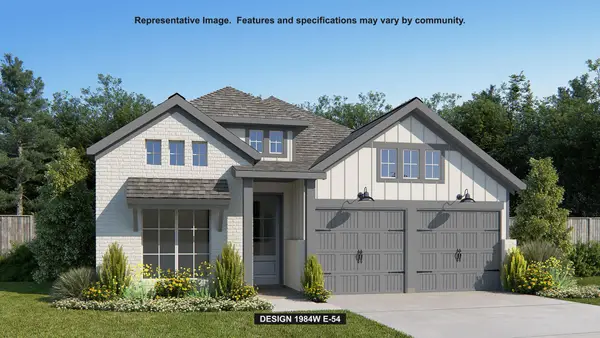 $430,900Active3 beds 2 baths1,984 sq. ft.
311 Watersong Bnd, Lockhart, TX 78644
MLS# 5652479Listed by: PERRY HOMES REALTY, LLC - New
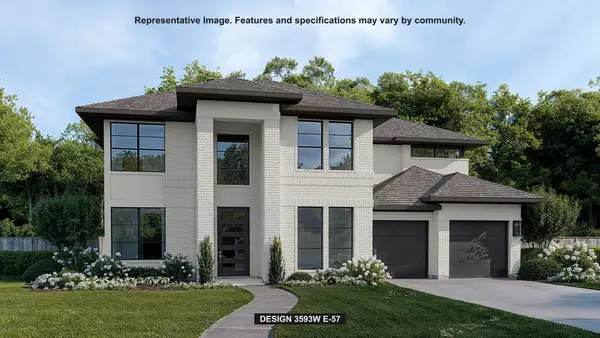 $749,900Active5 beds 5 baths3,593 sq. ft.
340 Melody Rd, Lockhart, TX 78644
MLS# 9855426Listed by: PERRY HOMES REALTY, LLC - New
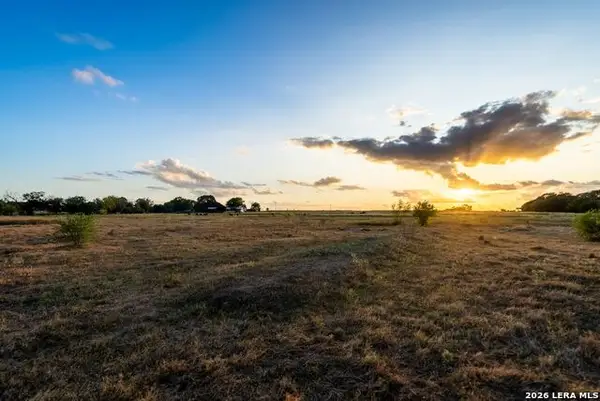 $1,800,000Active0 Acres
425 Seawillow Rd, Lockhart, TX 78644
MLS# 2024825Listed by: EXP REALTY - New
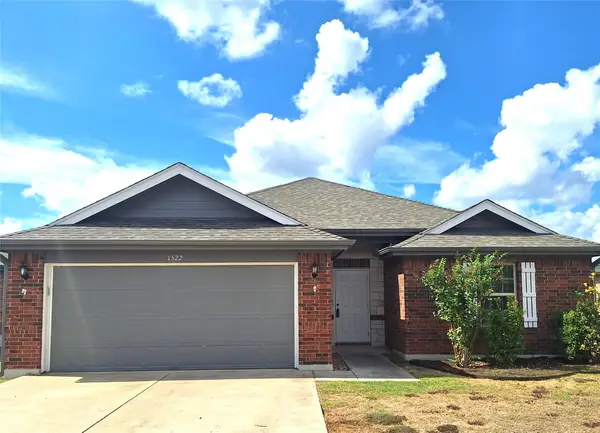 $249,500Active3 beds 2 baths1,457 sq. ft.
1522 Colton Ln, Lockhart, TX 78644
MLS# 3270583Listed by: SHARON PETERS, BROKER - New
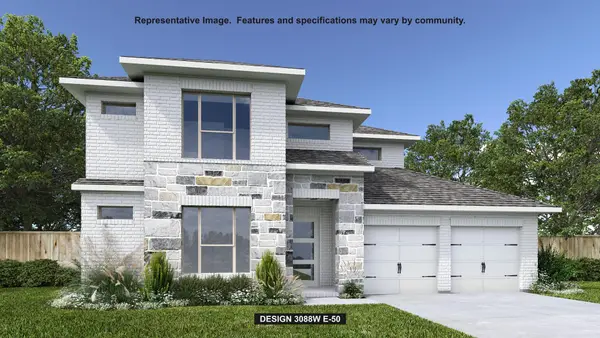 $694,900Active4 beds 4 baths3,088 sq. ft.
250 Melody Rd, Lockhart, TX 78644
MLS# 6855492Listed by: PERRY HOMES REALTY, LLC - New
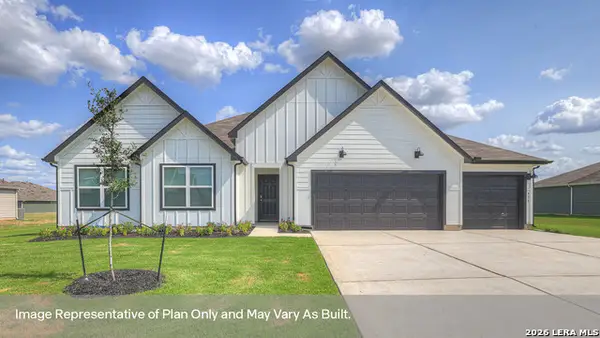 $424,990Active5 beds 3 baths2,594 sq. ft.
380 Gwenn Glade Cv, Lockhart, TX 78644
MLS# 2024442Listed by: D.R. HORTON-TEXAS, LTD


Protect your home and budget from life's surprises with an Assurant Home Warranty, backed by a partner that supports you through every step of homeownership. Explore Plans.
©2026 Century 21 Real Estate LLC. All rights reserved. CENTURY 21®, the CENTURY 21 Logo and C21® are service marks owned by Century 21 Real Estate LLC. Century 21 Real Estate LLC fully supports the principles of the Fair Housing Act and the Equal Opportunity Act. Each office is independently owned and operated. Listing information is deemed reliable but not guaranteed accurate.