
505 S 4th Street, Lometa, TX 76853
Local realty services provided by:CENTURY 21 Judge Fite Company
505 S 4th Street,Lometa, TX 76853
$159,000
- 2 Beds
- 2 Baths
- 1,666 sq. ft.
- Single family
- Active
Listed by: heather davidson
Office: re/max of marble falls
MLS#:176139
Source:TX_HLAR
Price summary
- Price:$159,000
- Price per sq. ft.:$95.44
About this home
A Unique Live/Work Opportunity in the Heart of Lometa! More than just a home, this distinctive property offers the opportunity to live, work and build something of your own in a small Texas town. With a history as an antique shop, café and bakery, this character-filled property is ready for its next chapter. Its restaurant-style kitchen, approximately 1,666 square feet of interior space, 0.35-acre lot, parking and visible in-town location offer an appealing starting point for a creative entrepreneur. Imagine a vintage and antiques boutique, a neighborhood coffee shop, a specialty bakery, an artisan studio or a small owner-operated business with the convenience of living on-site. Prefer a quieter lifestyle? Enjoy a distinctive home with room for hobbies, entertaining or a home-based business. Located in Lometa, this property offers a chance to create a personal home, a business destination or a combination of the two. Bring your vision. Give this property its next chapter.***All information is deemed reliable but not guaranteed. Buyer and buyers agent to confirm all informayion provided.***...
Contact an agent
Home facts
- Year built:1960
- Subdivision & Development:None
- Listing ID #:176139
- Added:288 day(s) ago
- Updated:October 29, 2026 at 03:28 AM
Rooms and interior
- Bedrooms:2
- Total bathrooms:2
- Full bathrooms:1
- Half bathrooms:1
- Flooring:Hard Tile, Hardwood
- Kitchen Description:Dishwasher, Gas Range, Microwave
- Living area:1,666 sq. ft.
Heating and cooling
- Cooling:Central Air
- Heating:Central
- Central air:Yes
Structure and exterior
- Roof:Metal
- Year built:1960
- Building area:1,666 sq. ft.
- Lot area:0.35 Acres
- Foundation Description:Pier & Beam, Slab
- Levels:1 Story
Finances and disclosures
- Price:$159,000
- Price per sq. ft.:$95.44
Features and amenities
- Laundry features:Dryer, Washer
New listings near 505 S 4th Street
- New
 $750,000Active4 beds 2 baths2,294 sq. ft.
1902 Savanna Ridge Ranch Rd, Lometa, TX 76853
MLS# 2842874Listed by: TOPPER REAL ESTATE 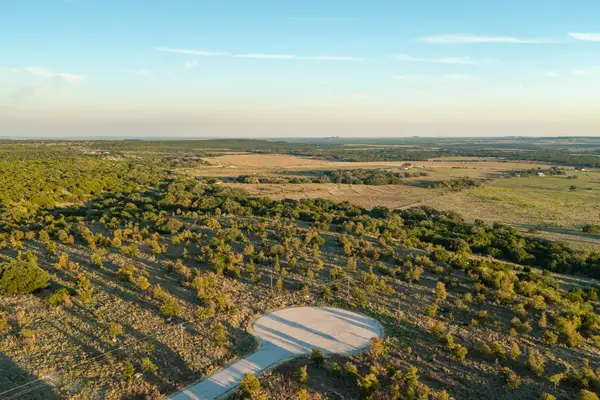 $149,995Active-- beds -- baths
21 Night Sky Drive Dr, Lometa, TX 76853
MLS# 9151375Listed by: RANCHLAND REAL ESTATE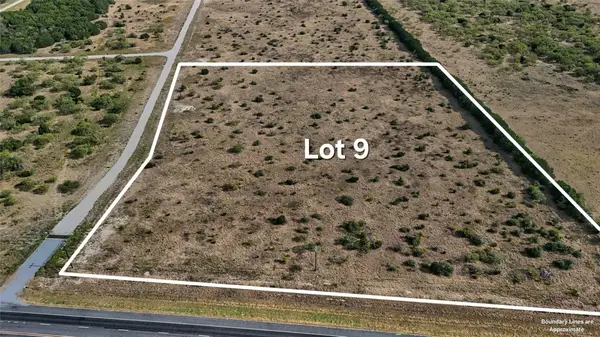 $109,800Active10.02 Acres
Lot 9 Us Hwy 190 Highway, Lometa, TX 76853
MLS# 1209696Listed by: RANCH INVESTMENTS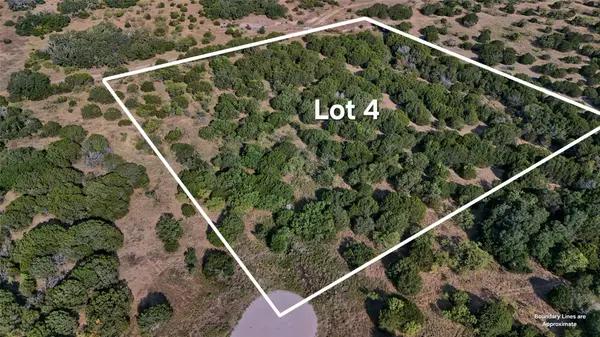 $139,800Active10.02 Acres
Lot 4 Us Hwy 190 Highway, Lometa, TX 76853
MLS# 3489154Listed by: RANCH INVESTMENTS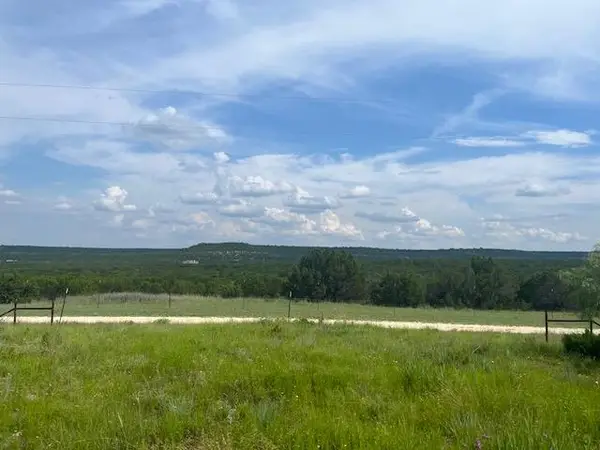 $370,900Active-- beds -- baths
1745 County Road 2773, Lometa, TX 76853
MLS# 4168742Listed by: TEXAS CORRIDOR REALTY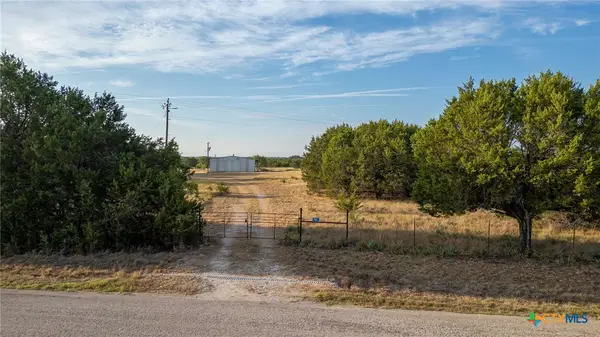 $319,900Active-- beds -- baths
1862 County Road 2600, Lometa, TX 76853
MLS# 626336Listed by: HOMESTEAD REAL ESTATE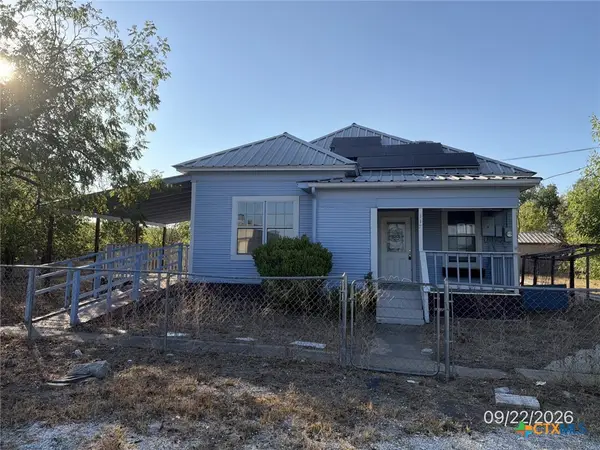 $139,900Active2 beds 2 baths1,272 sq. ft.
117 W San Saba Street, Lometa, TX 76853
MLS# 625998Listed by: RE/MAX BETTER PLACE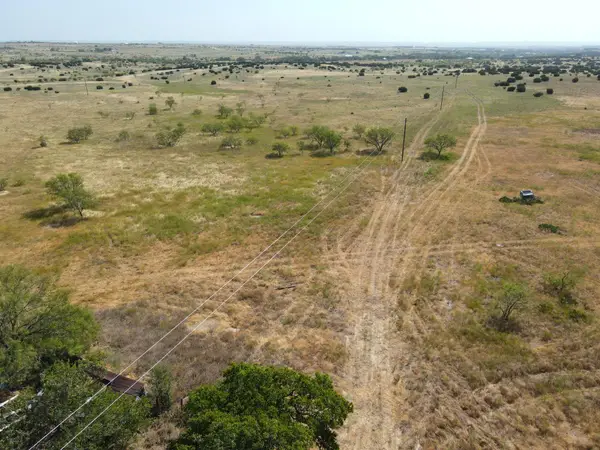 $160,000Active10.16 Acres
TBD Lot 17 2109 Rd, Lometa, TX 76853
MLS# 9152796Listed by: LA TIERRA REALTY, LLC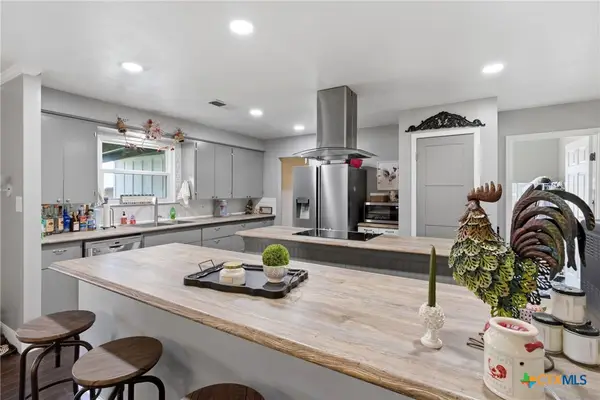 $499,999Active4 beds 3 baths2,995 sq. ft.
1115 County Road 2102, Lometa, TX 76853
MLS# 625358Listed by: ARMSTRONG REAL ESTATE $305,000Active-- beds -- baths
00 County Road 2644, Lometa, TX 76853
MLS# 625291Listed by: KELLER WILLIAMS REALTY - SW


Protect your home and budget from life's surprises with an Assurant Home Warranty, backed by a partner that supports you through every step of homeownership. Explore Plans.
©2026 Century 21 Real Estate LLC. All rights reserved. CENTURY 21®, the CENTURY 21 Logo and C21® are service marks owned by Century 21 Real Estate LLC. Century 21 Real Estate LLC fully supports the principles of the Fair Housing Act and the Equal Opportunity Act. Each office is independently owned and operated. Listing information is deemed reliable but not guaranteed accurate.