4116 Lakeshore Dr, Lone Star, TX 75668
Local realty services provided by:CENTURY 21 Judge Fite Company
4116 Lakeshore Dr,Lone Star, TX 75668
$245,000
- 3 Beds
- 2 Baths
- 1,764 sq. ft.
- Single family
- Active
Listed by: lisa hydrick
Office: texas real estate executives
MLS#:20264947
Source:TX_LAAR
Price summary
- Price:$245,000
- Price per sq. ft.:$138.89
About this home
Situated on one of the neighborhood’s elevated homesites, this property enjoys front facing views of the lake, offering a combination of a modern, spacious home and an exceptional vantage point. This beautiful home has been updated on the interior and exterior. Classic white paint, trimmed with black exterior paint adds modern appeal, and new landscaping across the front adds just a touch of natural beauty to this stately ranch style home. Step inside to see the large living space, with galley kitchen, wood burning fireplace and breakfast nook by the window overlooking the backyard. Large hall with lots of extra storage leads you to the 2 car garage that also has workshop area and storage room. There are 3 bedrooms, and 2 bathrooms. The primary bedroom has a beautiful ensuite, with an oversized tiled shower with a bench. The backyard has a concrete patio, perfect for the grill, sitting area and enjoying some time with family or friends. Don't let this one pass by, reach out to schedule a showing today!...
Contact an agent
Home facts
- Year built:1972
- Subdivision & Development:LAKEVIEW ESTATES
- Listing ID #:20264947
- Added:66 day(s) ago
- Updated:September 07, 2026 at 03:11 PM
Rooms and interior
- Bedrooms:3
- Total bathrooms:2
- Full bathrooms:2
- Rooms Total:11
- Dining Description:Breakfast Room, Kitchen/eating Combo, Separate Formal Dining
- Bathrooms Description:Double Lavatory, Shower And Tub, Shower Only, Tile
- Kitchen Description:Dishwasher, Electric Range/Oven, Free Standing, Microwave, Oven-electric
- Bedroom Description:Walk-in Closet
- Basement Description:Slab
- Living area:1,764 sq. ft.
Heating and cooling
- Cooling:Central Electric
- Heating:Central Electric
Structure and exterior
- Roof:Aluminum/Metal
- Year built:1972
- Building area:1,764 sq. ft.
- Lot Features:Landscaped
- Architectural Style:Ranch
- Construction Materials:Brick, Brick And Wood
- Exterior Features:Native Grass, Patio Open, Porch
- Foundation Description:Slab
- Levels:1 Story
Utilities
- Water:Public Water
- Sewer:Public Sewer
Finances and disclosures
- Price:$245,000
- Price per sq. ft.:$138.89
- Tax amount:$3,018
Features and amenities
- Laundry features:Inside Room
- Amenities:Electric Water Heater
Parking
- Parking description:Attached, Concrete Driveway, Front Entry, Garage, Workshop Area
- Garage spaces:2
New listings near 4116 Lakeshore Dr
- New
 $44,000Active3 beds 2 baths1,470 sq. ft.
155 Alamo Street, Lone Star, TX 75668
MLS# 20266526Listed by: NOLAN PROPERTIES LLC - New
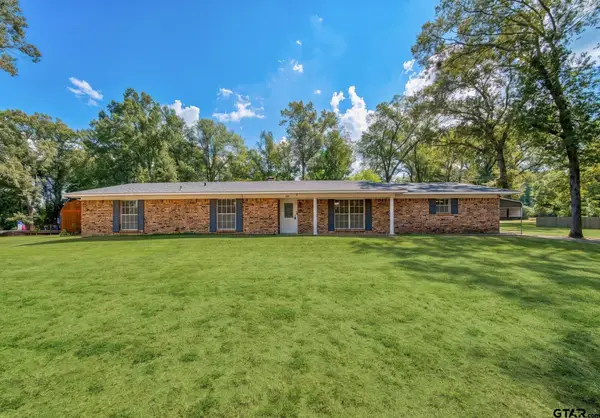 $267,900Active4 beds 3 baths2,568 sq. ft.
107 Dogwood, Lone Star, TX 75668
MLS# 26012567Listed by: MOORE RANCH & REALTY, LLC - New
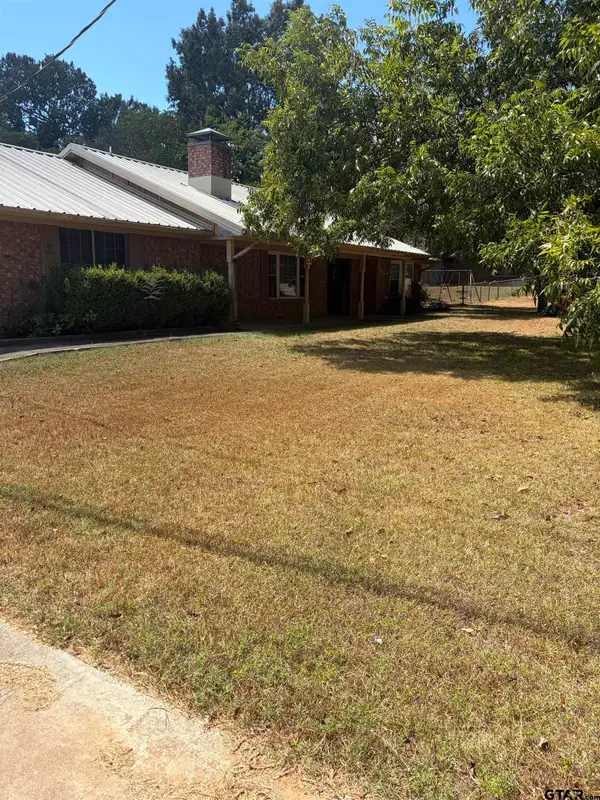
 $198,000Active3 beds 2 baths2,108 sq. ft.
131 Dogwood, Lone Star, TX 75668
MLS# 26012450Listed by: CENTURY 21 PREMIER GROUP 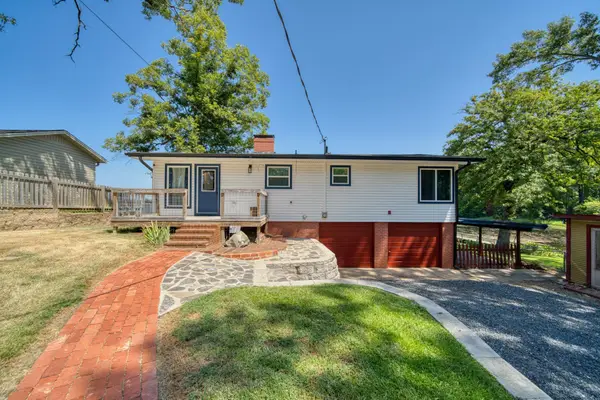 $374,000Active2 beds 1 baths1,134 sq. ft.
140 North Shore, Lone Star, TX 75668
MLS# 20266012Listed by: EMBER REALTY $179,900Active3 beds 2 baths1,216 sq. ft.
306 FORREST HILL, Lone Star, TX 75668
MLS# 20265911Listed by: TEXAS REAL ESTATE EXECUTIVES $149,900Active4 beds 2 baths1,428 sq. ft.
218 Alamo Drive, Lone Star, TX 75668
MLS# 26011293Listed by: HINTON REALTY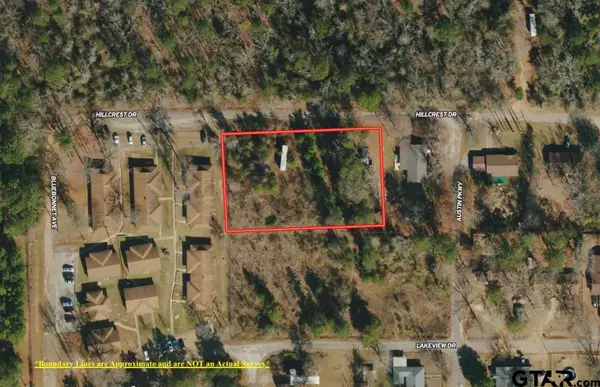 $19,900Active-- beds -- baths
TBD Hillcrest Dr, Lone Star, TX 75668
MLS# 24010639Listed by: MOORE RANCH & REALTY, LLC $120,000Active15.98 Acres
551 Pleasure Point Rd, Lone Star, TX 75668
MLS# 20265493Listed by: BOLD REAL ESTATE GROUP $105,000Active2 beds 1 baths702 sq. ft.
327 Randolph Street, Lone Star, TX 75668
MLS# 21316474Listed by: TEXAS REAL ESTATE EXECUTIVES $114,950Active4 beds 1 baths920 sq. ft.
444 Bowie, Lone Star, TX 75668
MLS# 21318235Listed by: TEXAS REAL ESTATE EXECUTIVES


Protect your home and budget from life's surprises with an Assurant Home Warranty, backed by a partner that supports you through every step of homeownership. Explore Plans.
©2026 Century 21 Real Estate LLC. All rights reserved. CENTURY 21®, the CENTURY 21 Logo and C21® are service marks owned by Century 21 Real Estate LLC. Century 21 Real Estate LLC fully supports the principles of the Fair Housing Act and the Equal Opportunity Act. Each office is independently owned and operated. Listing information is deemed reliable but not guaranteed accurate.