444 Bowie St, Lone Star, TX 75668
Local realty services provided by:CENTURY 21 Judge Fite Company
444 Bowie St,Lone Star, TX 75668
$114,950Last list price
- 4 Beds
- 1 Baths
- - sq. ft.
- Single family
- Sold
Listed by: lisa hydrick
Office: texas real estate executives
MLS#:20264455
Source:TX_LAAR
Sorry, we are unable to map this address
Price summary
- Price:$114,950
About this home
Renovated and Move-in ready! This 4-bedroom, 1-bath home offers both style and functionality. Renovations were just completed as of 6/2026. The primary bedroom is separated from the other three bedrooms, providing added privacy. New fixtures, finishes, flooring, paint, plumbing, electrical, windows, cabinets, granite countertops, bathroom, HVAC and kitchen appliance package PLUS washer and dryer. This home is ready for its next owner to move right in and enjoy! Call to schedule your private showing today!
Contact an agent
Home facts
- Year built:1955
- Subdivision & Development:Edgemont
- Listing ID #:20264455
- Added:128 day(s) ago
- Updated:October 29, 2026 at 07:35 AM
Rooms and interior
- Bedrooms:4
- Total bathrooms:1
- Full bathrooms:1
- Rooms Total:8
- Dining Description:Breakfast Bar, Den/dining Combo, Kitchen/eating Combo
- Bathrooms Description:Granite Counter Tops, Shower/tub
- Kitchen Description:Dishwasher, Electric Range/Oven, Free Standing, Granite Counter Tops, Microwave, Refrigerator
- Bedroom Description:Guest Bedroom Split, Master Bedroom Split
- Basement Description:Slab
Heating and cooling
- Cooling:Central Electric
- Heating:Central Electric
Structure and exterior
- Roof:Composition
- Year built:1955
- Lot Features:Cul-De-Sac
- Architectural Style:Ranch
- Construction Materials:Siding, Wood/Frame
- Exterior Features:Native Grass, Porch
- Foundation Description:Slab
- Levels:1 Story
Utilities
- Water:Public Water
- Sewer:Public Sewer
Finances and disclosures
- Price:$114,950
- Tax amount:$770
Features and amenities
- Laundry features:Dryer/electric, Inside Room
- Amenities:Electric Water Heater
Parking
- Parking description:Concrete Driveway, Natural Driveway
New listings near 444 Bowie St
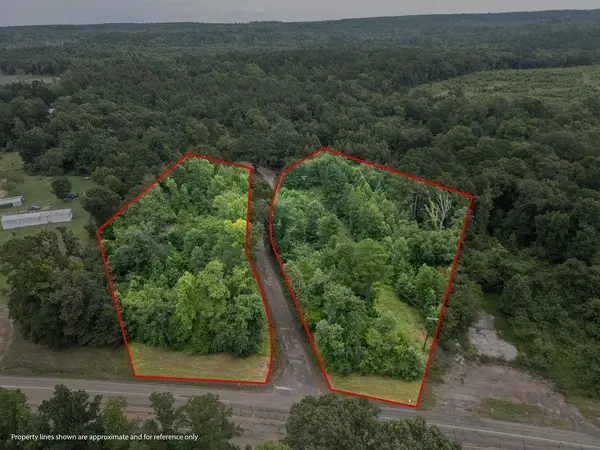 $27,500Active4 Acres
TBD Morris County Cutoff, Lone Star, TX 75668
MLS# 20264884Listed by: EXP REALTY LLC- New
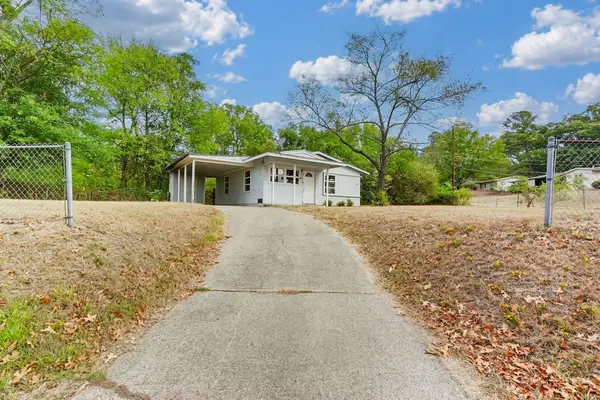 $89,000Active2 beds 1 baths714 sq. ft.
241 Byrne Avenue, Lone Star, TX 75668
MLS# 21399062Listed by: TEXAS REAL ESTATE EXECUTIVES - New
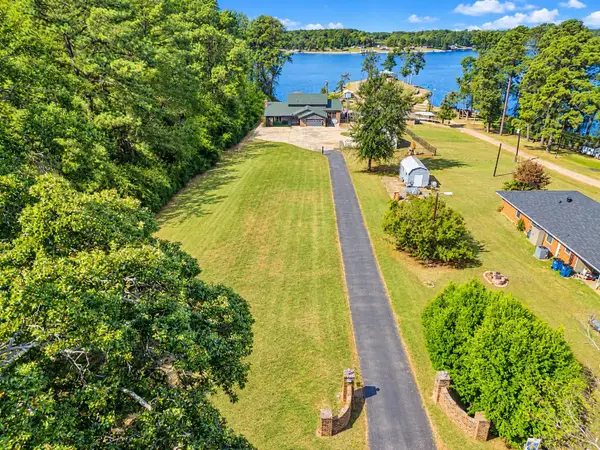 $750,000Active4 beds 4 baths3,400 sq. ft.
333 N Jefferson, Lone Star, TX 75668
MLS# 20267361Listed by: EXP REALTY LLC - New
 $874,000Active172.21 Acres
TBD N HWY 259, Lone Star, TX 75668
MLS# 20267349Listed by: TEXAS REAL ESTATE EXECUTIVES  $251,720Active35.96 Acres
TBD WILLOW POINT MARINA RD, Lone Star, TX 75668
MLS# 20266986Listed by: MAYBEN REALTY, LLC $27,900Active3 beds 2 baths1,470 sq. ft.
155 Alamo Street, Lone Star, TX 75668
MLS# 20266526Listed by: NOLAN PROPERTIES LLC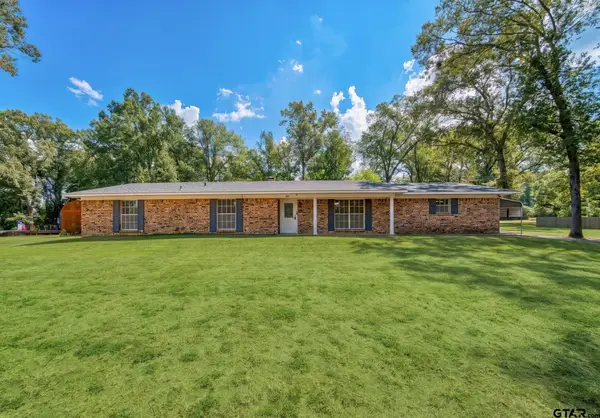 $257,900Active4 beds 3 baths2,568 sq. ft.
107 Dogwood, Lone Star, TX 75668
MLS# 26012567Listed by: MOORE RANCH & REALTY, LLC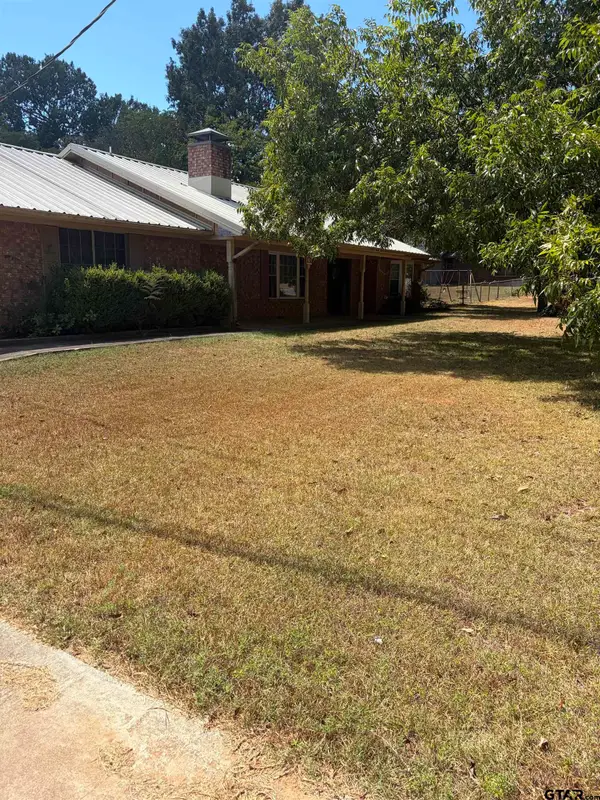
 $198,000Active3 beds 2 baths2,108 sq. ft.
131 Dogwood, Lone Star, TX 75668
MLS# 26012450Listed by: CENTURY 21 PREMIER GROUP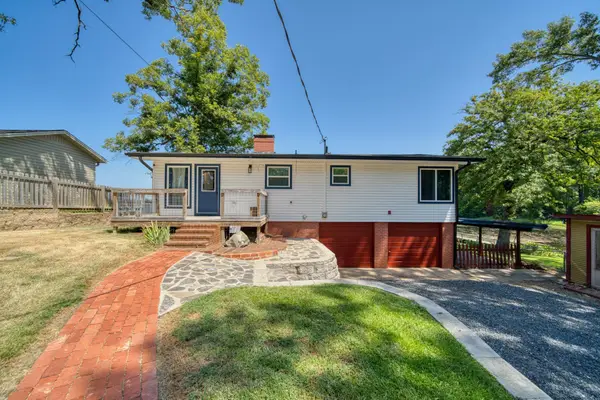 $360,000Active2 beds 1 baths1,134 sq. ft.
140 North Shore, Lone Star, TX 75668
MLS# 20266012Listed by: EMBER REALTY $179,900Active3 beds 2 baths1,216 sq. ft.
306 FORREST HILL, Lone Star, TX 75668
MLS# 20265911Listed by: TEXAS REAL ESTATE EXECUTIVES


Protect your home and budget from life's surprises with an Assurant Home Warranty, backed by a partner that supports you through every step of homeownership. Explore Plans.
©2026 Century 21 Real Estate LLC. All rights reserved. CENTURY 21®, the CENTURY 21 Logo and C21® are service marks owned by Century 21 Real Estate LLC. Century 21 Real Estate LLC fully supports the principles of the Fair Housing Act and the Equal Opportunity Act. Each office is independently owned and operated. Listing information is deemed reliable but not guaranteed accurate.