444 Bowie, Lone Star, TX 75668
Local realty services provided by:CENTURY 21 Elite
Listed by: lisa hydrick
Office: texas real estate executives
MLS#:21318235
Source:GDAR
Price summary
- Price:$114,950
- Price per sq. ft.:$124.95
About this home
Renovated and Move-in ready!
This 4-bedroom, 1-bath home offers both style and functionality. Renovations were just completed as of 6 2026. The primary bedroom is separated from the other three bedrooms, providing added privacy. New fixtures, finishes, flooring, paint, plumbing, electrical, windows, cabinets, granite countertops, bathroom, HVAC and kitchen appliance package PLUS washer and dryer. This home is ready for its next owner to move right in and enjoy! Call to schedule your private showing today!
Contact an agent
Home facts
- Year built:1955
- Subdivision & Development:Edgemont Sub
- Listing ID #:21318235
- Added:54 day(s) ago
- Updated:September 15, 2026 at 11:58 AM
Rooms and interior
- Bedrooms:4
- Total bathrooms:1
- Full bathrooms:1
- Flooring:Laminate
- Kitchen Description:Dishwasher, Electric Range, Microwave, Refrigerator
- Living area:920 sq. ft.
Heating and cooling
- Cooling:Ceiling Fans, Central Air
- Heating:Central
- Central air:Yes
Structure and exterior
- Roof:Composition
- Year built:1955
- Building area:920 sq. ft.
- Lot area:0.22 Acres
- Lot Features:Cul De Sac
- Architectural Style:Ranch
- Construction Materials:Vinyl Siding, Wood Siding
- Foundation Description:Slab
- Levels:1 Story
Schools
- High school:Daingerfield
- Middle school:Daingerfield
- Elementary school:Lonestar
Finances and disclosures
- Price:$114,950
- Price per sq. ft.:$124.95
- Tax amount:$694
Features and amenities
- Appliances:Dishwasher, Dryer, Electric Range, Electric Water Heater, Microwave, Refrigerator, Washer
- Laundry features:Dryer, Washer
 Information provided, in part, by North Texas Real Estate Information Systems, Inc. Last Updated September 15, 2026 Listings with the NTREIS logo are listed by brokerages other than CENTURY 21 Elite. GDAR Member Broker: Mike Salter
New listings near 444 Bowie
- New
 $44,000Active3 beds 2 baths1,470 sq. ft.
155 Alamo Street, Lone Star, TX 75668
MLS# 20266526Listed by: NOLAN PROPERTIES LLC - New
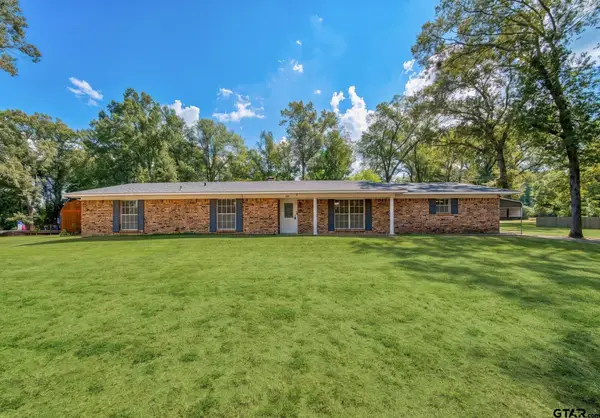 $267,900Active4 beds 3 baths2,568 sq. ft.
107 Dogwood, Lone Star, TX 75668
MLS# 26012567Listed by: MOORE RANCH & REALTY, LLC - New
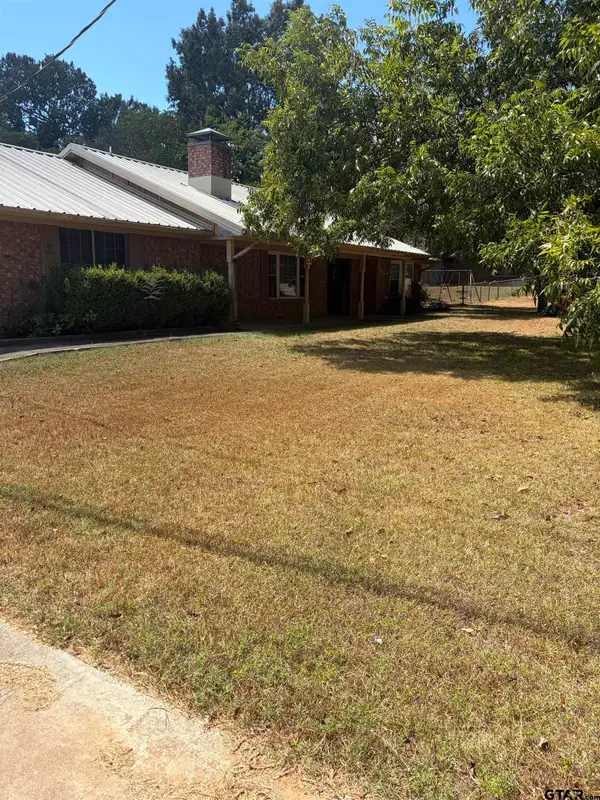
 $198,000Active3 beds 2 baths2,108 sq. ft.
131 Dogwood, Lone Star, TX 75668
MLS# 26012450Listed by: CENTURY 21 PREMIER GROUP 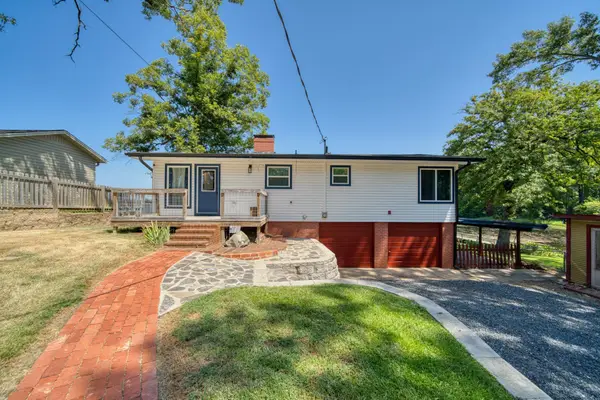 $374,000Active2 beds 1 baths1,134 sq. ft.
140 North Shore, Lone Star, TX 75668
MLS# 20266012Listed by: EMBER REALTY $179,900Active3 beds 2 baths1,216 sq. ft.
306 FORREST HILL, Lone Star, TX 75668
MLS# 20265911Listed by: TEXAS REAL ESTATE EXECUTIVES $149,900Active4 beds 2 baths1,428 sq. ft.
218 Alamo Drive, Lone Star, TX 75668
MLS# 26011293Listed by: HINTON REALTY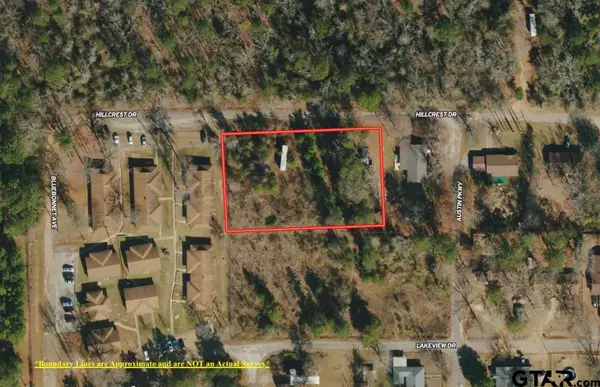 $19,900Active-- beds -- baths
TBD Hillcrest Dr, Lone Star, TX 75668
MLS# 24010639Listed by: MOORE RANCH & REALTY, LLC $120,000Active15.98 Acres
551 Pleasure Point Rd, Lone Star, TX 75668
MLS# 20265493Listed by: BOLD REAL ESTATE GROUP $105,000Active2 beds 1 baths702 sq. ft.
327 Randolph Street, Lone Star, TX 75668
MLS# 21316474Listed by: TEXAS REAL ESTATE EXECUTIVES


Protect your home and budget from life's surprises with an Assurant Home Warranty, backed by a partner that supports you through every step of homeownership. Explore Plans.
©2026 Century 21 Real Estate LLC. All rights reserved. CENTURY 21®, the CENTURY 21 Logo and C21® are service marks owned by Century 21 Real Estate LLC. Century 21 Real Estate LLC fully supports the principles of the Fair Housing Act and the Equal Opportunity Act. Each office is independently owned and operated. Listing information is deemed reliable but not guaranteed accurate.