619 CR 348, Long Branch, TX 75699
Local realty services provided by:CENTURY 21 A Select Group
619 CR 348,Long Branch, TX 75699
$139,900
- 3 Beds
- 2 Baths
- 1,232 sq. ft.
- Mobile / Manufactured
- Active
Listed by: toni clements
Office: five star realty, inc.
MLS#:20265221
Source:TX_LAAR
Price summary
- Price:$139,900
- Price per sq. ft.:$113.56
About this home
Looking For Peaceful Country Living at its Best….Here It Is… LONGBRANCH TEXAS sits halfway between Carthage & Henderson TX… is just far enough for country quiet and close enough for medical, food & town entertainment if needed!!!!!! Inside offers 3 Bedrooms & 2 Baths and outside offers just less than 1 acre for playing,,,gardening,,,,or just watching the sun rise & set….. LET’S GET QUALIFIED AND UNDER CONTRACT BEFORE SUMMER VACATION IS OVER OR THE HOLIDAY SEASON IS HERE AND YOU CAN SPEND THANKSGIVING & CHRISTMAS IN THE SERENITY OF THE COUNTRY!
Contact an agent
Home facts
- Year built:2008
- Listing ID #:20265221
- Added:47 day(s) ago
- Updated:September 07, 2026 at 03:11 PM
Rooms and interior
- Bedrooms:3
- Total bathrooms:2
- Full bathrooms:2
- Rooms Total:5
- Dining Description:Breakfast Bar, Den/dining Combo, Kitchen/eating Combo
- Bathrooms Description:Double Lavatory, Shower And Tub, Shower/tub
- Kitchen Description:Dishwasher, Electric Range/Oven, Ice Maker Connection, Refrigerator
- Bedroom Description:Master Bedroom Split, Walk-in Closet
- Basement Description:Pier And Beam
- Living area:1,232 sq. ft.
Heating and cooling
- Cooling:Central Electric
- Heating:Central Electric
Structure and exterior
- Roof:Composition
- Year built:2008
- Building area:1,232 sq. ft.
- Lot area:0.77 Acres
- Architectural Style:Manufactured Housing
- Exterior Features:Deck Open, Native Grass
- Foundation Description:Pier And Beam
- Levels:1 Story
Utilities
- Water:Community
- Sewer:Aerobic Septic System, Community
Finances and disclosures
- Price:$139,900
- Price per sq. ft.:$113.56
- Tax amount:$185
Features and amenities
- Laundry features:Dryer/electric, Inside Room, Washer Connection
- Amenities:Electric Water Heater
Parking
- Parking description:Carport, Detached, Natural Driveway, Side Entry
- Garage spaces:2
New listings near 619 CR 348
- New
 $189,000Active2 beds 2 baths2,051 sq. ft.
14043 E FM 840, Long Branch, TX 75669
MLS# 20266216Listed by: ELITE GROUP REAL ESTATE 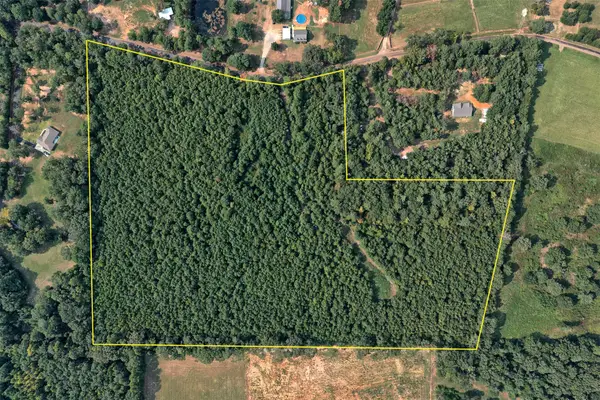 $199,500Active24.02 Acres
00 County Road 164, Long Branch, TX 75669
MLS# 21355904Listed by: JBRE GROUP $344,000Active3 beds 2 baths2,320 sq. ft.
6006 Hwy 315, Long Branch, TX 75669
MLS# 20264901Listed by: SCARBOROUGH REALTY GROUP TX -CARTHAGE $324,000Active-- beds -- baths
TBD County Road 168-1, Long Branch, TX 75669
MLS# 24011585Listed by: MORRIS LAND BROKERS, LLC $45,000Active5.51 Acres
TBD County Road 3121, Long Branch, TX 75669
MLS# 21295143Listed by: TEXAS REAL ESTATE COLLECTIVE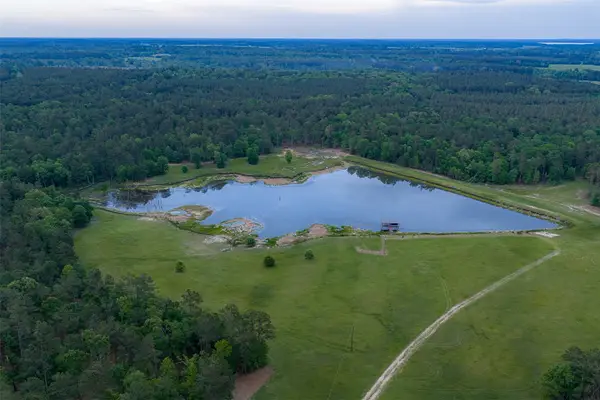 $2,615,000Active377 Acres
2365 Cr 152, Carthage, TX 75633
MLS# 21263841Listed by: WHITETAIL PROPERTIES REAL ESTATE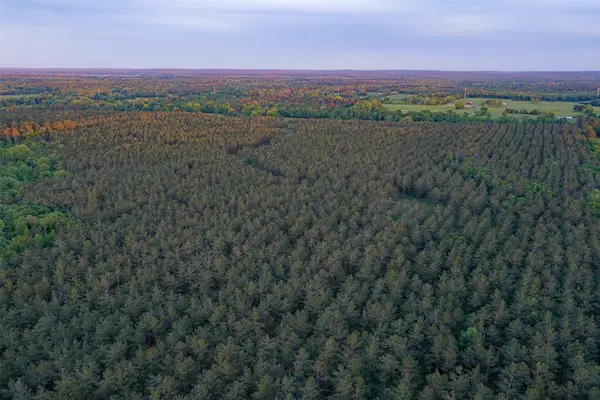 $750,000Active150 Acres
0 Cr 155, Long Branch, TX 75669
MLS# 21258706Listed by: WHITETAIL PROPERTIES REAL ESTATE
 $38,000Active2 Acres
Lot 4 CR 1552, Long Branch, TX 75669
MLS# 20262954Listed by: CENTURY 21 HERITAGE $32,000Active1.5 Acres
Lot 2 CR 1552, Long Branch, TX 75669
MLS# 20262826Listed by: CENTURY 21 HERITAGE


Protect your home and budget from life's surprises with an Assurant Home Warranty, backed by a partner that supports you through every step of homeownership. Explore Plans.
©2026 Century 21 Real Estate LLC. All rights reserved. CENTURY 21®, the CENTURY 21 Logo and C21® are service marks owned by Century 21 Real Estate LLC. Century 21 Real Estate LLC fully supports the principles of the Fair Housing Act and the Equal Opportunity Act. Each office is independently owned and operated. Listing information is deemed reliable but not guaranteed accurate.