
104 Woodbrook Ct, Longview, TX 75604
Local realty services provided by:CENTURY 21 Judge Fite Company
104 Woodbrook Ct,Longview, TX 75604
$280,000
- 3 Beds
- 2 Baths
- 1,575 sq. ft.
- Single family
- Active
Listed by: tracie wallace
Office: ember realty
MLS#:20267435
Source:TX_LAAR
Price summary
- Price:$280,000
- Price per sq. ft.:$177.78
About this home
Beautiful 3-bedroom, 2-bath home with wonderful curb appeal, nestled in a quiet neighborhood in Spring Hill ISD! Located in Longview, Texas, this inviting home features an open-concept floor plan, high ceilings, neutral tones throughout, and a spacious corner kitchen that flows seamlessly into the living area. The desirable split-bedroom floor plan offers added privacy, with a spacious primary suite providing a comfortable retreat away from the secondary bedrooms. Step outside to enjoy the peaceful backyard, complete with a covered patio with pergola, perfect for morning coffee, relaxing evenings, or entertaining family and friends. Conveniently located near Longview's shopping, dining, schools, and other amenities, this charming home offers the perfect combination of comfort, privacy, and convenience. Don't miss the opportunity to make it yours!
Contact an agent
Home facts
- Year built:2008
- Listing ID #:20267435
- Added:1 day(s) ago
- Updated:October 24, 2026 at 07:25 PM
Rooms and interior
- Bedrooms:3
- Total bathrooms:2
- Full bathrooms:2
- Rooms Total:7
- Dining Description:Kitchen/eating Combo, Separate Formal Dining
- Bathrooms Description:Shower And Tub, Shower/tub, Tile
- Kitchen Description:Dishwasher, Pantry
- Bedroom Description:Master Bedroom Split, Walk-in Closet
- Basement Description:Slab
- Living area:1,575 sq. ft.
Heating and cooling
- Cooling:Central Electric
- Heating:Central Electric
Structure and exterior
- Roof:Composition
- Year built:2008
- Building area:1,575 sq. ft.
- Lot area:0.18 Acres
- Lot Features:Landscaped
- Architectural Style:Traditional
- Construction Materials:Brick
- Exterior Features:Patio Covered, Security Lighting, Sprinkler System
- Foundation Description:Slab
- Levels:1 Story
Utilities
- Sewer:Public Sewer
Finances and disclosures
- Price:$280,000
- Price per sq. ft.:$177.78
- Tax amount:$2,623
Features and amenities
- Laundry features:Inside Room
- Amenities:Electric Water Heater, Gutter(s), Security Lighting, Sprinkler System
Parking
- Parking description:Attached, Concrete Driveway, Front Entry, Garage
- Garage spaces:2
New listings near 104 Woodbrook Ct
- New
 $155,000Active2 beds 2 baths1,304 sq. ft.
912 S Thirteenth St., Longview, TX 75602
MLS# 20267434Listed by: RELIABLE REAL ESTATE - New
 $1,289,000Active4 beds 5 baths4,958 sq. ft.
104 Bella Terra Dr, Longview, TX 75605
MLS# 20267432Listed by: SUMMERS COOK & COMPANY - New
 $159,900Active2 beds 1 baths852 sq. ft.
318 Woodlawn Dr, Longview, TX 75604
MLS# 20267430Listed by: TEXAS REAL ESTATE EXECUTIVES - New
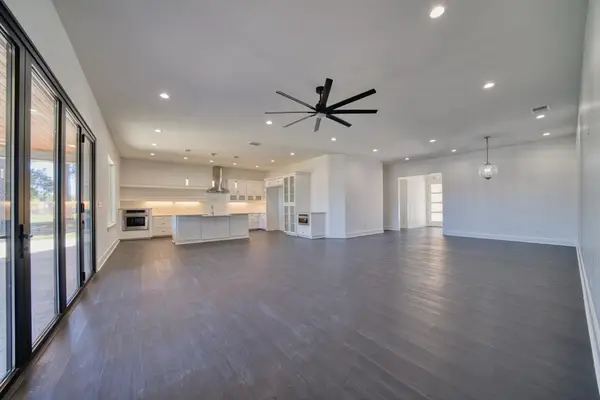 $550,000Active5 beds 3 baths2,783 sq. ft.
29 Cliffwood, Longview, TX 75603
MLS# 20267413Listed by: RAMSEY REALTY GROUP - New
 $317,000Active3 beds 2 baths1,872 sq. ft.
210 Sierra Vista, Longview, TX 75605
MLS# 20267406Listed by: REAL ESTATE MARKETING - New
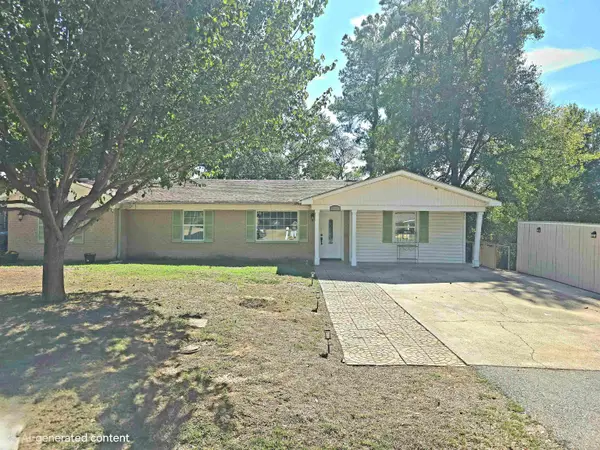 $195,000Active3 beds 3 baths1,645 sq. ft.
516 Rosedale ST, Longview, TX 75604-0000
MLS# 20267273Listed by: INSPIRE REAL ESTATE GROUP - New
 $299,990Active4 beds 2 baths1,790 sq. ft.
2705 Southern Oaks Drive, Longview, TX 75604
MLS# 20267396Listed by: AVAILABLE HOMES, LLC - New
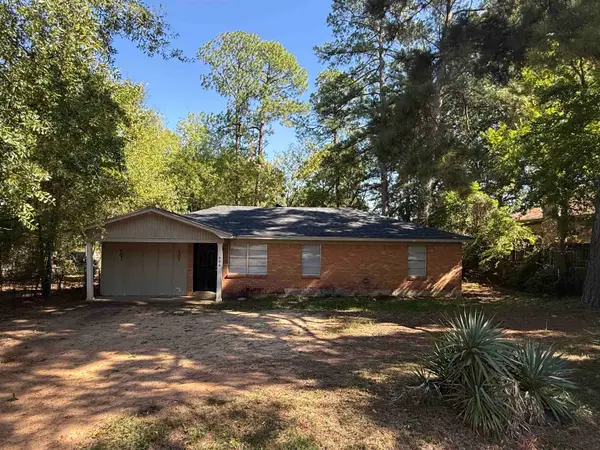 $145,000Active3 beds 1 baths1,323 sq. ft.
606 Rockwood Ln, Longview, TX 75604
MLS# 20267387Listed by: DAUB REALTY - New
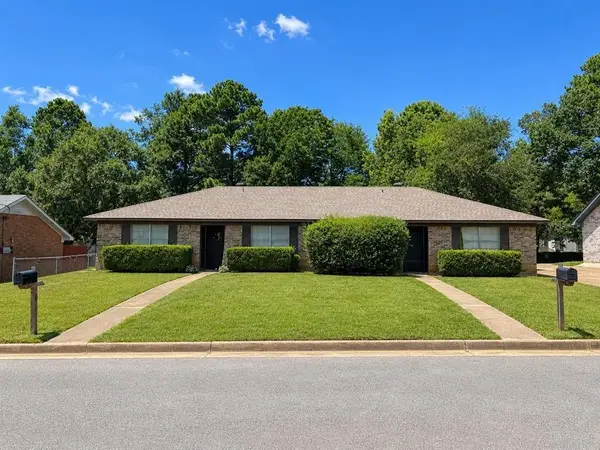 $1,400Active-- beds -- baths
1917 Kelso Track, Longview, TX 75604
MLS# 20267378Listed by: RAMSEY REALTY GROUP


Protect your home and budget from life's surprises with an Assurant Home Warranty, backed by a partner that supports you through every step of homeownership. Explore Plans.
©2026 Century 21 Real Estate LLC. All rights reserved. CENTURY 21®, the CENTURY 21 Logo and C21® are service marks owned by Century 21 Real Estate LLC. Century 21 Real Estate LLC fully supports the principles of the Fair Housing Act and the Equal Opportunity Act. Each office is independently owned and operated. Listing information is deemed reliable but not guaranteed accurate.