
106 Suzanne Dr, Longview, TX 75604
Local realty services provided by:CENTURY 21 Platinum Partners
106 Suzanne Dr,Longview, TX 75604
$280,000
- 4 Beds
- 2 Baths
- 2,123 sq. ft.
- Single family
- Active
Listed by: kylene stoddard
Office: real estate marketing
MLS#:20266828
Source:TX_LAAR
Price summary
- Price:$280,000
- Price per sq. ft.:$131.89
About this home
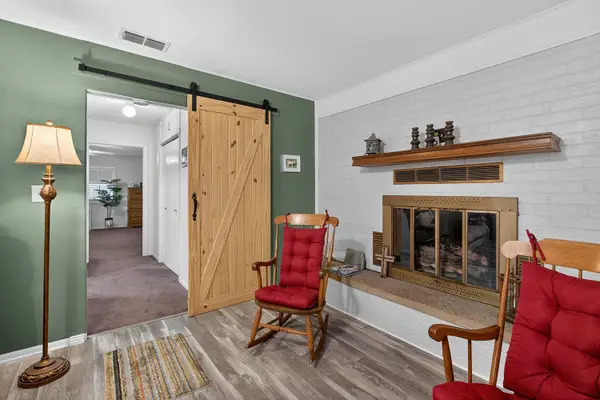
This one has personality! Tucked away on a quiet corner lot in an established Pine Tree ISD neighborhood, this 4 bedroom, 2 bath home sits on half an acre with no through traffic and dead end streets in both directions, giving you a surprisingly private setting right in town. Inside, you’ll find a warm, inviting home with tons of character, including gorgeous original hardwood floors, a spacious family room with vaulted ceilings, exposed beams, brick accents & a spiral staircase leading to a fun upstairs loft overlooking the living space. The kitchen features granite countertops, abundant cabinetry & a breakfast bar, while multiple living and dining spaces give you plenty of room to spread out. Outside, there’s even more to love with a large fenced backyard, patio, covered parking & plenty of space to play, garden or entertain. With 4 bedrooms, 2 baths, a loft & a layout that is anything but cookie cutter, this move in ready home is full of charm & possibilities. If you’ve been looking for something with a little character in a peaceful setting, you’ll want to see this one!...
Contact an agent
Home facts
- Year built:1955
- Listing ID #:20266828
- Added:1 day(s) ago
- Updated:September 28, 2026 at 09:38 PM
Rooms and interior
- Bedrooms:4
- Total bathrooms:2
- Full bathrooms:2
- Rooms Total:9
- Dining Description:Breakfast Bar, Separate Formal Dining
- Bathrooms Description:Ceramic Tile, Granite Counter Tops, Shower/tub, Walk-in Closet
- Kitchen Description:Dishwasher, Gas Range/oven, Granite Counter Tops, Ice Maker Connection, Pantry
- Bedroom Description:Master Bedroom Downstairs, Master Bedroom Split
- Basement Description:Combination, Pier And Beam, Slab
- Living area:2,123 sq. ft.
Heating and cooling
- Cooling:Central Electric
- Heating:Central Electric
Structure and exterior
- Roof:Composition
- Year built:1955
- Building area:2,123 sq. ft.
- Lot area:0.5 Acres
- Lot Features:Landscaped
- Construction Materials:Brick, Brick And Wood
- Exterior Features:Patio Open
- Foundation Description:Combination, Combo Pier And Beam/Slab, Pier And Beam, Slab
- Levels:1 Story, 1.5 Stories
Utilities
- Water:Public Water
- Sewer:Public Sewer
Finances and disclosures
- Price:$280,000
- Price per sq. ft.:$131.89
- Tax amount:$1,744
Features and amenities
- Laundry features:Dryer/electric, In Garage, Washer Connection
- Amenities:Gas Water Heater, Gutter(s), Storage Building
Parking
- Parking description:Attached, Front Entry, Paved Driveway
- Garage spaces:3
New listings near 106 Suzanne Dr
- New
 $349,000Active3 beds 2 baths2,142 sq. ft.
354 Summerfield Rd., Longview, TX 75605
MLS# 20266832Listed by: MILLER HOMES GROUP LONGVIEW - New
 $299,000Active4 beds 2 baths2,009 sq. ft.
608 Berkshire Dr, Longview, TX 75605
MLS# 20266814Listed by: EMBER REALTY - New
 $276,950Active3 beds 2 baths1,414 sq. ft.
814 Premier Rd, Longview, TX 75604
MLS# 20266817Listed by: EMBER REALTY - New
 $209,900Active3 beds 2 baths2,000 sq. ft.
1101 GLENCREST, Longview, TX 75601
MLS# 20266818Listed by: COLDWELL BANKER LENHART - New
 $279,000Active3 beds 3 baths2,338 sq. ft.
1610 Springdale St., Longview, TX 75604
MLS# 20266821Listed by: SUGAR MAGNOLIA PROPERTIES - New
 $489,900Active-- beds -- baths5,980 sq. ft.
117 E Hoyt Dr Et Al, Longview, TX 75601
MLS# 26013269Listed by: RE/MAX PROFESSIONALS - New
 $2,260,000Active5 beds 3 baths3,680 sq. ft.
1231 Brown Rd, Longview, TX 75605
MLS# 20266809Listed by: SUMMERS COOK & COMPANY - New
 $269,000Active4 beds 2 baths2,217 sq. ft.
1310 Lawndale Ave, Longview, TX 75604
MLS# 20266808Listed by: EAST TEXAS HOMES & LAND LLC - New
 $1,088,000Active64.53 Acres
1231 Brown Rd, Longview, TX 75605
MLS# 20266802Listed by: SUMMERS COOK & COMPANY


Protect your home and budget from life's surprises with an Assurant Home Warranty, backed by a partner that supports you through every step of homeownership. Explore Plans.
©2026 Century 21 Real Estate LLC. All rights reserved. CENTURY 21®, the CENTURY 21 Logo and C21® are service marks owned by Century 21 Real Estate LLC. Century 21 Real Estate LLC fully supports the principles of the Fair Housing Act and the Equal Opportunity Act. Each office is independently owned and operated. Listing information is deemed reliable but not guaranteed accurate.