
1109 Jenny St, Longview, TX 75604
Local realty services provided by:CENTURY 21 A Select Group
1109 Jenny St,Longview, TX 75604
$245,000
- 3 Beds
- 2 Baths
- 1,644 sq. ft.
- Single family
- Active
Listed by: tammy bethany
Office: inspire real estate group
MLS#:20266059
Source:TX_LAAR
Price summary
- Price:$245,000
- Price per sq. ft.:$149.03
About this home
This charming and beautifully maintained 1644 sf home has 3 bedrooms, 2 bathrooms, a 2 car garage and sits on .33 acres. As you step inside, you will find a bright and airy open-concept layout that seamlessly connects the living and dining areas, creating a welcoming environment for both daily living and entertaining. The kitchen comes equipped with newer stainless steel appliances, ample cabinetry and counter space, perfect for preparing meals and hosting gatherings. Each of the three bedrooms offers comfortable accommodations and generous closet storage, while the primary suite serves as a peaceful retreat with its own private en suite. The en suite features a, spa tub and a walk-in closet. Outside, the property provides excellent curb appeal and a versatile backyard ready for outdoor activities, gardening, or weekend relaxation. The attached 2-car garage offers parking alongside valuable extra storage space for tools and gear. Located in a desirable neighborhood close to local schools, parks, shopping, and dining, this home offers the perfect balance of a quiet residential feel with easy access to everyday amenities....
Contact an agent
Home facts
- Year built:1995
- Listing ID #:20266059
- Added:39 day(s) ago
- Updated:October 04, 2026 at 02:42 PM
Rooms and interior
- Bedrooms:3
- Total bathrooms:2
- Full bathrooms:2
- Rooms Total:6
- Dining Description:Kitchen/eating Combo
- Bathrooms Description:Carpet, Shower And Jacuzzi Tub, Shower Only, Tile, Tub Only, Walk-in Closet
- Kitchen Description:Dishwasher, Electric Range/Oven, Microwave, Vent Fan
- Bedroom Description:All Bedrooms Downstairs, Walk-in Closet
- Basement Description:Slab
- Living area:1,644 sq. ft.
Heating and cooling
- Cooling:Central Electric
- Heating:Central Electric
Structure and exterior
- Roof:Composition
- Year built:1995
- Building area:1,644 sq. ft.
- Lot area:0.33 Acres
- Lot Features:Landscaped
- Architectural Style:Traditional
- Construction Materials:Brick Veneer
- Exterior Features:Auto Sprinkler, Patio Open, Porch
- Foundation Description:Slab
- Levels:1 Story
Utilities
- Water:Public Water
- Sewer:Public Sewer
Finances and disclosures
- Price:$245,000
- Price per sq. ft.:$149.03
- Tax amount:$1,673
Features and amenities
- Laundry features:Inside Room
- Amenities:Auto Sprinkler, Electric Water Heater, Gutter(s)
Parking
- Parking description:Attached, Concrete Driveway, Front Entry, Garage
- Garage spaces:2
New listings near 1109 Jenny St
- New
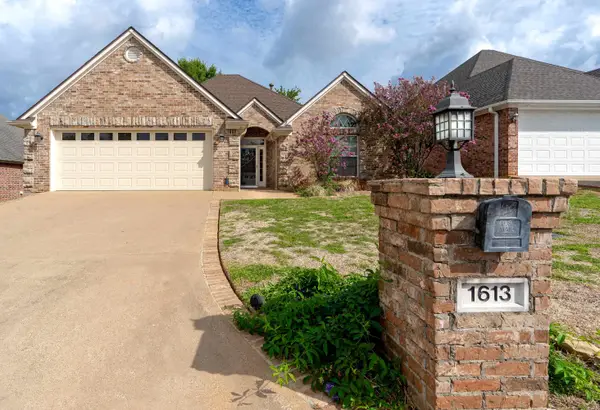 $319,900Active3 beds 2 baths2,141 sq. ft.
1613 Valley Brook Ln, Longview, TX 75605
MLS# 20266982Listed by: BOLD REAL ESTATE GROUP - New
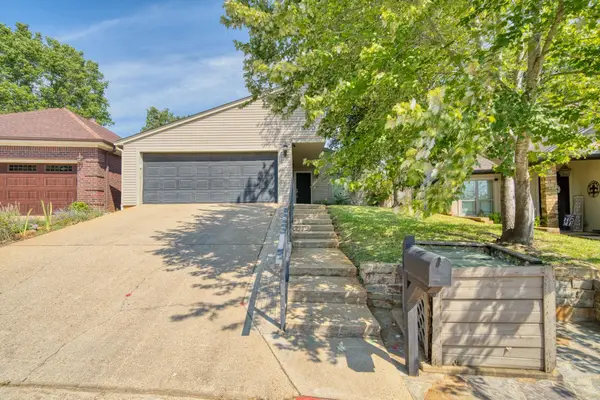 $289,000Active2 beds 2 baths1,906 sq. ft.
1260 Brandywine Dr, Longview, TX 75601
MLS# 20266977Listed by: JOHNSON REALTY - New
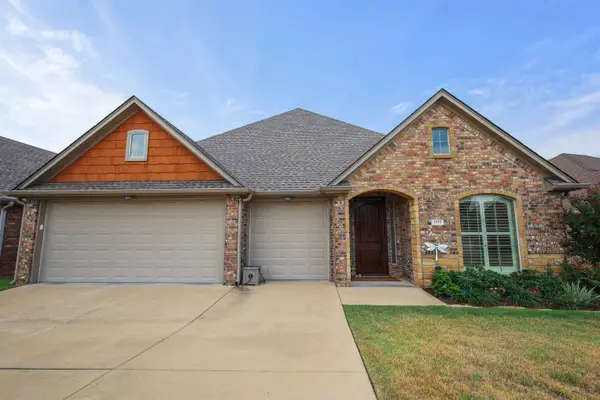 $425,000Active4 beds 2 baths2,249 sq. ft.
3102 Celebration Way, Longview, TX 75605
MLS# 20266952Listed by: BOLD REAL ESTATE GROUP - New
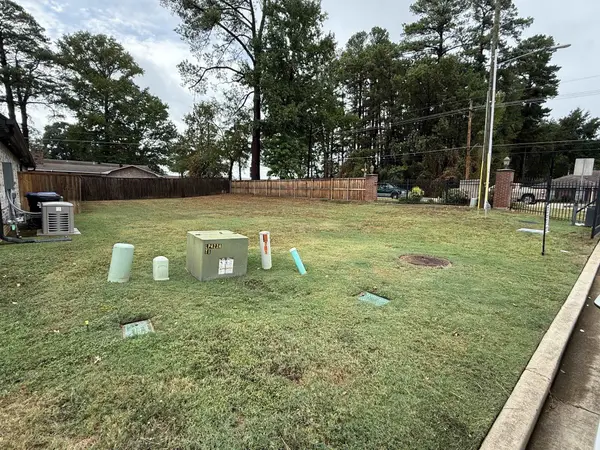 $29,900Active0.14 Acres
701 Cove Pl, Longview, TX 75604
MLS# 20266942Listed by: JULIE WOODS & ASSOCIATE RE FIRM - New
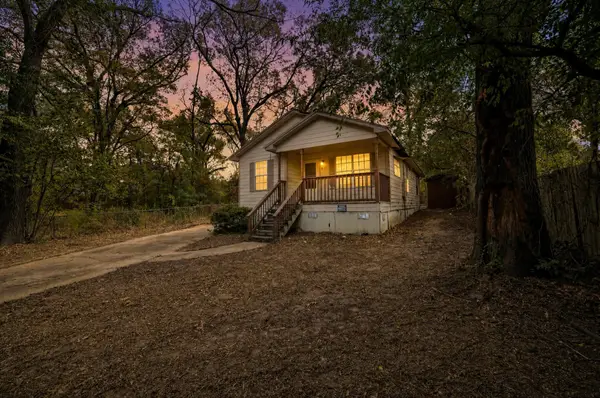 $59,900Active3 beds 2 baths1,062 sq. ft.
412 Craig St, Longview, TX 75602
MLS# 20266950Listed by: CLAY ALLEN REAL ESTATE - New
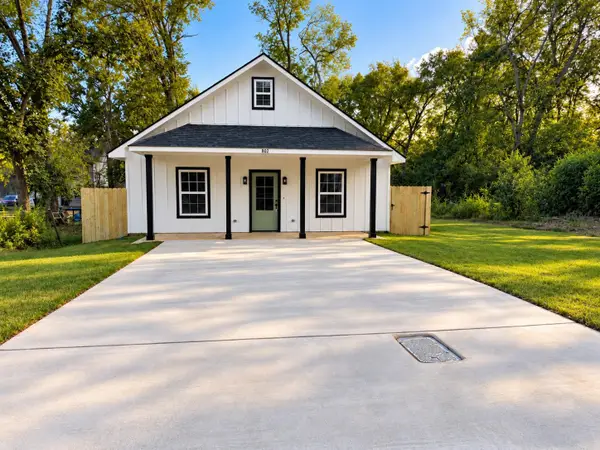 $210,000Active3 beds 2 baths1,190 sq. ft.
802 W Nelson St, Longview, TX 75601
MLS# 20266932Listed by: BLUE SKY GROUP REALTY - New
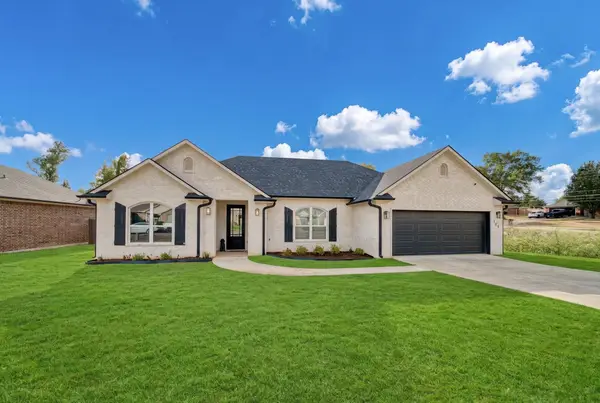 $345,000Active3 beds 2 baths1,702 sq. ft.
103 Lakeway Ln, Longview, TX 75604
MLS# 20266933Listed by: RAMSEY REALTY GROUP - New
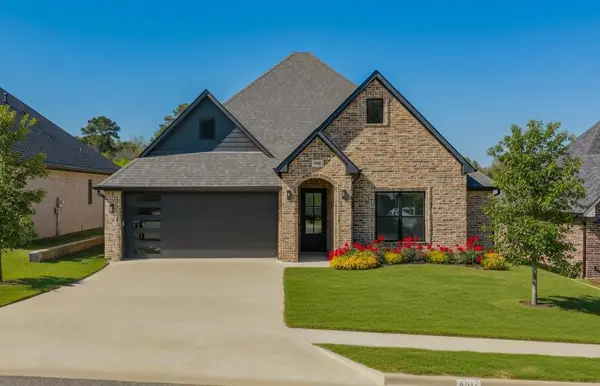 $395,000Active3 beds 2 baths2,012 sq. ft.
4517 Lone Oak, Longview, TX 75605
MLS# 20266923Listed by: EMBER REALTY - Open Sun, 2 to 4pmNew
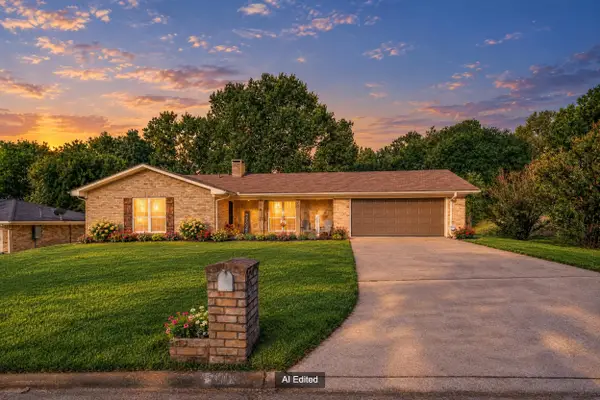 $254,900Active3 beds 2 baths1,555 sq. ft.
907 Panola Ct, Longview, TX 75604
MLS# 20266919Listed by: EMBER REALTY - New
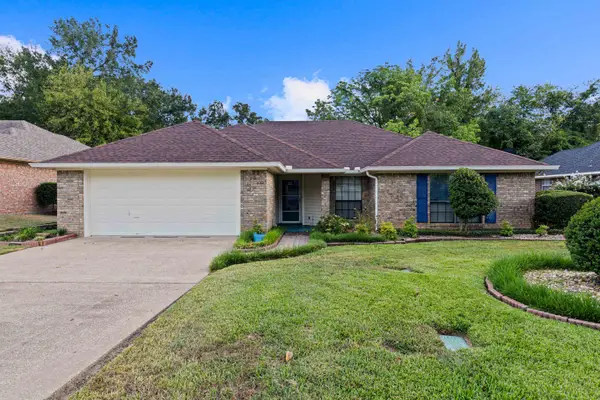 $270,000Active3 beds 2 baths1,623 sq. ft.
1131 Kensington Ct, Longview, TX 75605
MLS# 20266915Listed by: SUMMERS COOK & COMPANY


Protect your home and budget from life's surprises with an Assurant Home Warranty, backed by a partner that supports you through every step of homeownership. Explore Plans.
©2026 Century 21 Real Estate LLC. All rights reserved. CENTURY 21®, the CENTURY 21 Logo and C21® are service marks owned by Century 21 Real Estate LLC. Century 21 Real Estate LLC fully supports the principles of the Fair Housing Act and the Equal Opportunity Act. Each office is independently owned and operated. Listing information is deemed reliable but not guaranteed accurate.