
1121 Heather Ln, Longview, TX 75604
Local realty services provided by:CENTURY 21 A Select Group
1121 Heather Ln,Longview, TX 75604
$457,747
- 4 Beds
- 3 Baths
- 2,741 sq. ft.
- Single family
- Active
Listed by: julie woods
Office: julie woods & associate re firm
MLS#:20266739
Source:TX_LAAR
Price summary
- Price:$457,747
- Price per sq. ft.:$167
About this home
Designed for memorable gatherings and relaxed everyday living, this spacious four-bedroom, three-bath home stands out with a private swimming pool, hot tub, impressive outdoor kitchen, multiple living areas, and exceptional parking options. From weekend cookouts to football watch parties, the backyard creates a true resort-style setting you will want to experience in person. The outdoor entertaining area is a major highlight, featuring a grill, griddle, burners, double-basket deep fryer, television, ceiling fan, and outdoor fireplace. A wrought iron fence surrounds the vinyl-lined pool, while low-maintenance landscaping keeps the space attractive and inviting. With no immediate rear neighbor, the backyard feels open and private. A wide gate also provides convenient space to park a boat, RV, extra vehicle, or recreational equipment. Inside, the flexible floor plan offers two living areas and two dining areas, giving you plenty of room to entertain, work from home, or create separate spaces for family and guests. The main living room features a wood-burning fireplace with an attractive tile surround, while the second living area includes a wood-burning stove for added warmth and character. Neutral paint colors, plantation shutters, custom shades, waterproof luxury vinyl plank flooring, ceramic tile, and abundant natural light contribute to the home’s comfortable, move-in-ready feel. The kitchen is finished with granite countertops, a granite backsplash, stainless steel appliances, a pantry, and an adjoining breakfast area. A formal dining room provides additional space for holidays and special occasions. Practical features include a two-car garage, a dedicated laundry room, generous under-stair storage, hallway storage, security cameras, and both traditional and tankless water heating. Two bedrooms and two full bathrooms are located downstairs, including the spacious primary suite. The primary bathroom offers a large corner soaking tub, dual sinks, a tiled walk-in shower, private water closet, ceramic tile flooring, and a generously sized walk-in closet. The additional downstairs bedroom works beautifully as a guest room, home office, or multigenerational living space. Upstairs, new carpet installed less than a year ago adds a fresh finish. Additional bedrooms, a full guest bathroom with a marble countertop and tub-shower combination, ceiling fans, and useful storage complete the second level. With its versatile layout, three fireplace features, outdoor kitchen, pool, hot tub, RV or boat parking, and thoughtfully designed gathering spaces, this home delivers the indoor-outdoor lifestyle buyers are searching for....
Contact an agent
Home facts
- Year built:1992
- Listing ID #:20266739
- Added:10 day(s) ago
- Updated:October 04, 2026 at 02:42 PM
Rooms and interior
- Bedrooms:4
- Total bathrooms:3
- Full bathrooms:3
- Rooms Total:11
- Dining Description:Kitchen/eating Combo, Separate Formal Dining
- Bathrooms Description:Ceramic Tile, Marble, Shower And Jacuzzi Tub, Shower Only, Shower/tub
- Kitchen Description:Cooktop-electric, Dishwasher, Disposal, Granite Counter Tops, Microwave, Oven-electric, Pantry, Self-cleaning Oven
- Bedroom Description:Guest Bedroom Downstairs, Master Bedroom Downstairs, Master Bedroom Split
- Basement Description:Slab
- Living area:2,741 sq. ft.
Heating and cooling
- Cooling:Central Electric
- Heating:Central Electric
Structure and exterior
- Roof:Composition
- Year built:1992
- Building area:2,741 sq. ft.
- Lot Features:Landscaped
- Architectural Style:Traditional
- Construction Materials:Brick
- Exterior Features:Auto Sprinkler, Native Grass, Partial Timber Coverage, Patio Covered, Porch, Security Lighting, Sprinkler System
- Foundation Description:Slab
- Levels:2 Stories
Utilities
- Sewer:Public Sewer
Finances and disclosures
- Price:$457,747
- Price per sq. ft.:$167
- Tax amount:$5,756
Features and amenities
- Laundry features:Inside Room
- Amenities:Auto Sprinkler, Electric Water Heater, Gas Water Heater, Gutter(s), More Than One Water Heater, Security Lighting, Sprinkler System, Tankless Water Heater
- Pool features:In Ground Pool, Vinyl-lined Pool
Parking
- Parking description:Attached, Concrete Driveway, Garage, Rear/side Entry, Side Entry
- Garage spaces:2
New listings near 1121 Heather Ln
- New
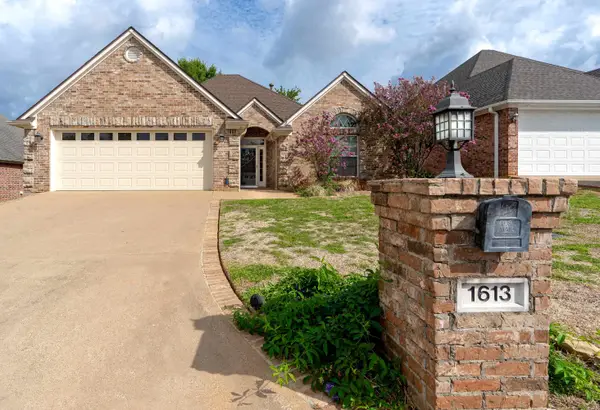 $319,900Active3 beds 2 baths2,141 sq. ft.
1613 Valley Brook Ln, Longview, TX 75605
MLS# 20266982Listed by: BOLD REAL ESTATE GROUP - New
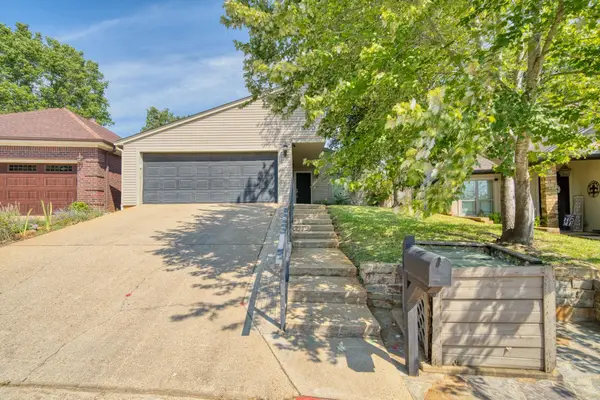 $289,000Active2 beds 2 baths1,906 sq. ft.
1260 Brandywine Dr, Longview, TX 75601
MLS# 20266977Listed by: JOHNSON REALTY - New
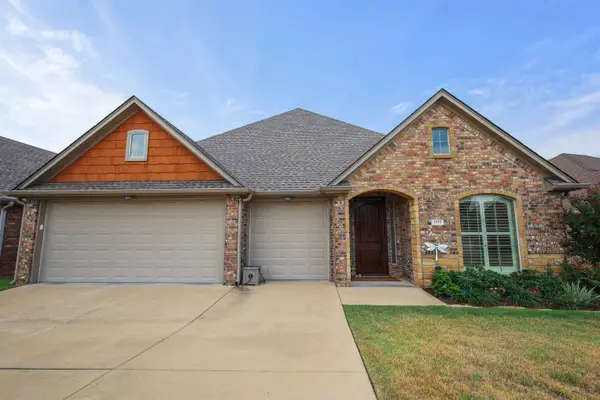 $425,000Active4 beds 2 baths2,249 sq. ft.
3102 Celebration Way, Longview, TX 75605
MLS# 20266952Listed by: BOLD REAL ESTATE GROUP - New
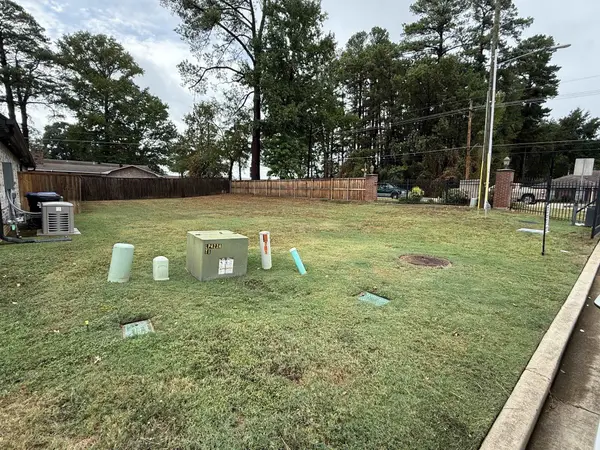 $29,900Active0.14 Acres
701 Cove Pl, Longview, TX 75604
MLS# 20266942Listed by: JULIE WOODS & ASSOCIATE RE FIRM - New
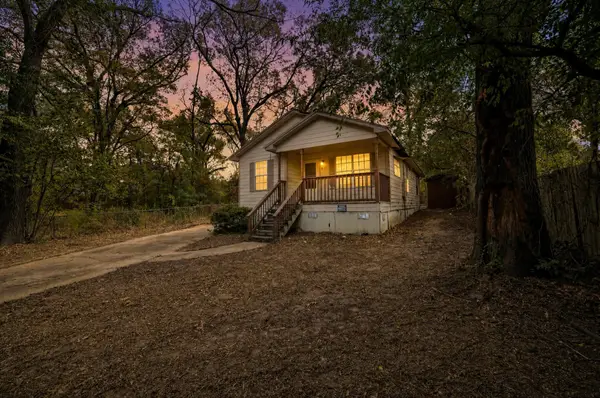 $59,900Active3 beds 2 baths1,062 sq. ft.
412 Craig St, Longview, TX 75602
MLS# 20266950Listed by: CLAY ALLEN REAL ESTATE - New
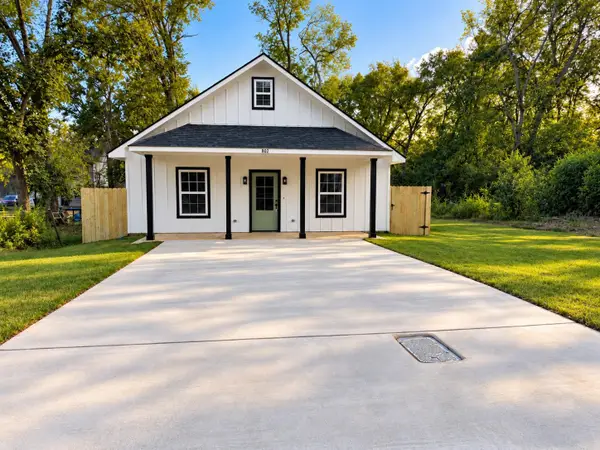 $210,000Active3 beds 2 baths1,190 sq. ft.
802 W Nelson St, Longview, TX 75601
MLS# 20266932Listed by: BLUE SKY GROUP REALTY - New
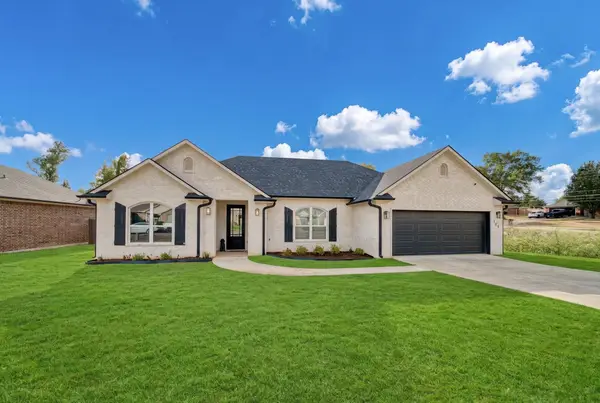 $345,000Active3 beds 2 baths1,702 sq. ft.
103 Lakeway Ln, Longview, TX 75604
MLS# 20266933Listed by: RAMSEY REALTY GROUP - New
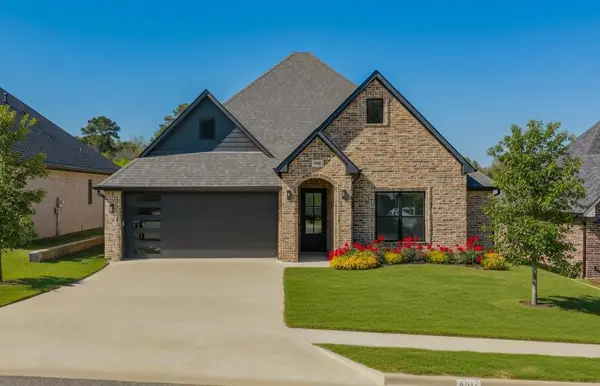 $395,000Active3 beds 2 baths2,012 sq. ft.
4517 Lone Oak, Longview, TX 75605
MLS# 20266923Listed by: EMBER REALTY - Open Sun, 2 to 4pmNew
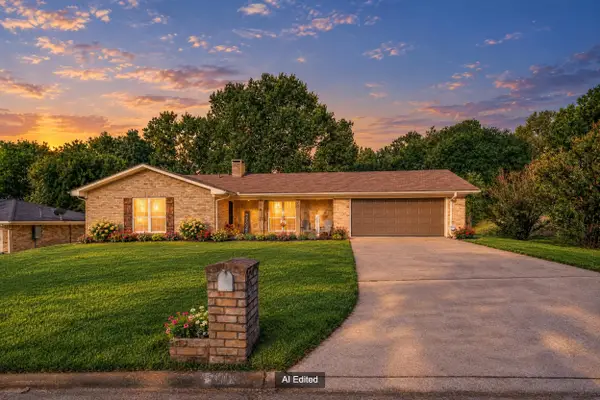 $254,900Active3 beds 2 baths1,555 sq. ft.
907 Panola Ct, Longview, TX 75604
MLS# 20266919Listed by: EMBER REALTY - New
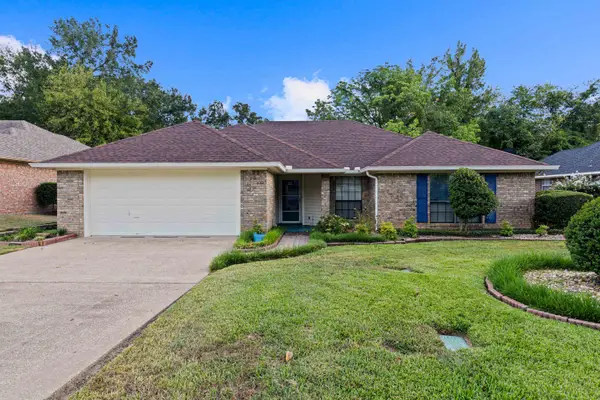 $270,000Active3 beds 2 baths1,623 sq. ft.
1131 Kensington Ct, Longview, TX 75605
MLS# 20266915Listed by: SUMMERS COOK & COMPANY


Protect your home and budget from life's surprises with an Assurant Home Warranty, backed by a partner that supports you through every step of homeownership. Explore Plans.
©2026 Century 21 Real Estate LLC. All rights reserved. CENTURY 21®, the CENTURY 21 Logo and C21® are service marks owned by Century 21 Real Estate LLC. Century 21 Real Estate LLC fully supports the principles of the Fair Housing Act and the Equal Opportunity Act. Each office is independently owned and operated. Listing information is deemed reliable but not guaranteed accurate.