
116 Deerfield N, Longview, TX 75605
Local realty services provided by:CENTURY 21 Judge Fite Company
Listed by: austin moore
Office: austin moore & company real estate
MLS#:20265899
Source:TX_LAAR
Price summary
- Price:$624,900
- Price per sq. ft.:$252.48
About this home
Set on 6.07 acres in Hallsville ISD, 116 Deerfield Road North combines country living near Longview with flexible space and a substantial workshop. Built in 2013, this 2,419-square-foot home features 4 bedrooms, 2.5 baths, a dedicated office, and an attached two-car garage. The light-filled living area showcases soaring ceilings, stained concrete floors, and a wood-burning fireplace. The island kitchen includes a corner pantry, while the main-level primary suite offers a walk-in shower, separate tub, spacious closet, and direct laundry access. Upstairs, flexible rooms, a dual-sink bath, and attic storage provide additional space. A covered patio overlooks the open lawn and mature trees, while the detached 1,200-square-foot insulated workshop with electricity offers generous space for projects, equipment, and storage. The property spans two platted lots, including an open adjoining lot with exciting potential for a future homesite, pond, expanded outdoor space, or other uses. Seller reports no known deed restrictions and no HOA, offering the flexibility buyers often seek in unrestricted acreage near Longview. Buyers should independently verify all restrictions, permitted uses, buildability, and pond suitability. Other highlights include a private well with water filtration, aerobic septic, an all-electric setup, two recently replaced HVAC systems, and a newer water heater. With acreage, workshop space, and room for future possibilities, this Deerfield Farms property offers a combination increasingly difficult to find in the Longview area....
Contact an agent
Home facts
- Year built:2013
- Listing ID #:20265899
- Added:1 day(s) ago
- Updated:August 20, 2026 at 02:42 PM
Rooms and interior
- Bedrooms:4
- Total bathrooms:3
- Full bathrooms:2
- Half bathrooms:1
- Rooms Total:4
- Dining Description:Kitchen/eating Combo
- Bathrooms Description:Shower And Tub, Walk-in Closet
- Kitchen Description:Dishwasher, Disposal, Electric Range/Oven, Microwave, Pantry
- Bedroom Description:Master Bedroom Downstairs
- Basement Description:Slab
- Living area:2,475 sq. ft.
Heating and cooling
- Cooling:Central Electric
- Heating:Central Electric
Structure and exterior
- Roof:Composition
- Year built:2013
- Building area:2,475 sq. ft.
- Lot area:6.08 Acres
- Architectural Style:Traditional
- Construction Materials:Brick, Siding
- Exterior Features:Patio Covered, Porch, Sprinkler System
- Foundation Description:Slab
- Levels:2 Stories
Utilities
- Water:Well
- Sewer:Aerobic Septic System
Finances and disclosures
- Price:$624,900
- Price per sq. ft.:$252.48
- Tax amount:$3,700
Features and amenities
- Laundry features:Inside Room
- Amenities:Electric Water Heater, Gutter(s), Outside Bbq Grill, Sprinkler System, Workshop
Parking
- Parking description:Attached, Concrete Driveway, Garage, Side Entry
- Garage spaces:2
New listings near 116 Deerfield N
- New
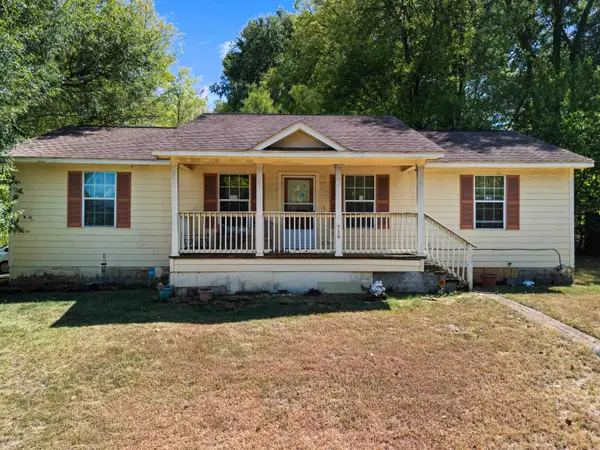 $169,000Active4 beds 2 baths1,300 sq. ft.
719 N Court, Longview, TX 75601
MLS# 20265940Listed by: SUMMERS COOK & COMPANY - New
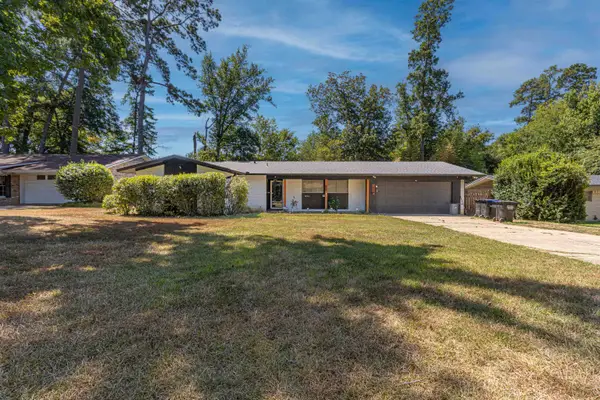 $225,000Active4 beds 2 baths1,712 sq. ft.
1206 Jonqul Dr., Longview, TX 75601
MLS# 20265938Listed by: THE PROPERTY SHOPPE - EXP REALTY, LLC - New
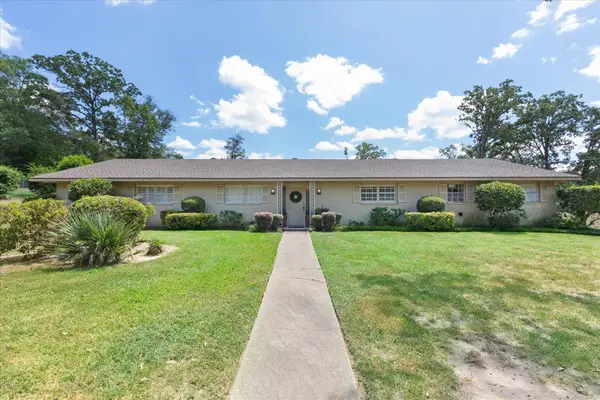 $339,900Active4 beds 2 baths2,750 sq. ft.
2004 Wood Place, Longview, TX 75601-3240
MLS# 20265936Listed by: EMBER REALTY - New
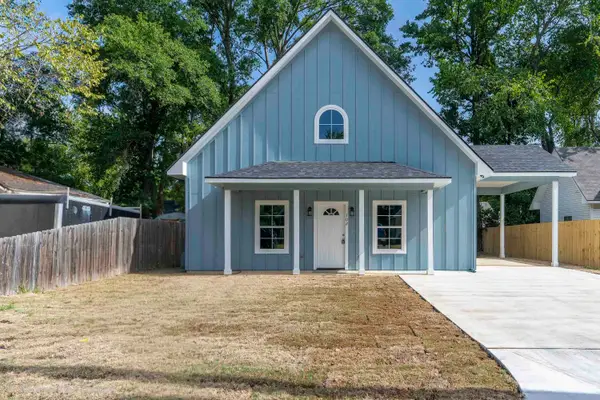 $260,900Active3 beds 2 baths1,754 sq. ft.
102 E Berkley St, Longview, TX 75604
MLS# 20265935Listed by: INSPIRE REAL ESTATE GROUP - New
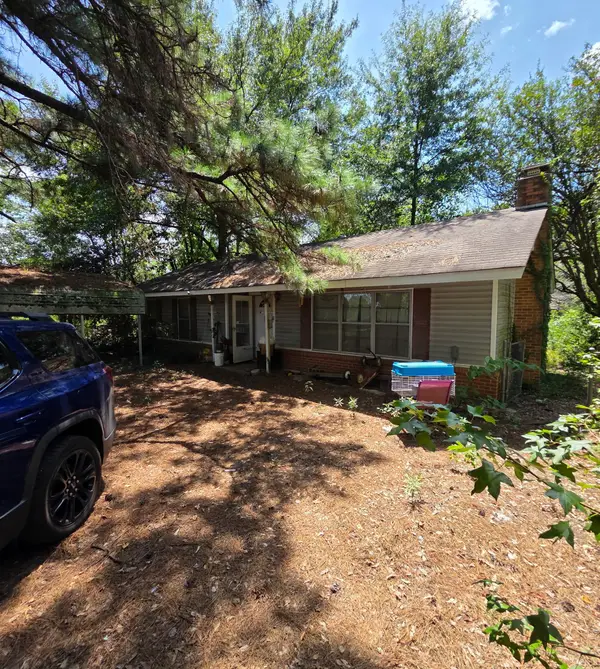 $230,000Active3 beds 2 baths2,287 sq. ft.
5898 Tryon Road, Longview, TX 75605
MLS# 69293518Listed by: INSEARCH PROPERTIES - New
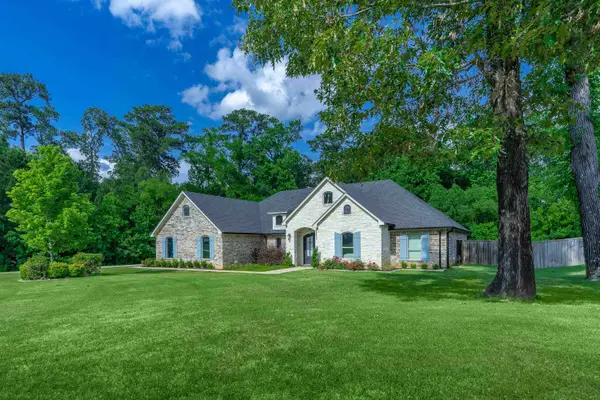 $549,000Active4 beds 3 baths2,850 sq. ft.
2424 Clayton St, Longview, TX 75605
MLS# 20265923Listed by: BOLD REAL ESTATE GROUP - New
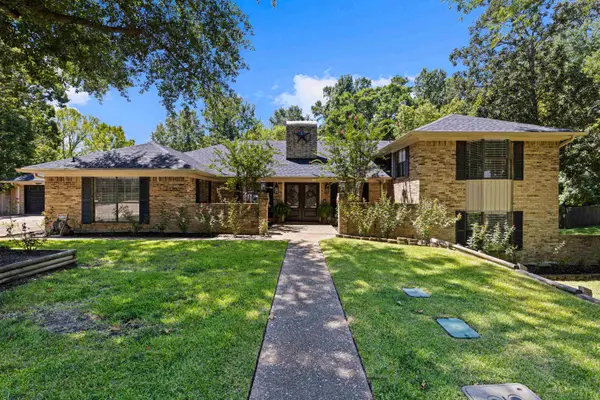 $599,000Active4 beds 4 baths3,630 sq. ft.
13 Elmwood St, Longview, TX 75604
MLS# 20265933Listed by: RAMSEY REALTY GROUP - New
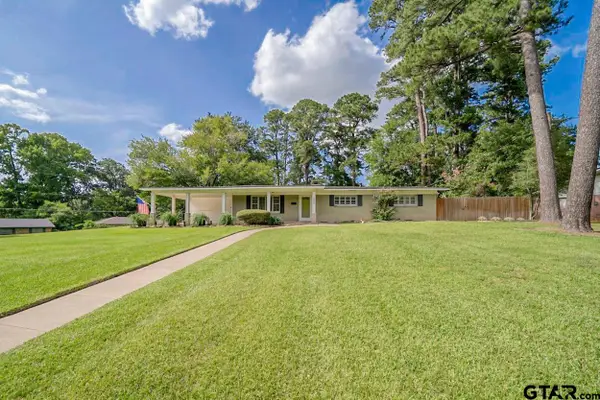 $417,000Active4 beds 3 baths2,569 sq. ft.
1003 Gardenia Lane, Longview, TX 75601
MLS# 26011545Listed by: RAMSEY REALTY GROUP - LONGVIEW - New
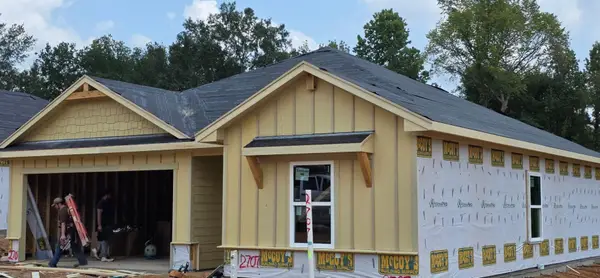 $262,390Active3 beds 2 baths1,234 sq. ft.
2707 Southern Oaks Drive, Longview, TX 75604
MLS# 20265917Listed by: AVAILABLE HOMES, LLC - New
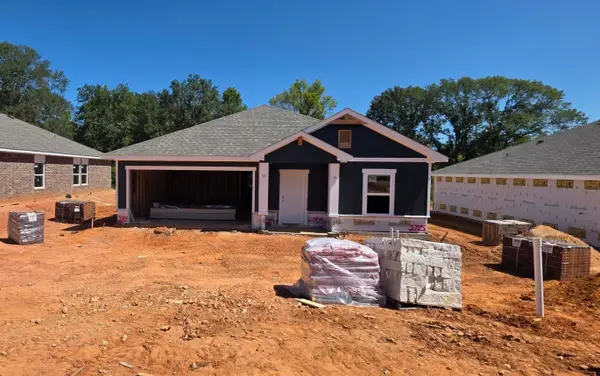 $302,390Active4 beds 2 baths1,790 sq. ft.
2705 Southern Oaks Drive, Longview, TX 75604
MLS# 20265916Listed by: AVAILABLE HOMES, LLC


Protect your home and budget from life's surprises with an Assurant Home Warranty, backed by a partner that supports you through every step of homeownership. Explore Plans.
©2026 Century 21 Real Estate LLC. All rights reserved. CENTURY 21®, the CENTURY 21 Logo and C21® are service marks owned by Century 21 Real Estate LLC. Century 21 Real Estate LLC fully supports the principles of the Fair Housing Act and the Equal Opportunity Act. Each office is independently owned and operated. Listing information is deemed reliable but not guaranteed accurate.