
118 Peggy Ruth Dr, Longview, TX 75605
Local realty services provided by:CENTURY 21 Platinum Partners
118 Peggy Ruth Dr,Longview, TX 75605
$161,000
- 3 Beds
- 3 Baths
- 1,644 sq. ft.
- Single family
- Active
Listed by: wayne noon
Office: noon and associates
MLS#:20266024
Source:TX_LAAR
Price summary
- Price:$161,000
- Price per sq. ft.:$97.93
About this home
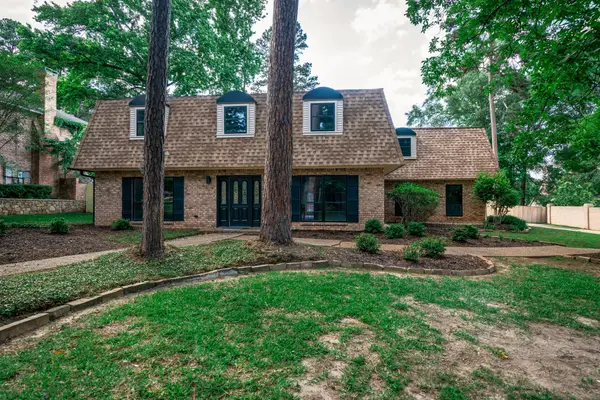
Investor Opportunity in Hallsville ISD! This 3 bedroom, 2 1/2 bath, 2-story home sits on nice corner lot in a peaceful area. This home offers a nice living area with fireplace, separate but open dining area, spacious kitchen with good counter space and cabinets, and all bedrooms upstairs providing a functional layout with plenty of potential. Well priced for the condition, it is an excellent opportunity for investors, renovators, or buyers looking for a project. The downstairs has been stripped to the studs in places. Bring your vision and transform this property into a great home.
Contact an agent
Home facts
- Year built:1984
- Listing ID #:20266024
- Added:1 day(s) ago
- Updated:August 25, 2026 at 03:17 PM
Rooms and interior
- Bedrooms:3
- Total bathrooms:3
- Full bathrooms:2
- Half bathrooms:1
- Rooms Total:6
- Dining Description:Breakfast Room
- Bathrooms Description:Shower/tub
- Kitchen Description:Dishwasher, Electric Range/Oven
- Bedroom Description:All Bedrooms Upstairs, Walk-in Closet
- Basement Description:Slab
- Living area:1,644 sq. ft.
Heating and cooling
- Cooling:Central Electric
- Heating:Central Electric
Structure and exterior
- Roof:Composition
- Year built:1984
- Building area:1,644 sq. ft.
- Lot area:0.28 Acres
- Lot Features:Corner
- Architectural Style:Traditional
- Construction Materials:Aluminum/Vinyl Siding, Brick
- Exterior Features:Deck Open
- Foundation Description:Slab
- Levels:2 Stories, 2 Story
Utilities
- Water:Cooperative
- Sewer:Aerobic Septic System, Cooperative
Finances and disclosures
- Price:$161,000
- Price per sq. ft.:$97.93
- Tax amount:$2,189
Features and amenities
- Laundry features:Dryer/electric, Inside Room, Washer Connection
- Amenities:Electric Water Heater, Storage Building
Parking
- Parking description:Attached, Concrete Driveway, Door with Opener, Garage, Rear/side Entry, Side Entry
- Garage spaces:2
New listings near 118 Peggy Ruth Dr
- New
 $270,000Active3 beds 2 baths1,787 sq. ft.
216 Ray Creek Dr, Longview, TX 75605
MLS# 20266046Listed by: BOLD REAL ESTATE GROUP - New
 $194,900Active3 beds 3 baths1,478 sq. ft.
1210 Chad Street, Longview, TX 75604
MLS# 21360752Listed by: TEXAS REAL ESTATE EXECUTIVES - New
 $179,900Active3 beds 2 baths1,672 sq. ft.
1400 BERRY LN, Longview, TX 75602
MLS# 20266039Listed by: TX FARMS & RANCHES/PARK VILLAGE - New
 $298,000Active4 beds 2 baths1,585 sq. ft.
812 S PREMIER RD, Longview, TX 75604
MLS# 20266037Listed by: EMBER REALTY - New
 $325,000Active3 beds 2 baths2,075 sq. ft.
4406 Red Oak Tr, Longview, TX 75605
MLS# 26011774Listed by: SCARBOROUGH REALTY GROUP - New
 $459,900Active4 beds 4 baths
1503 Waterlily Lane, Longview, TX 75605
MLS# 36202401Listed by: ELITE GROUP REAL ESTATE - New
 $369,900Active3 beds 2 baths1,721 sq. ft.
3589 Lansing Switch Rd, Longview, TX 75602
MLS# 20266025Listed by: COLDWELL BANKER LENHART - New
 $315,000Active4 beds 2 baths2,240 sq. ft.
1808 Northpark Circle, Longview, TX 75605
MLS# 20266023Listed by: SUMMERS COOK & COMPANY - New
 $187,500Active3 beds 2 baths1,460 sq. ft.
2319 Bates, Longview, TX 75602
MLS# 20266011Listed by: JULIE WOODS & ASSOCIATE RE FIRM


Protect your home and budget from life's surprises with an Assurant Home Warranty, backed by a partner that supports you through every step of homeownership. Explore Plans.
©2026 Century 21 Real Estate LLC. All rights reserved. CENTURY 21®, the CENTURY 21 Logo and C21® are service marks owned by Century 21 Real Estate LLC. Century 21 Real Estate LLC fully supports the principles of the Fair Housing Act and the Equal Opportunity Act. Each office is independently owned and operated. Listing information is deemed reliable but not guaranteed accurate.