
150 Lilly Lue Ln, Longview, TX 75605
Local realty services provided by:CENTURY 21 Judge Fite Company
150 Lilly Lue Ln,Longview, TX 75605
$702,500
- 4 Beds
- 3 Baths
- 2,745 sq. ft.
- Single family
- Active
Listed by: joe dale iley
Office: mission real estate group
MLS#:20265973
Source:TX_LAAR
Price summary
- Price:$702,500
- Price per sq. ft.:$255.92
About this home
Located in the gated Hillcrest Trails subdivision, this beautifully designed new construction 4-bedroom, 3-bath home offers 2,745 square feet of thoughtfully planned living space with quality finishes throughout. Built by Scott Newland and designed by WG Interiors, the home combines timeless design with a functional, open-concept floor plan. The spacious kitchen features custom cabinetry, quartz countertops, a large center island, gas cooktop, double ovens and a built-in microwave, and opens seamlessly to the living area. The living room is anchored by a beautiful marble fireplace surround and wood mantle with custom built-ins, creating a warm and inviting gathering space. The private primary suite includes a spacious bath with double vanities, quartz countertops, a large walk-in shower with two shower heads, freestanding soaking tub and generous walk-in closet with direct access to the laundry room. Each additional guest suite includes a walk-in closet, providing exceptional storage throughout the home. The two guest baths are thoughtfully appointed as well—one features a walk-in shower, while the other offers a double vanity and tub/shower combination, providing both convenience and flexibility for family and guests. A dedicated office offers a separate space for working from home or study. The outdoor living space includes a spacious covered back patio, providing the perfect spot for outdoor dining, entertaining or simply relaxing. The fully fenced backyard offers plenty of room to enjoy the outdoors, while a three-car garage provides ample parking and additional storage. From the carefully planned floor plan to the custom finishes and abundant storage, every detail of this home has been thoughtfully considered to create a space that is as functional as it is beautiful. With timeless selections, quality craftsmanship and spaces designed for both everyday living and entertaining, 150 Lily Lue Lane offers the feel and attention to detail of a custom home in the desirable gated community of Hillcrest Trails....
Contact an agent
Home facts
- Year built:2026
- Subdivision & Development:Hillcrest Trails
- Listing ID #:20265973
- Added:44 day(s) ago
- Updated:October 04, 2026 at 02:42 PM
Rooms and interior
- Bedrooms:4
- Total bathrooms:3
- Full bathrooms:3
- Rooms Total:6
- Dining Description:Kitchen/eating Combo
- Bathrooms Description:Double Lavatory
- Kitchen Description:Cooktop-gas, Dishwasher, Disposal, Granite Counter Tops, Microwave, Oven-electric, Pantry
- Bedroom Description:Walk-in Closet
- Basement Description:Slab
- Living area:2,745 sq. ft.
Heating and cooling
- Cooling:Central Electric
- Heating:Central Gas
Structure and exterior
- Roof:Composition
- Year built:2026
- Building area:2,745 sq. ft.
- Lot area:0.57 Acres
- Architectural Style:Traditional
- Construction Materials:Brick, Stone/Rock
- Exterior Features:Patio Covered, Sprinkler System
- Foundation Description:Slab
- Levels:1 Story
Utilities
- Sewer:Aerobic Septic System
Finances and disclosures
- Price:$702,500
- Price per sq. ft.:$255.92
Features and amenities
- Amenities:Gas Water Heater, Sprinkler System
Parking
- Parking description:Garage, Side Entry
- Garage spaces:3
New listings near 150 Lilly Lue Ln
- New
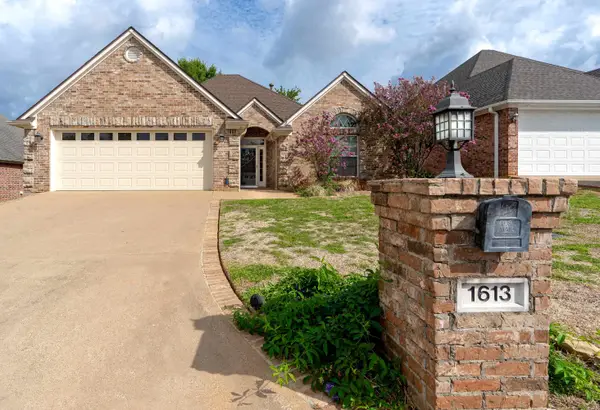 $319,900Active3 beds 2 baths2,141 sq. ft.
1613 Valley Brook Ln, Longview, TX 75605
MLS# 20266982Listed by: BOLD REAL ESTATE GROUP - New
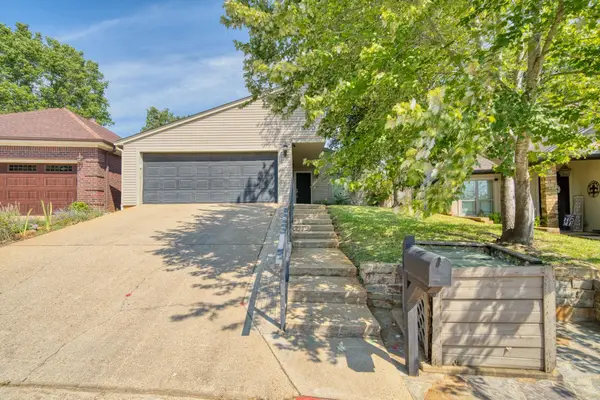 $289,000Active2 beds 2 baths1,906 sq. ft.
1260 Brandywine Dr, Longview, TX 75601
MLS# 20266977Listed by: JOHNSON REALTY - New
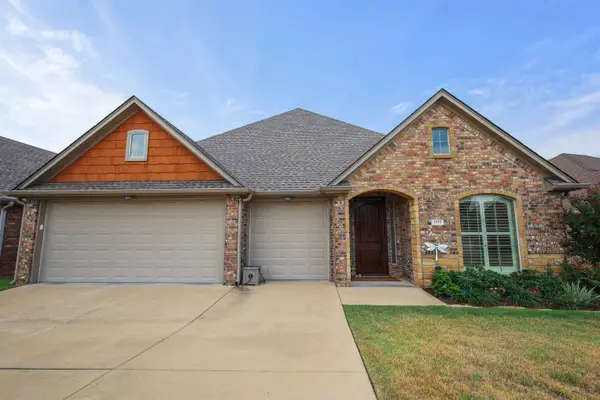 $425,000Active4 beds 2 baths2,249 sq. ft.
3102 Celebration Way, Longview, TX 75605
MLS# 20266952Listed by: BOLD REAL ESTATE GROUP - New
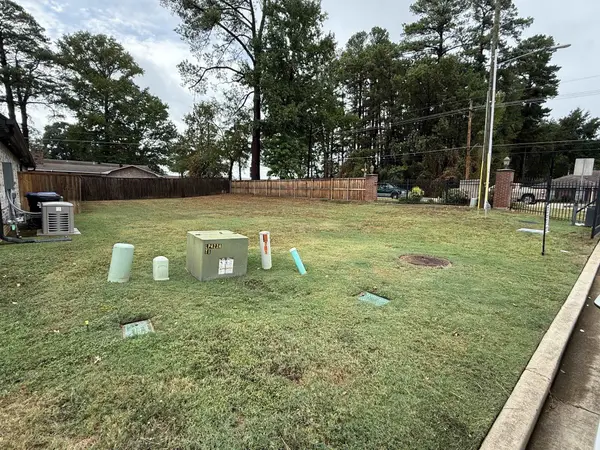 $29,900Active0.14 Acres
701 Cove Pl, Longview, TX 75604
MLS# 20266942Listed by: JULIE WOODS & ASSOCIATE RE FIRM - New
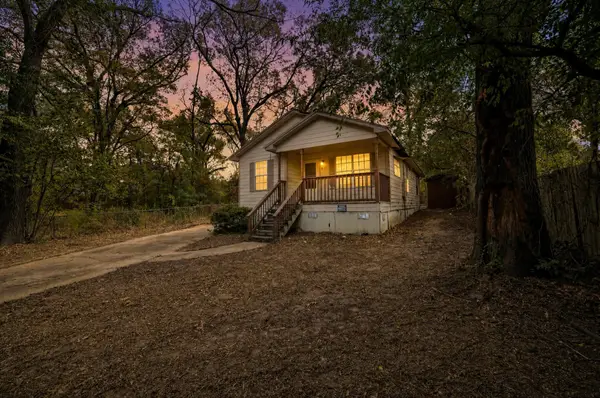 $59,900Active3 beds 2 baths1,062 sq. ft.
412 Craig St, Longview, TX 75602
MLS# 20266950Listed by: CLAY ALLEN REAL ESTATE - New
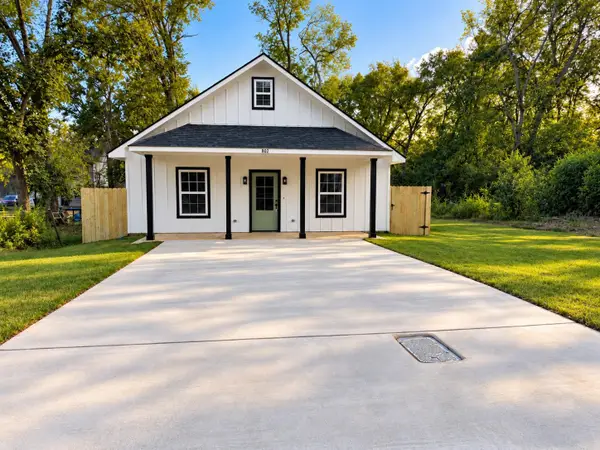 $210,000Active3 beds 2 baths1,190 sq. ft.
802 W Nelson St, Longview, TX 75601
MLS# 20266932Listed by: BLUE SKY GROUP REALTY - New
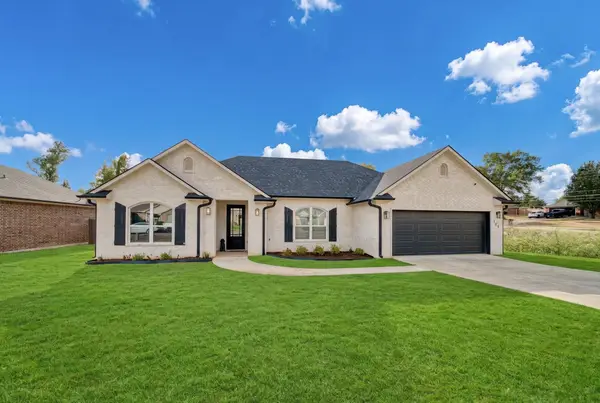 $345,000Active3 beds 2 baths1,702 sq. ft.
103 Lakeway Ln, Longview, TX 75604
MLS# 20266933Listed by: RAMSEY REALTY GROUP - New
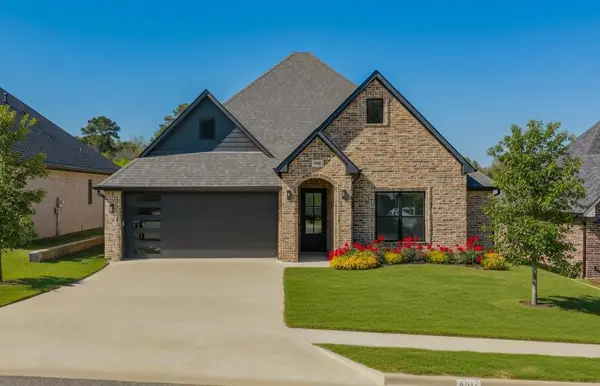 $395,000Active3 beds 2 baths2,012 sq. ft.
4517 Lone Oak, Longview, TX 75605
MLS# 20266923Listed by: EMBER REALTY - Open Sun, 2 to 4pmNew
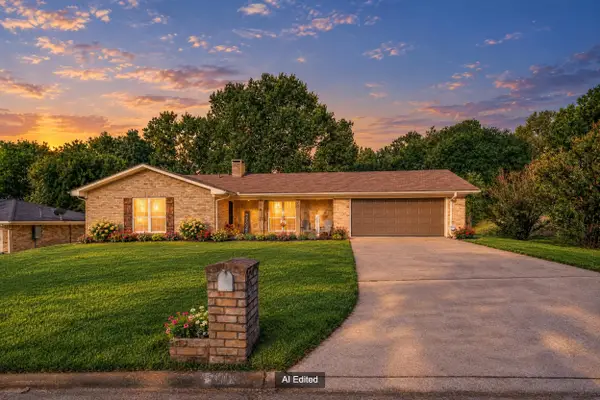 $254,900Active3 beds 2 baths1,555 sq. ft.
907 Panola Ct, Longview, TX 75604
MLS# 20266919Listed by: EMBER REALTY - New
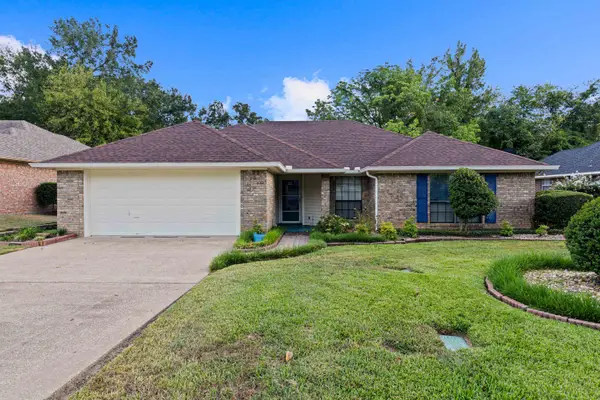 $270,000Active3 beds 2 baths1,623 sq. ft.
1131 Kensington Ct, Longview, TX 75605
MLS# 20266915Listed by: SUMMERS COOK & COMPANY


Protect your home and budget from life's surprises with an Assurant Home Warranty, backed by a partner that supports you through every step of homeownership. Explore Plans.
©2026 Century 21 Real Estate LLC. All rights reserved. CENTURY 21®, the CENTURY 21 Logo and C21® are service marks owned by Century 21 Real Estate LLC. Century 21 Real Estate LLC fully supports the principles of the Fair Housing Act and the Equal Opportunity Act. Each office is independently owned and operated. Listing information is deemed reliable but not guaranteed accurate.