
2205 Woodgrove, Longview, TX 75605
Local realty services provided by:CENTURY 21 Platinum Partners
2205 Woodgrove,Longview, TX 75605
$255,000
- 3 Beds
- 2 Baths
- 1,641 sq. ft.
- Townhouse
- Active
Listed by: wayne noon
Office: noon and associates
MLS#:20267478
Source:TX_LAAR
Price summary
- Price:$255,000
- Price per sq. ft.:$155.39
About this home
Enjoy comfortable, low maintenance living in this 3 bedroom, 2 bath townhome conveniently located near shopping, restaurants, and everyday amenities. The spacious living area offers plenty of room to relax or entertain, while the open kitchen provides an easy flow for everyday living. The master suite offers a large bedroom with great bath- a true owners retreat. Step outside to a privacy fenced backyard, perfect for enjoying outdoor space. The recently replaced roof is a bonus! A great opportunity for buyers seeking convenience, functionality, and easy living in a desirable Longview location.
Contact an agent
Home facts
- Year built:2009
- Subdivision & Development:Briar Grove Park
- Listing ID #:20267478
- Added:1 day(s) ago
- Updated:October 28, 2026 at 12:34 AM
Rooms and interior
- Bedrooms:3
- Total bathrooms:2
- Full bathrooms:2
- Rooms Total:5
- Dining Description:Breakfast Room
- Bathrooms Description:Separate Walk-in Closets, Shower And Tub, Shower/tub
- Kitchen Description:Dishwasher, Electric Range/Oven, Microwave
- Basement Description:Slab
- Living area:1,641 sq. ft.
Heating and cooling
- Cooling:Central Electric
- Heating:Central Electric
Structure and exterior
- Roof:Composition
- Year built:2009
- Building area:1,641 sq. ft.
- Lot area:0.16 Acres
- Lot Features:Landscaped
- Architectural Style:Traditional
- Construction Materials:Brick Veneer
- Exterior Features:Auto Sprinkler, Patio Covered
- Foundation Description:Slab
- Levels:1 Story
Utilities
- Water:Public Water
- Sewer:Public Sewer
Finances and disclosures
- Price:$255,000
- Price per sq. ft.:$155.39
- Tax amount:$4,991
Features and amenities
- Laundry features:Dryer/electric, Inside Room, Washer Connection
- Amenities:Auto Sprinkler, Electric Water Heater, Gutter(s)
Parking
- Parking description:Attached, Concrete Driveway, Door with Opener, Front Entry, Garage
- Garage spaces:2
New listings near 2205 Woodgrove
- New
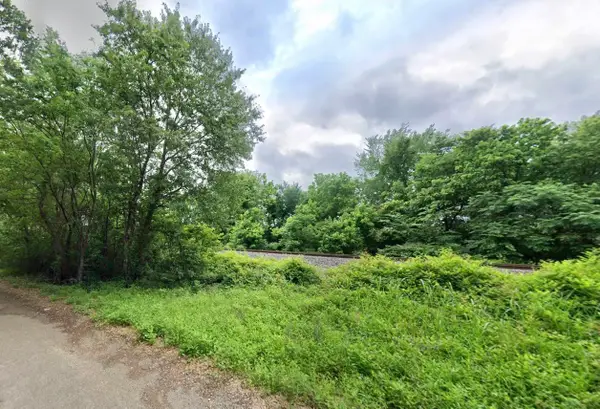 $24,999Active0.29 Acres
0 Brown Street, Longview, TX 75601
MLS# 21421593Listed by: KAREN DAVIS PROPERTIES - New
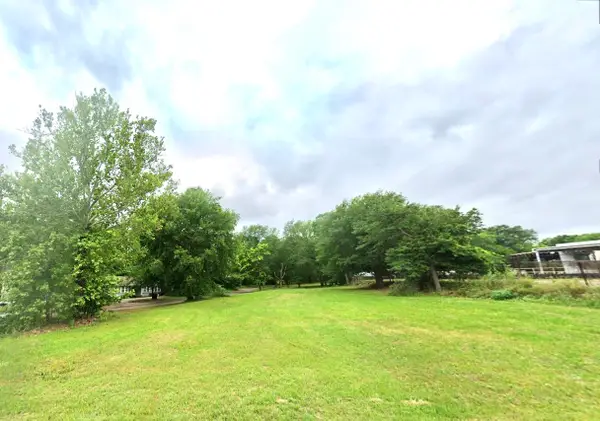 $24,999Active0.3 Acres
0 W Tyler Street, Longview, TX 75601
MLS# 21421693Listed by: KAREN DAVIS PROPERTIES - New
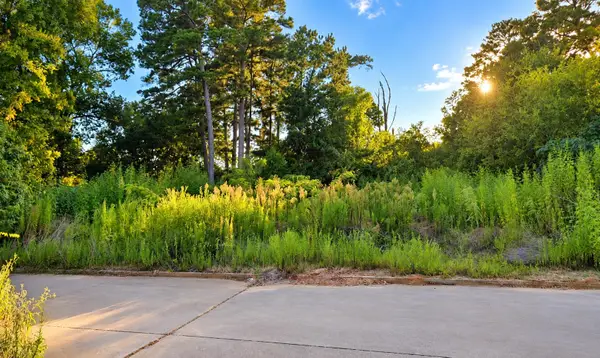 $39,900Active0.14 Acres
900 Tristan, Longview, TX 75604
MLS# 20267471Listed by: MILLER HOMES GROUP - New
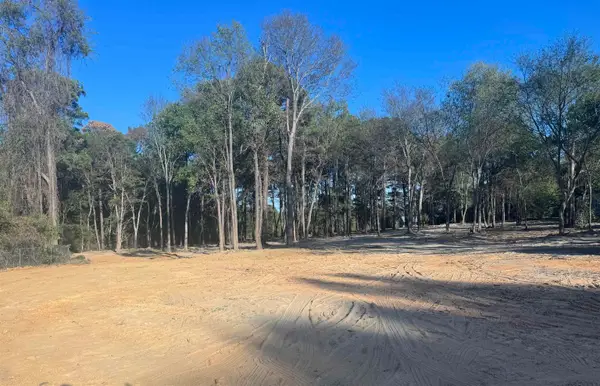 $120,000Active2.6 Acres
1925 Redmon, Longview, TX 75602
MLS# 20267472Listed by: MILLER HOMES GROUP - New
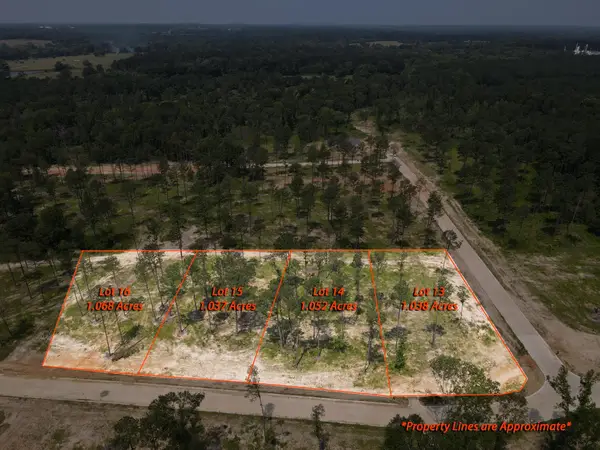 $95,000Active1.05 Acres
LOT 14 SOUTHERN PINES, Longview, TX 75605
MLS# 20267463Listed by: AUSTIN MOORE & COMPANY REAL ESTATE - New
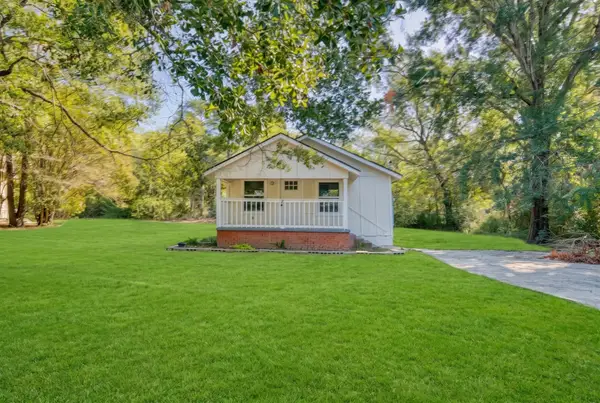 $129,900Active3 beds 1 baths1,012 sq. ft.
1512 Della Ln, Longview, TX 75602
MLS# 20267467Listed by: RAMSEY REALTY GROUP - New
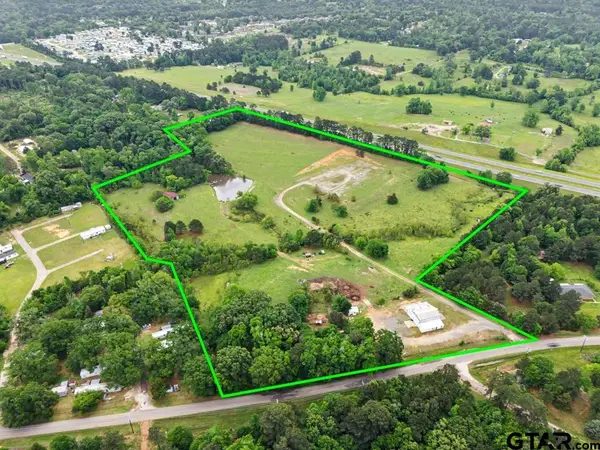 $425,000Active-- beds -- baths
6248 Whitehurst Drive, Longview, TX 75602
MLS# 26014448Listed by: NOLAN PROPERTIES, LLC - New
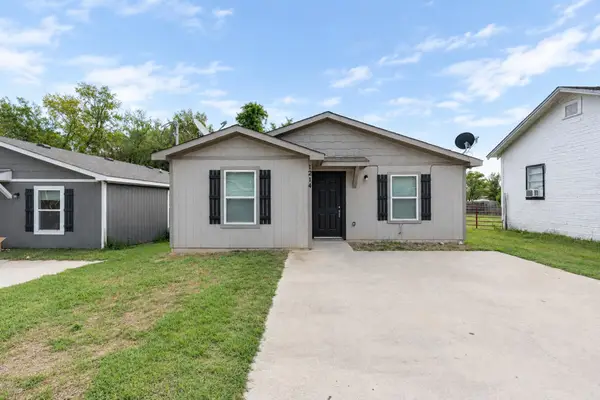 $134,900Active3 beds 2 baths1,109 sq. ft.
1214 Beaumont St, Longview, TX 75602
MLS# 20267458Listed by: REAL ESTATE MARKETING - New
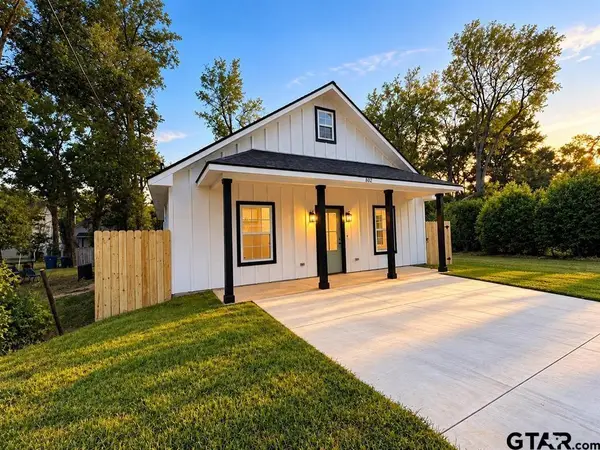 $210,000Active3 beds 2 baths1,180 sq. ft.
802 W Nelson St, Longview, TX 75601
MLS# 26014432Listed by: BLUE SKY GROUP REALTY


Protect your home and budget from life's surprises with an Assurant Home Warranty, backed by a partner that supports you through every step of homeownership. Explore Plans.
©2026 Century 21 Real Estate LLC. All rights reserved. CENTURY 21®, the CENTURY 21 Logo and C21® are service marks owned by Century 21 Real Estate LLC. Century 21 Real Estate LLC fully supports the principles of the Fair Housing Act and the Equal Opportunity Act. Each office is independently owned and operated. Listing information is deemed reliable but not guaranteed accurate.