
233 Shoreview DR, Longview, TX 75605
Local realty services provided by:CENTURY 21 Platinum Partners
233 Shoreview DR,Longview, TX 75605
$258,500Last list price
- 3 Beds
- 2 Baths
- - sq. ft.
- Single family
- Sold
Listed by: debra griffith
Office: tx farms & ranches/park village
MLS#:20265382
Source:TX_LAAR
Sorry, we are unable to map this address
Price summary
- Price:$258,500
About this home
Charming Home with lots of road frontage and privacy in Shoreview Estates! Open concept home features include 3 bedrooms, 2 baths, granite countertops throughout, solid wood cabinets throughout, wood burning fireplace, aerobic septic system, community water, 1 car carport, extra concrete parking spot, and a covered patio wired for outdoor TV.
Contact an agent
Home facts
- Year built:2024
- Subdivision & Development:Shoreview Estates
- Listing ID #:20265382
- Added:35 day(s) ago
- Updated:September 01, 2026 at 03:39 PM
Rooms and interior
- Bedrooms:3
- Total bathrooms:2
- Full bathrooms:2
- Rooms Total:5
- Dining Description:Kitchen/eating Combo
- Bathrooms Description:Separate Walk-in Closets, Shower And Tub, Shower Only
- Kitchen Description:Dishwasher, Electric Range/Oven, Free Standing
- Bedroom Description:Master Bedroom Split
- Basement Description:Slab
Heating and cooling
- Cooling:Central Electric
- Heating:Central Electric
Structure and exterior
- Year built:2024
- Architectural Style:Traditional
- Construction Materials:Brick, Siding
- Foundation Description:Slab
- Levels:1 Story
Utilities
- Sewer:Aerobic Septic System
Finances and disclosures
- Price:$258,500
- Tax amount:$4,130
Features and amenities
- Laundry features:Inside Room
- Amenities:Electric Water Heater
Parking
- Parking description:Attached, Carport, Concrete Driveway, Front Entry
- Garage spaces:1
New listings near 233 Shoreview DR
- New
 $489,900Active3 beds 3 baths2,088 sq. ft.
636 Graybill Plantation, Longview, TX 75603
MLS# 20266217Listed by: BOLD REAL ESTATE GROUP 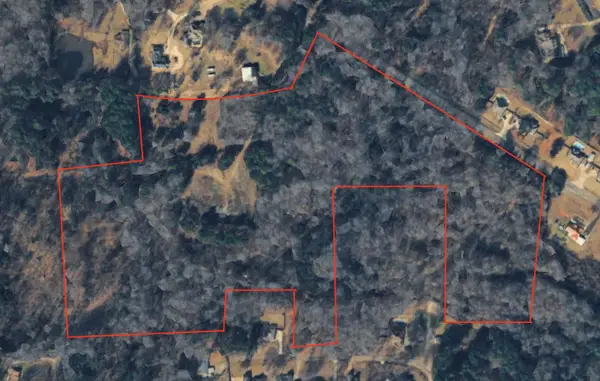 $425,000Active42.11 Acres
1845 Pine Tree Road, Longview, TX 75604
MLS# 20262347Listed by: AGENCY DALLAS PARK CITIES, LLC- New
 $99,000Active2 beds 1 baths967 sq. ft.
3054 LeTourneau Dr, Longview, TX 75602
MLS# 20266200Listed by: KEEBAUGH & COMPANY - New
 $180,000Active-- beds -- baths
1134 & 1134 1/2 Maple St., Longview, TX 75602
MLS# 20266203Listed by: EMBER REALTY - New
 $827,900Active4 beds 3 baths7,647 sq. ft.
165 ALEXIS DR, Longview, TX 75605
MLS# 20266207Listed by: LISTING RESULTS, LLC - New
 $950,000Active18.34 Acres
2709 Estes Pwky, Longview, TX 75602
MLS# 20266196Listed by: BOLD REAL ESTATE GROUP - New
 $69,900Active3 beds 2 baths2,580 sq. ft.
810 E Melton St, Longview, TX 75602
MLS# 20266189Listed by: JULIE WOODS & ASSOCIATE RE FIRM - New
 $248,000Active3 beds 2 baths1,495 sq. ft.
139 W ANN DR., Longview, TX 75602
MLS# 20266185Listed by: BOLD REAL ESTATE GROUP - New
 $70,000Active1.74 Acres
TBD Buccaneer, Longview, TX 75604
MLS# 20266182Listed by: MIDWEST LAND GROUP LLC - New
 $185,000Active3 beds 2 baths1,213 sq. ft.
1415 Valley, Longview, TX 75601
MLS# 20266177Listed by: VIBRANT REAL ESTATE


Protect your home and budget from life's surprises with an Assurant Home Warranty, backed by a partner that supports you through every step of homeownership. Explore Plans.
©2026 Century 21 Real Estate LLC. All rights reserved. CENTURY 21®, the CENTURY 21 Logo and C21® are service marks owned by Century 21 Real Estate LLC. Century 21 Real Estate LLC fully supports the principles of the Fair Housing Act and the Equal Opportunity Act. Each office is independently owned and operated. Listing information is deemed reliable but not guaranteed accurate.