
3624 French Dr., Longview, TX 75604
Local realty services provided by:CENTURY 21 Judge Fite Company
3624 French Dr.,Longview, TX 75604
$279,900
- 3 Beds
- 2 Baths
- 2,130 sq. ft.
- Single family
- Active
Listed by: diane shelton, brent shelton
Office: bold real estate group
MLS#:20264603
Source:TX_LAAR
Price summary
- Price:$279,900
- Price per sq. ft.:$131.41
About this home
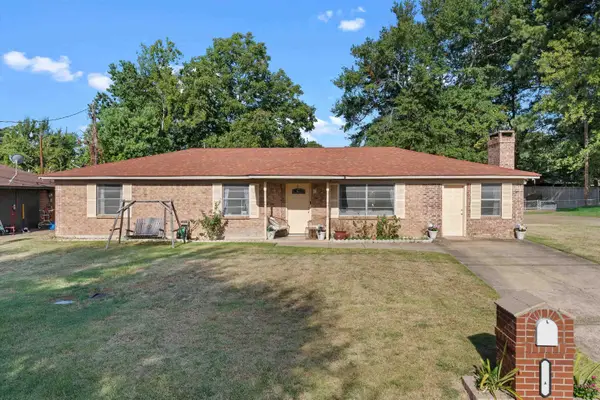
Welcome home to this beautiful brick home tucked away on a quiet cul-de-sac in the highly desirable Spring Hill School District! Situated on approximately 1/3 of an acre, this 3-bedroom, 2-bath property offers 2,130 square feet of inviting living space designed for both comfort and entertaining. Step inside to discover extensive updates throughout, including durable ceramic tile flooring flowing seamlessly through the entire home, creating a clean and cohesive look. The renovated kitchen is sure to impress with gorgeous quartz countertops, new soft-close cabinetry and drawers, and abundant storage and prep space. The spacious living room serves as the heart of the home featuring soaring cathedral ceilings, striking wood beams, and a cozy wood-burning fireplace that creates warmth and character year-round. The thoughtful floor plan includes generously sized bedrooms, two full bathrooms, and a 2-car garage for added convenience. Outside, enjoy the large fenced backyard with plenty of room for pets, play, gardening, or outdoor gatherings. With modern updates, timeless features, and a prime location in Spring Hill ISD, this move-in ready home offers the perfect combination of style, space, and neighborhood charm. Schedule your showing today!...
Contact an agent
Home facts
- Year built:1977
- Listing ID #:20264603
- Added:56 day(s) ago
- Updated:August 22, 2026 at 02:57 PM
Rooms and interior
- Bedrooms:3
- Total bathrooms:2
- Full bathrooms:2
- Rooms Total:8
- Dining Description:Separate Formal Dining
- Bathrooms Description:Ceramic Tile, Shower/tub, Walk-in Closet
- Kitchen Description:Dishwasher, Disposal, Electric Range/Oven, Granite Counter Tops, Microwave, Pantry, Refrigerator
- Basement Description:Slab
- Living area:2,130 sq. ft.
Heating and cooling
- Cooling:Central Electric
- Heating:Central Gas
Structure and exterior
- Roof:Composition
- Year built:1977
- Building area:2,130 sq. ft.
- Lot area:0.36 Acres
- Lot Features:Cul-De-Sac, Landscaped
- Architectural Style:Traditional
- Construction Materials:Brick
- Exterior Features:Partial Timber Coverage, Patio Open, Porch
- Foundation Description:Slab
- Levels:1 Story
Utilities
- Water:Public Water
- Sewer:Public Sewer
Finances and disclosures
- Price:$279,900
- Price per sq. ft.:$131.41
- Tax amount:$5,610
Features and amenities
- Laundry features:Dryer/electric, Inside Room, Washer Connection
- Amenities:Gas Water Heater, Gutter(s)
Parking
- Parking description:Attached, Garage, Paved Driveway, Rear Entry, Rear/side Entry
- Garage spaces:2
New listings near 3624 French Dr.
- New
 $205,000Active3 beds 2 baths1,326 sq. ft.
3704 DOWELL DR, Longview, TX 75604
MLS# 20266006Listed by: EAST TEXAS PREFERRED PROPERTIES, LLC - KILGORE - New
 $238,500Active3 beds 2 baths1,448 sq. ft.
202 Fenton Rd., Longview, TX 75604
MLS# 26011709Listed by: FATHOM REALTY, LLC - New
 $514,900Active3 beds 3 baths2,554 sq. ft.
367 Mattox Rd., Longview, TX 75605
MLS# 20266001Listed by: KELLER WILLIAMS REALTY-TYLER - New
 $479,900Active3 beds 3 baths3,106 sq. ft.
391 W Doctors Road, Longview, TX 75602
MLS# 20265997Listed by: TRINA GRIFFITH & COMPANY REAL ESTATE - New
 $534,000Active4 beds 3 baths2,340 sq. ft.
1613 Olympic Drive, Longview, TX 75605
MLS# 20265981Listed by: EMBER REALTY - New
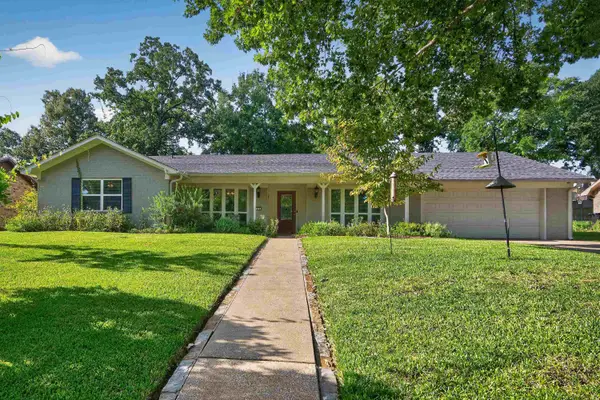 $374,900Active4 beds 3 baths2,765 sq. ft.
510 Richfield St., Longview, TX 75605
MLS# 20265986Listed by: SUMMERS COOK & COMPANY - New
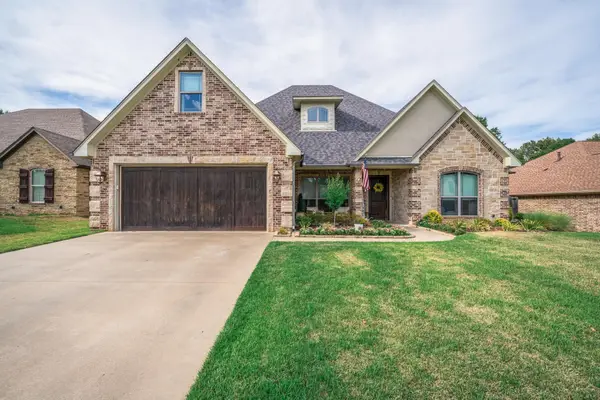 $499,900Active5 beds 4 baths2,712 sq. ft.
119 Blaine Trail, Longview, TX 75604-6909
MLS# 20265976Listed by: EMBER REALTY - New
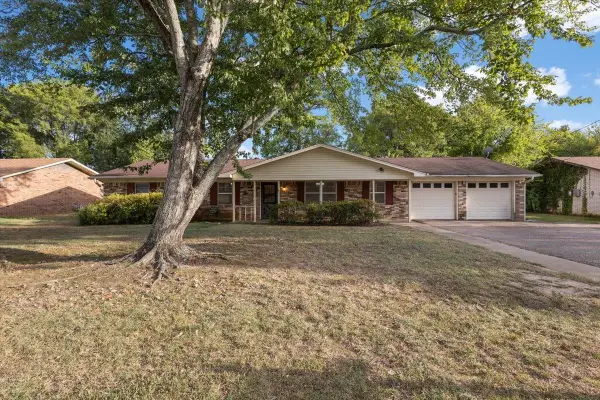 $239,900Active3 beds 2 baths2,140 sq. ft.
202 Sherwood, Longview, TX 75605
MLS# 20265977Listed by: TEXAS REAL ESTATE EXECUTIVES - New
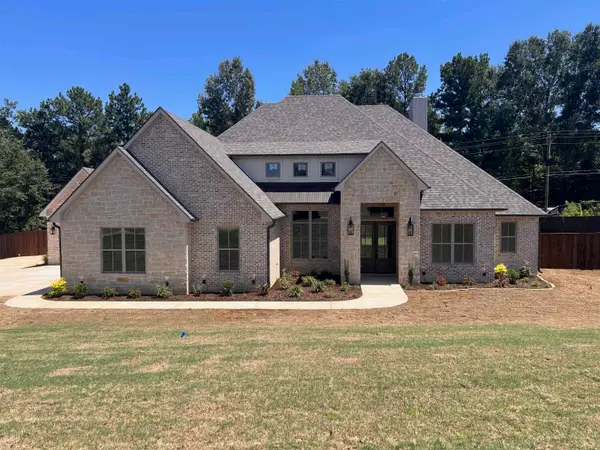 $702,500Active4 beds 3 baths2,745 sq. ft.
150 Lilly Lue Ln, Longview, TX 75605
MLS# 20265973Listed by: MISSION REAL ESTATE GROUP - New
 $230,000Active4 beds 2 baths1,784 sq. ft.
2211 Nixson Dr, Longview, TX 75602
MLS# 20265965Listed by: EAST TEXAS PREFERRED PROPERTIES, LLC - KILGORE


Protect your home and budget from life's surprises with an Assurant Home Warranty, backed by a partner that supports you through every step of homeownership. Explore Plans.
©2026 Century 21 Real Estate LLC. All rights reserved. CENTURY 21®, the CENTURY 21 Logo and C21® are service marks owned by Century 21 Real Estate LLC. Century 21 Real Estate LLC fully supports the principles of the Fair Housing Act and the Equal Opportunity Act. Each office is independently owned and operated. Listing information is deemed reliable but not guaranteed accurate.