
3724 Linda Kaye Dr., Longview, TX 75604
Local realty services provided by:CENTURY 21 Judge Fite Company
3724 Linda Kaye Dr.,Longview, TX 75604
$294,900
- 4 Beds
- 2 Baths
- 1,911 sq. ft.
- Single family
- Active
Listed by: melanie, northcutt
Office: sugar magnolia properties
MLS#:26012772
Source:TX_GTAR
Price summary
- Price:$294,900
- Price per sq. ft.:$154.32
About this home
A backyard ready for splashes and kickoff, a living room with renewed warmth, and updates throughout set the tone at 3724 Linda Kay Drive. Located in Spring Hill ISD on a .29-acre lot, this 4-bedroom, 2-bath home offers 1,911 square feet of living space. Inside, the home has been refreshed with updated vinyl plank flooring, fresh paint, new lighting and fixtures, and tiled kitchen and bathrooms. The living room brings warmth through its wood-burning fireplace, vaulted ceiling with beams, skylight, and neutrally painted paneling. The bright kitchen features stainless steel appliances and opens to an adjoining breakfast or dining room, keeping the spaces connected for everyday living and gathering. The primary bedroom includes two walk-in closets and a fully updated bathroom with a walk-in shower. The remodeled hall bathroom includes a shower-tub combination and updated finishes. The backyard is privacy fenced and centers around an in-ground vinyl-lined pool with a sun deck. A covered porch attached to the home offers another place to enjoy the outdoors, while the storage building with a garage door provides additional room for equipment, storage, or hobbies. The HVAC was replaced approximately 1 year ago. With its refreshed interior and backyard made for enjoying, 3724 Linda Kay Drive is ready for its next chapter.The primary bedroom includes two closets and a fully updated bathroom with a walk-in shower. The backyard is privacy fenced and centers around an in-ground vinyl-lined pool with a sun deck, while the covered porch attached to the home offers another place to enjoy the outdoors. A storage building with a garage door provides additional room for equipment, storage, or hobbies. The HVAC was replaced approximately 1 year ago. With its refreshed interior, flexible fourth room, and backyard made for enjoying, 3724 Linda Kay Drive is ready for its next chapter....
Contact an agent
Home facts
- Year built:1978
- Subdivision & Development:Thomas Manor
- Listing ID #:26012772
- Added:1 day(s) ago
- Updated:September 15, 2026 at 07:41 PM
Rooms and interior
- Bedrooms:4
- Total bathrooms:2
- Full bathrooms:2
- Flooring:Tile, Vinyl
- Bathrooms Description:Double Lavatory, Shower Only, Shower/Tub, Tile
- Kitchen Description:Dishwasher, Disposal, Electric Cooktop, Gas Oven
- Living area:1,911 sq. ft.
Heating and cooling
- Cooling:Central Electric
- Heating:Central/Gas
Structure and exterior
- Roof:Composition
- Year built:1978
- Building area:1,911 sq. ft.
- Lot area:0.29 Acres
- Lot Features:Subdivision Lot
- Architectural Style:Ranch
- Construction Materials:Brick
- Exterior Features:Covered, Deck, Porch
- Foundation Description:Slab
- Levels:1 Story
Schools
- High school:Spring Hill
- Middle school:Spring Hill
- Elementary school:Spring Hill
Utilities
- Water:Public
- Sewer:Public Sewer
Finances and disclosures
- Price:$294,900
- Price per sq. ft.:$154.32
- Tax amount:$3,567 (2025)
Features and amenities
- Appliances:Dishwasher, Disposal, Electric Cooktop, Gas Oven
- Amenities:Ceiling Fan(s), Paneling
- Pool features:Vinyl
Parking
- Parking description:Garage, Garage Door Opener
- Garage spaces:2
New listings near 3724 Linda Kaye Dr.
- New
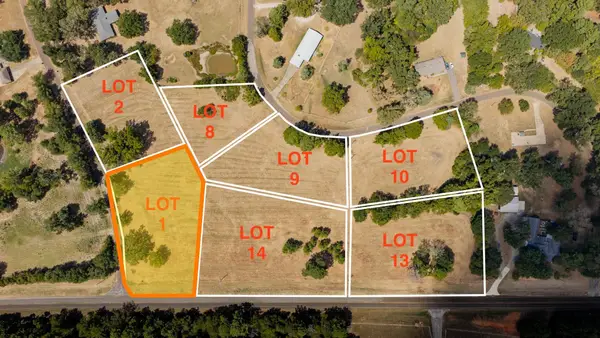 $79,500Active1.32 Acres
TBD Larry Dr/FM 2208, Longview, TX 75605
MLS# 20266546Listed by: TRINA GRIFFITH & COMPANY REAL ESTATE - New
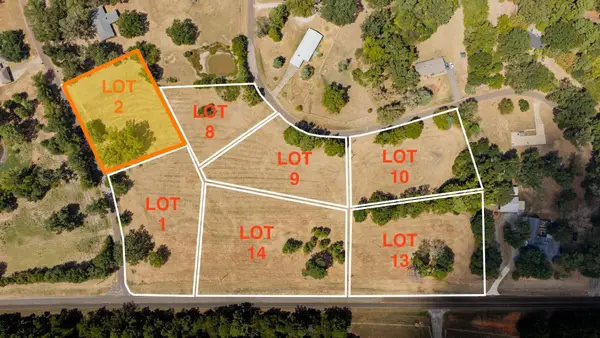 $75,000Active0.96 Acres
TBD Larry Dr, Longview, TX 75605
MLS# 20266547Listed by: TRINA GRIFFITH & COMPANY REAL ESTATE - New
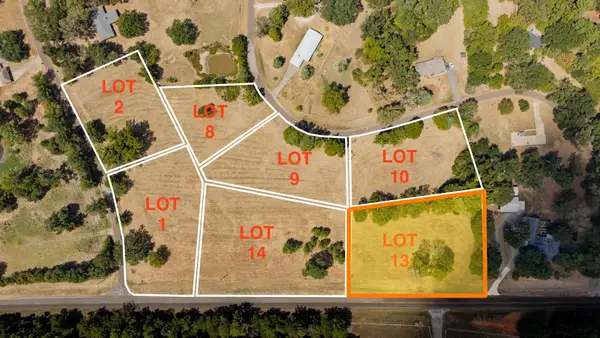 $79,500Active1.34 Acres
TBD FM 2208, Longview, TX 75605
MLS# 20266548Listed by: TRINA GRIFFITH & COMPANY REAL ESTATE - New
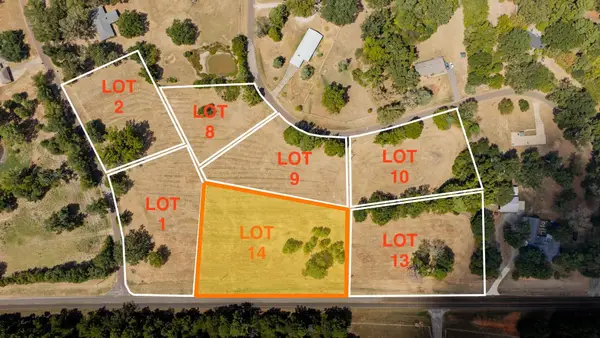 $78,500Active1.18 Acres
TBD FM 2208, Longview, TX 75605
MLS# 20266549Listed by: TRINA GRIFFITH & COMPANY REAL ESTATE - New
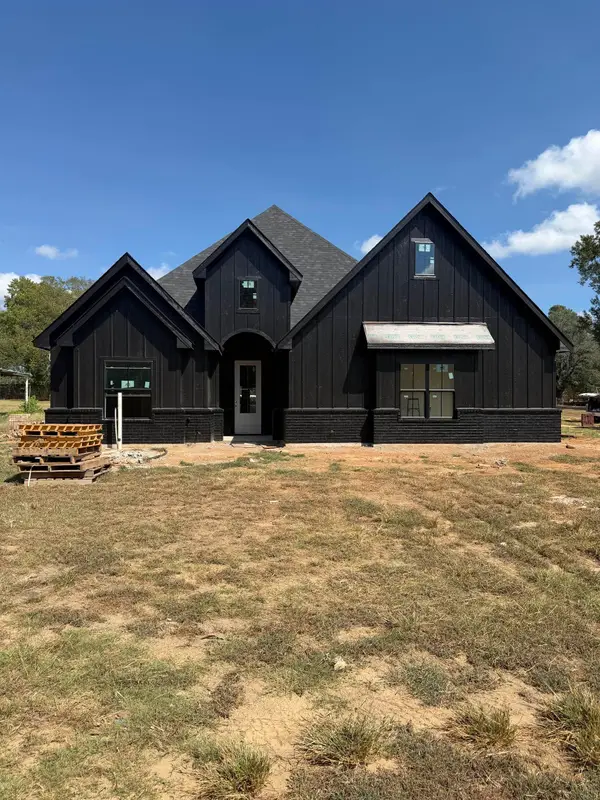 $375,000Active3 beds 2 baths1,800 sq. ft.
315 B Ruthlynn, Longview, TX 75601
MLS# 20266550Listed by: EMBER REALTY - New
 $385,000Active42.11 Acres
FM 1845 Pine Tree Road, Longview, TX 75604
MLS# 21386702Listed by: AGENCY DALLAS PARK CITIES, LLC - New
 $249,900Active4 beds 3 baths2,117 sq. ft.
2205 Stardust, Longview, TX 75604
MLS# 20266534Listed by: NEXTHOME PERKINS REALTY GROUP - New
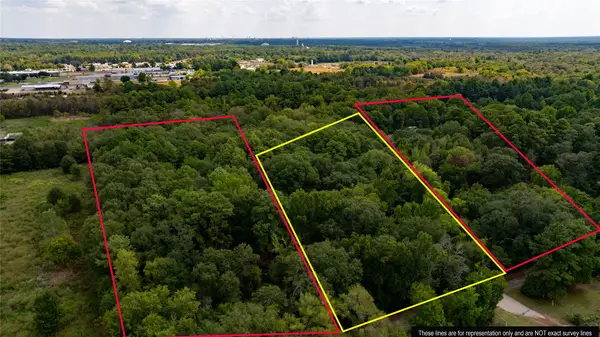 $70,000Active8.34 Acres
TBD Dancinger Road, Longview, TX 75604
MLS# 21386588Listed by: AGENCY DALLAS PARK CITIES, LLC - New
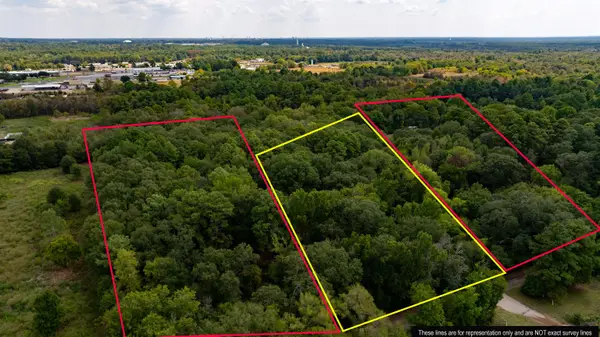 $70,000Active8.34 Acres
TBD Dancinger Rd, Longview, TX 75604
MLS# 20266528Listed by: AGENCY DALLAS PARK CITIES, LLC


Protect your home and budget from life's surprises with an Assurant Home Warranty, backed by a partner that supports you through every step of homeownership. Explore Plans.
©2026 Century 21 Real Estate LLC. All rights reserved. CENTURY 21®, the CENTURY 21 Logo and C21® are service marks owned by Century 21 Real Estate LLC. Century 21 Real Estate LLC fully supports the principles of the Fair Housing Act and the Equal Opportunity Act. Each office is independently owned and operated. Listing information is deemed reliable but not guaranteed accurate.