
3921 Hidden Hills Circle, Longview, TX 75605
Local realty services provided by:CENTURY 21 Judge Fite Company
3921 Hidden Hills Circle,Longview, TX 75605
$639,500
- 4 Beds
- 3 Baths
- 2,751 sq. ft.
- Single family
- Active
Listed by: michael kalmus
Office: trina griffith & company real estate
MLS#:20266899
Source:TX_LAAR
Price summary
- Price:$639,500
- Price per sq. ft.:$232.46
About this home
Built in 2024 by Reich Builders, this beautifully designed home offers 4 bedrooms, 3 full baths, a dedicated office, and 2,751 square feet of thoughtfully planned living space in the gated Hidden Hills community. The open-concept floor plan creates a seamless connection between the kitchen, dining, and living areas, making the home ideal for both everyday living and entertaining. A dedicated office just off the entry provides a private workspace without sacrificing one of the four bedrooms. Step outside to one of the home’s standout features— one of the larger backyards on the street, offering an impressive combination of space and privacy. A spacious covered patio extends the living area outdoors and creates the perfect setting for entertaining, grilling, or relaxing year-round. With its desirable floor plan, generous backyard, covered outdoor living, and nearly new construction, this home offers an exceptional balance of style, space, and functionality. Modern design, exceptional functionality, and room to entertain—inside and out—paired with a convenient location within the private, gated Hidden Hills community and easy access to everything Longview has to offer....
Contact an agent
Home facts
- Year built:2024
- Listing ID #:20266899
- Added:2 day(s) ago
- Updated:October 04, 2026 at 02:42 PM
Rooms and interior
- Bedrooms:4
- Total bathrooms:3
- Full bathrooms:3
- Rooms Total:8
- Dining Description:Breakfast Bar, Den/dining Combo
- Bathrooms Description:Separate Lavatories, Shower And Tub, Walk-in Closet
- Kitchen Description:Cooktop-gas, Disposal, Indoor Grill/vent, Microwave, Oven-electric, Pantry
- Bedroom Description:Master Bedroom Split
- Basement Description:Slab
- Living area:2,751 sq. ft.
Heating and cooling
- Cooling:Central Electric
- Heating:Central Gas
Structure and exterior
- Roof:Composition
- Year built:2024
- Building area:2,751 sq. ft.
- Lot area:0.32 Acres
- Lot Features:Landscaped
- Construction Materials:Brick
- Exterior Features:Auto Sprinkler, Patio Covered, Security Gate
- Foundation Description:Slab
- Levels:1 Story
Utilities
- Water:Public Water
- Sewer:Public Sewer
Finances and disclosures
- Price:$639,500
- Price per sq. ft.:$232.46
- Tax amount:$9,871
Features and amenities
- Laundry features:Dryer/electric, Inside Room, Washer Connection
- Amenities:Auto Sprinkler, Gas Water Heater, Gutter(s), Security Gate
Parking
- Parking description:Attached, Concrete Driveway, Door with Opener, Garage, Side Entry
- Garage spaces:3
New listings near 3921 Hidden Hills Circle
- New
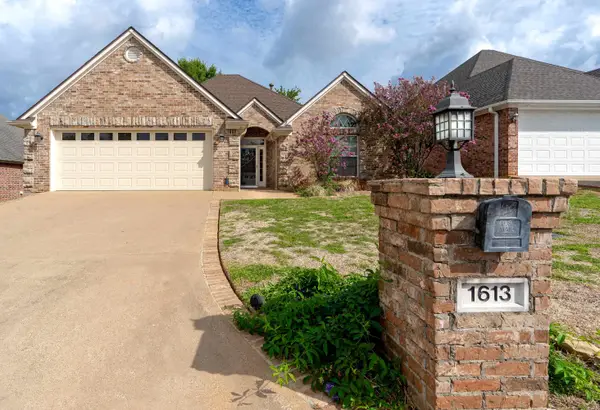 $319,900Active3 beds 2 baths2,141 sq. ft.
1613 Valley Brook Ln, Longview, TX 75605
MLS# 20266982Listed by: BOLD REAL ESTATE GROUP - New
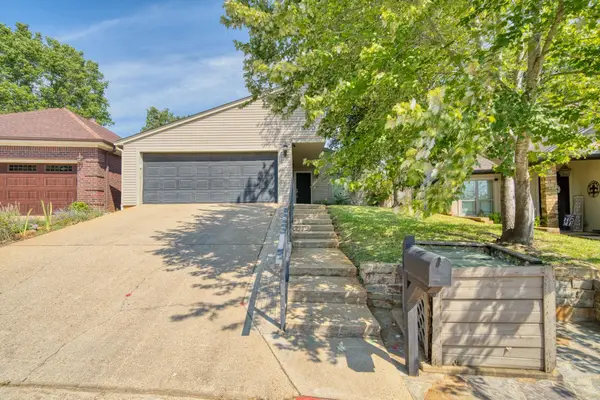 $289,000Active2 beds 2 baths1,906 sq. ft.
1260 Brandywine Dr, Longview, TX 75601
MLS# 20266977Listed by: JOHNSON REALTY - New
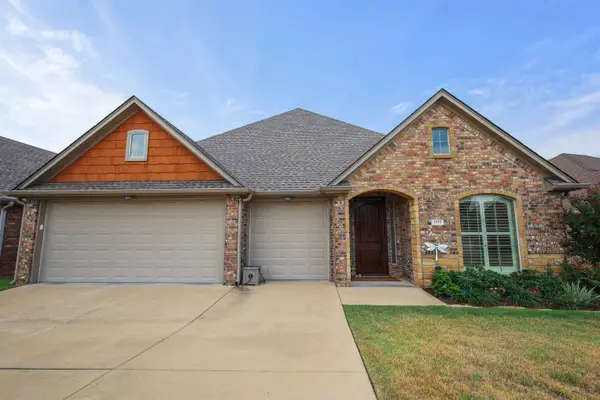 $425,000Active4 beds 2 baths2,249 sq. ft.
3102 Celebration Way, Longview, TX 75605
MLS# 20266952Listed by: BOLD REAL ESTATE GROUP - New
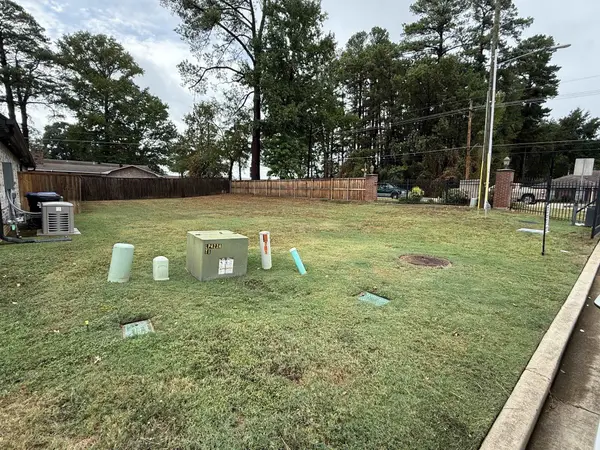 $29,900Active0.14 Acres
701 Cove Pl, Longview, TX 75604
MLS# 20266942Listed by: JULIE WOODS & ASSOCIATE RE FIRM - New
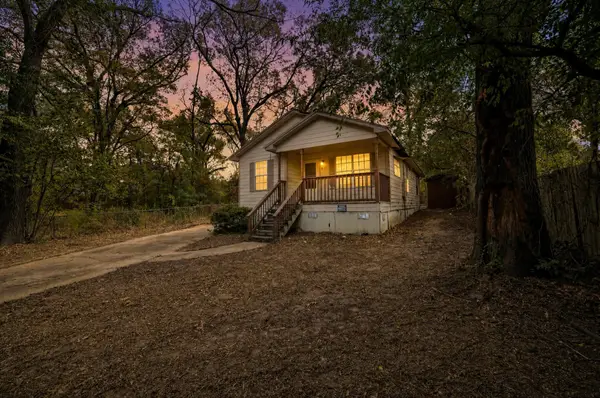 $59,900Active3 beds 2 baths1,062 sq. ft.
412 Craig St, Longview, TX 75602
MLS# 20266950Listed by: CLAY ALLEN REAL ESTATE - New
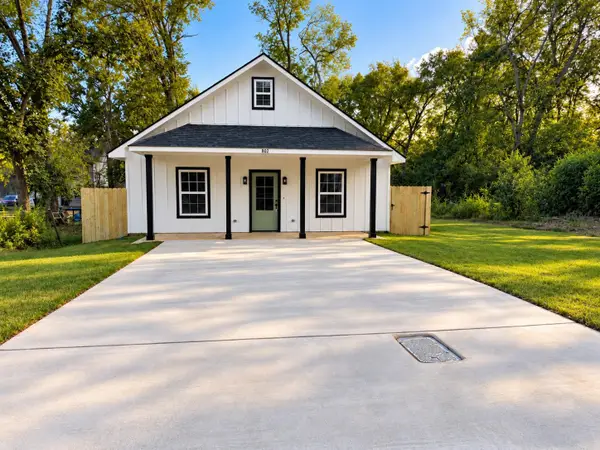 $210,000Active3 beds 2 baths1,190 sq. ft.
802 W Nelson St, Longview, TX 75601
MLS# 20266932Listed by: BLUE SKY GROUP REALTY - New
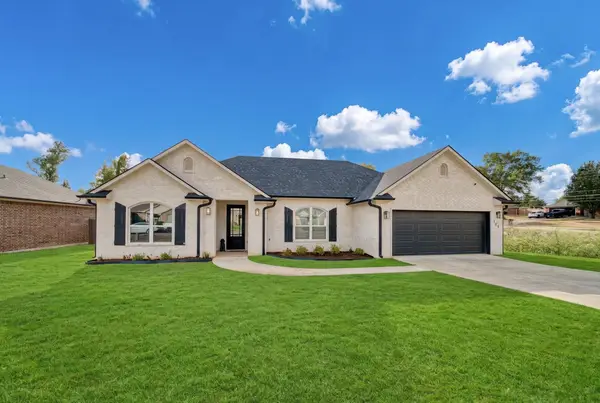 $345,000Active3 beds 2 baths1,702 sq. ft.
103 Lakeway Ln, Longview, TX 75604
MLS# 20266933Listed by: RAMSEY REALTY GROUP - New
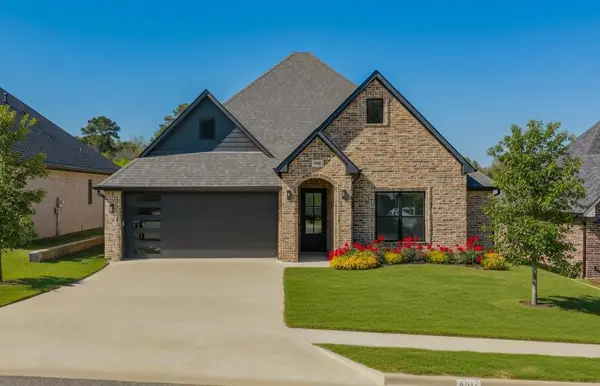 $395,000Active3 beds 2 baths2,012 sq. ft.
4517 Lone Oak, Longview, TX 75605
MLS# 20266923Listed by: EMBER REALTY - Open Sun, 2 to 4pmNew
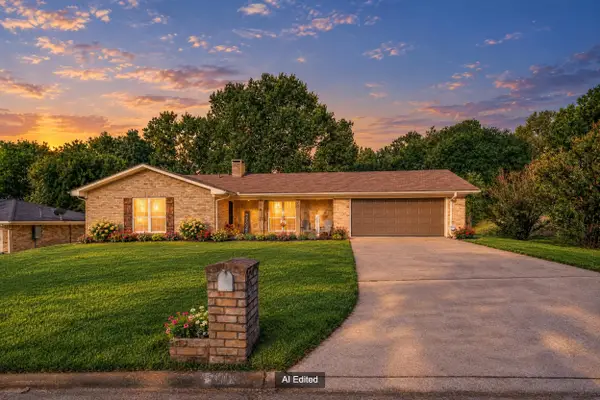 $254,900Active3 beds 2 baths1,555 sq. ft.
907 Panola Ct, Longview, TX 75604
MLS# 20266919Listed by: EMBER REALTY - New
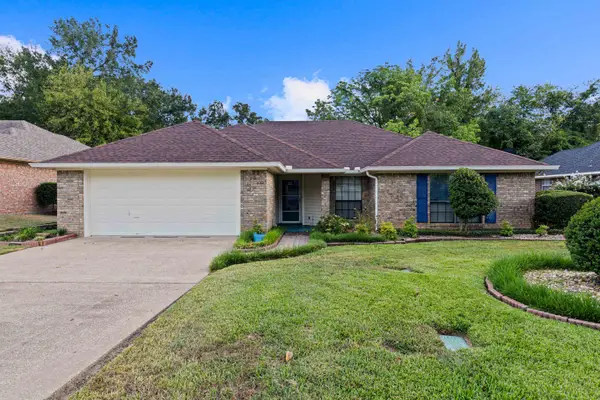 $270,000Active3 beds 2 baths1,623 sq. ft.
1131 Kensington Ct, Longview, TX 75605
MLS# 20266915Listed by: SUMMERS COOK & COMPANY


Protect your home and budget from life's surprises with an Assurant Home Warranty, backed by a partner that supports you through every step of homeownership. Explore Plans.
©2026 Century 21 Real Estate LLC. All rights reserved. CENTURY 21®, the CENTURY 21 Logo and C21® are service marks owned by Century 21 Real Estate LLC. Century 21 Real Estate LLC fully supports the principles of the Fair Housing Act and the Equal Opportunity Act. Each office is independently owned and operated. Listing information is deemed reliable but not guaranteed accurate.