
600 Ridgecrest Dr, Longview, TX 75602
Local realty services provided by:CENTURY 21 A Select Group
600 Ridgecrest Dr,Longview, TX 75602
$94,900
- 4 Beds
- 2 Baths
- 1,835 sq. ft.
- Single family
- Active
Listed by: briceida gomez
Office: tx farms & ranches/park village
MLS#:20266588
Source:TX_LAAR
Price summary
- Price:$94,900
- Price per sq. ft.:$51.72
About this home
4-Bedroom Home in Longview ISD — Great Investment Opportunity! This 4-bedroom, 2-bathroom home is located in Longview ISD and offers a great opportunity for a first-time homebuyer or investor. The property features a fenced-in yard and a 2-car carport. The home is currently tenant occupied, with the tenant paying $995 per month, providing immediate rental income for an investor. With a little TLC, this property has great potential. Whether you're looking for a starter home or an investment property, this is an opportunity worth considering!
Contact an agent
Home facts
- Year built:1964
- Listing ID #:20266588
- Added:1 day(s) ago
- Updated:September 16, 2026 at 08:35 PM
Rooms and interior
- Bedrooms:4
- Total bathrooms:2
- Full bathrooms:2
- Rooms Total:8
- Kitchen Description:Electric Range/Oven
- Basement Description:Pier And Beam
- Living area:1,835 sq. ft.
Heating and cooling
- Cooling:Central Electric
- Heating:Central Gas
Structure and exterior
- Roof:Composition
- Year built:1964
- Building area:1,835 sq. ft.
- Lot area:0.23 Acres
- Architectural Style:Traditional
- Construction Materials:Brick And Wood
- Exterior Features:Native Grass
- Foundation Description:Pier And Beam
- Levels:1 Story
Utilities
- Sewer:Public Sewer
Finances and disclosures
- Price:$94,900
- Price per sq. ft.:$51.72
- Tax amount:$3,222
Features and amenities
- Laundry features:Inside Room
- Amenities:Electric Water Heater
Parking
- Parking description:Carport, Concrete Driveway
- Garage spaces:2
New listings near 600 Ridgecrest Dr
- New
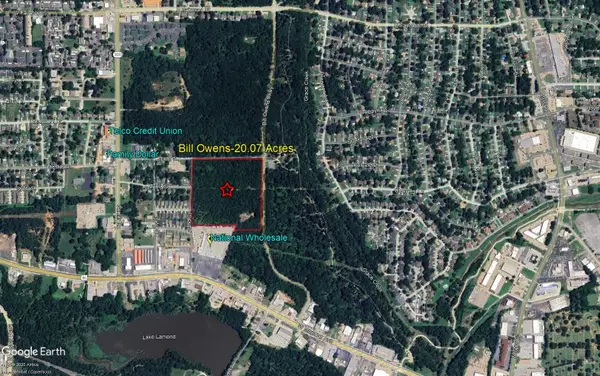 $300,000Active20.07 Acres
0 Bill Owens Parkway, Longview, TX 75604
MLS# 20266591Listed by: COLDWELL BANKER LENHART - New
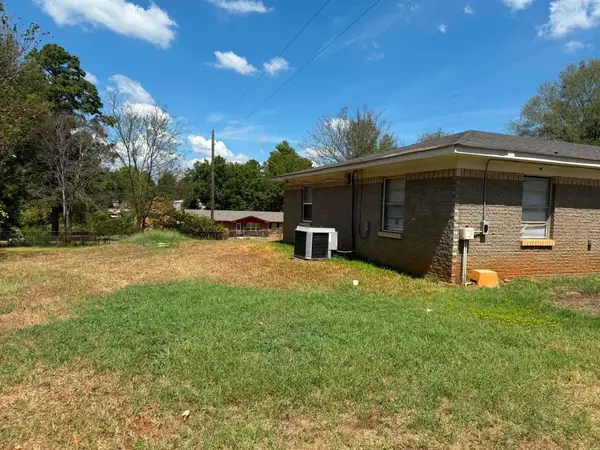 $110,000Active4 beds 2 baths1,754 sq. ft.
1800 Nimrod Trl, Longview, TX 75604
MLS# 20266595Listed by: TX FARMS & RANCHES/PARK VILLAGE - New
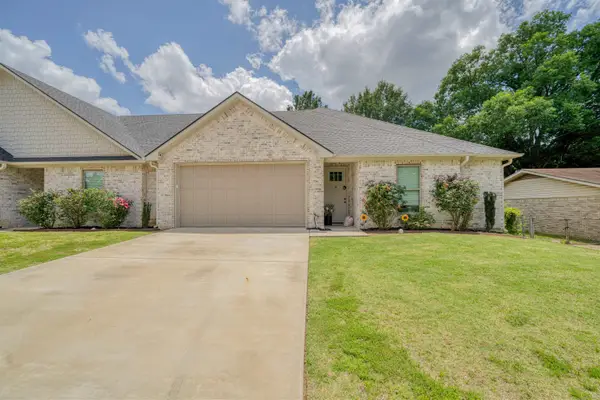 $269,999Active3 beds 2 baths1,312 sq. ft.
714 Gemi Drive, Longview, TX 75604
MLS# 20266597Listed by: TEXAS REAL ESTATE EXECUTIVES - New
 $2,495,000Active30 Acres
TBD N Judson Road, Longview, TX 75605
MLS# 21386327Listed by: DWELL REALTY - New
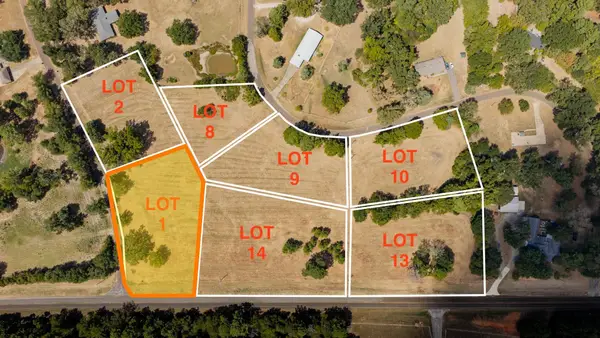 $79,500Active1.32 Acres
TBD Larry Dr/FM 2208 Lot 1, Longview, TX 75605
MLS# 20266546Listed by: TRINA GRIFFITH & COMPANY REAL ESTATE - New
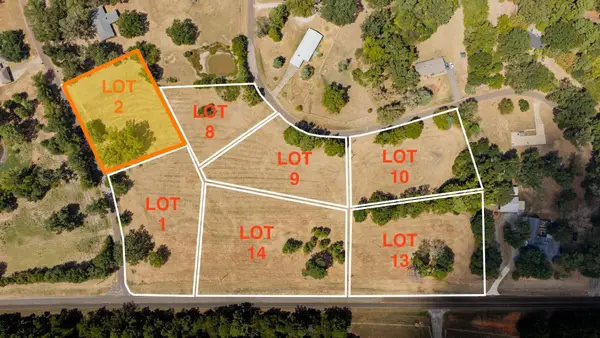 $75,000Active0.96 Acres
TBD Larry Dr Lot 2, Longview, TX 75605
MLS# 20266547Listed by: TRINA GRIFFITH & COMPANY REAL ESTATE - New
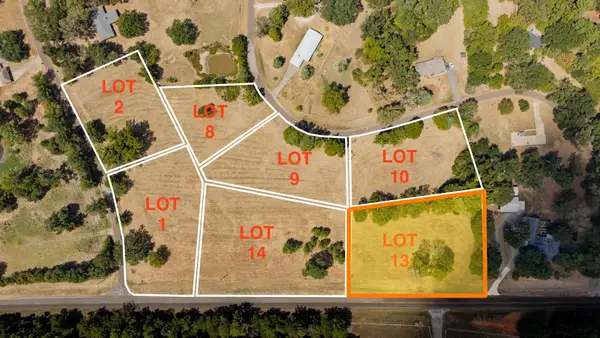 $79,500Active1.34 Acres
TBD FM 2208 Lot 13, Longview, TX 75605
MLS# 20266548Listed by: TRINA GRIFFITH & COMPANY REAL ESTATE - New
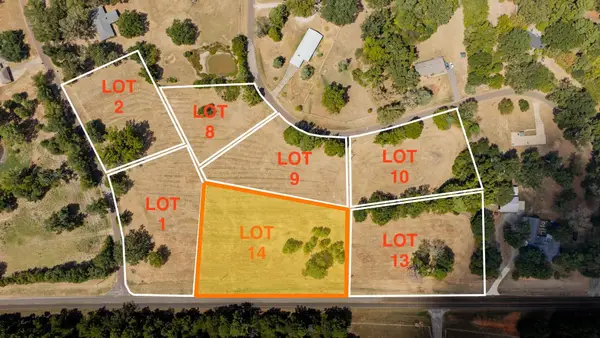 $78,500Active1.18 Acres
TBD FM 2208 Lot 14, Longview, TX 75605
MLS# 20266549Listed by: TRINA GRIFFITH & COMPANY REAL ESTATE - New
 $75,000Active1.08 Acres
TBD Bob White Rd Lot 9, Longview, TX 75605
MLS# 20266552Listed by: TRINA GRIFFITH & COMPANY REAL ESTATE


Protect your home and budget from life's surprises with an Assurant Home Warranty, backed by a partner that supports you through every step of homeownership. Explore Plans.
©2026 Century 21 Real Estate LLC. All rights reserved. CENTURY 21®, the CENTURY 21 Logo and C21® are service marks owned by Century 21 Real Estate LLC. Century 21 Real Estate LLC fully supports the principles of the Fair Housing Act and the Equal Opportunity Act. Each office is independently owned and operated. Listing information is deemed reliable but not guaranteed accurate.