
600 Woodcrest Ln, Longview, TX 75601
Local realty services provided by:CENTURY 21 A Select Group
600 Woodcrest Ln,Longview, TX 75601
$329,900
- 3 Beds
- 2 Baths
- 2,438 sq. ft.
- Single family
- Active
Listed by: hannah gossage
Office: inspire real estate group
MLS#:20267225
Source:TX_LAAR
Price summary
- Price:$329,900
- Price per sq. ft.:$135.32
About this home
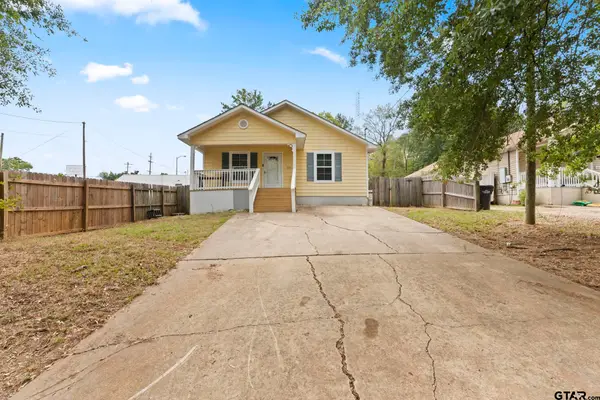
Welcome to 600 Woodcrest Lane! This beautifully updated 3-bedroom, 2-bath home offers 2,438 square feet of living space on a 0.407-acre corner lot in Longview ISD! Featuring floor-to-ceiling upgrades throughout, this home combines modern finishes with a spacious, functional floor plan. The completely remodeled kitchen showcases new granite countertops and all new appliances, complemented by updated bathrooms, new, coordinating hard-surface flooring throughout, fresh paint, and updated fixtures. Natural light fills the oversized living room, creating an inviting space for gathering and entertaining. A second living area featuring a decorative fireplace, built-in shelving, and cabinetry offers a versatile space to unwind, while the large dining area adjoining the kitchen and separate breakfast nook provide plenty of room for everyday meals and special occasions. The primary bedroom features three closets, offering ample storage. Outside, a rear-entry two-car garage and adjoining carport provide additional parking options. With thoughtful updates, versatile living spaces, and room to entertain, this move-in-ready home is ready to welcome you home!...
Contact an agent
Home facts
- Year built:1959
- Listing ID #:20267225
- Added:1 day(s) ago
- Updated:October 16, 2026 at 03:53 PM
Rooms and interior
- Bedrooms:3
- Total bathrooms:2
- Full bathrooms:2
- Rooms Total:7
- Dining Description:Breakfast Bar, Kitchen/eating Combo
- Bathrooms Description:Shower Only
- Kitchen Description:Cooktop-electric, Dishwasher, Electric Range/Oven, Granite Counter Tops, Microwave, Oven-electric, Pantry, Refrigerator
- Bedroom Description:All Bedrooms Downstairs, Guest Bedroom Downstairs, Master Bedroom Downstairs
- Basement Description:Slab
- Living area:2,438 sq. ft.
Heating and cooling
- Cooling:Central Electric
- Heating:Central Electric
Structure and exterior
- Roof:Built-Up, Composition
- Year built:1959
- Building area:2,438 sq. ft.
- Lot area:0.41 Acres
- Lot Features:Corner, Landscaped
- Architectural Style:Ranch
- Construction Materials:Aluminum/Vinyl Siding, Brick Veneer
- Exterior Features:Auto Sprinkler, Native Grass, Sprinkler System
- Foundation Description:Slab
- Levels:1 Story
Utilities
- Water:Public Water
- Sewer:Public Sewer
Finances and disclosures
- Price:$329,900
- Price per sq. ft.:$135.32
- Tax amount:$2,443
Features and amenities
- Laundry features:Dryer/electric, In Garage, Washer Connection
- Amenities:Auto Sprinkler, Gas Water Heater, Gutter(s), Sprinkler System
Parking
- Parking description:Attached, Concrete Driveway, Detached, Garage, Rear Entry, Rear/side Entry
- Garage spaces:2
New listings near 600 Woodcrest Ln
- New
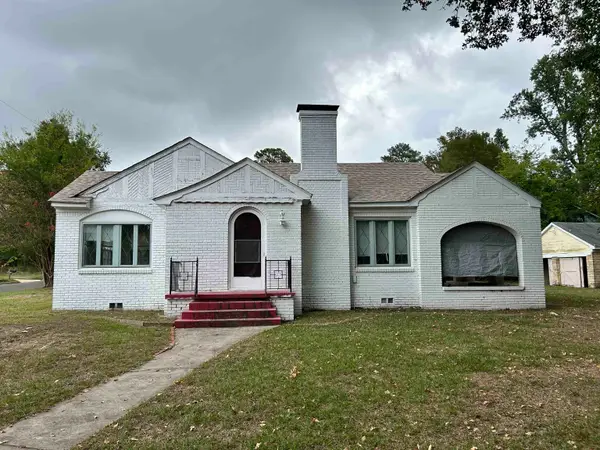 $145,000Active3 beds 1 baths1,667 sq. ft.
1200 S Green Street, Longview, TX 75602
MLS# 20267263Listed by: STATE REALTY - New
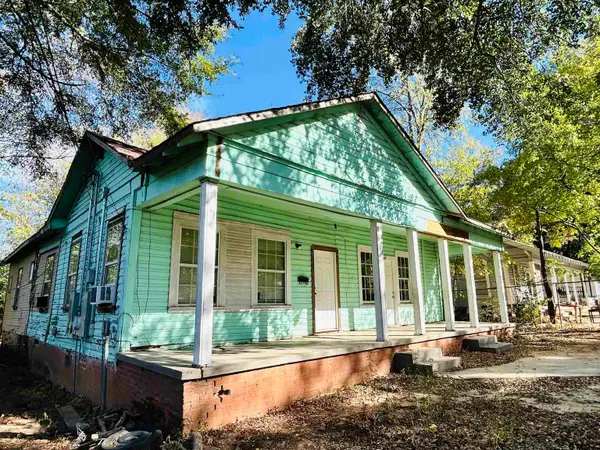 $100,000Active-- beds -- baths
1210 N Tenth St., Longview, TX 75601
MLS# 26014029Listed by: REAL BROKER, LLC - New
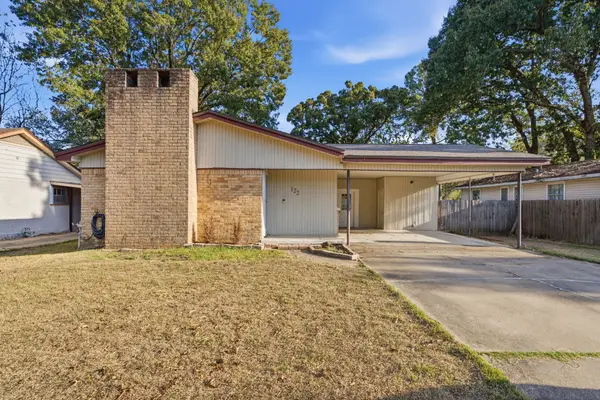 $199,900Active3 beds 2 baths1,534 sq. ft.
122 Massingill Drive, Longview, TX 75601
MLS# 21411598Listed by: KELLER WILLIAMS REALTY-TYLER - New
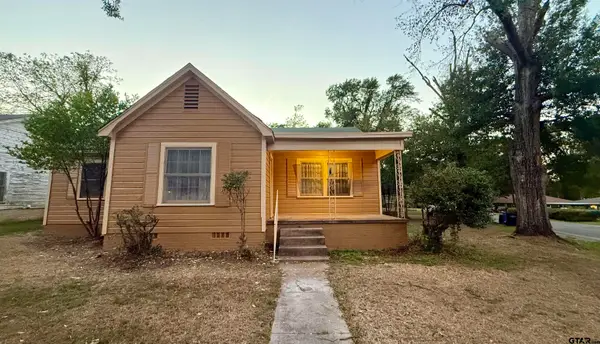 $200,000Active3 beds 2 baths2,042 sq. ft.
1201 Cole Dr, Longview, TX 75602
MLS# 26014019Listed by: KELLER WILLIAMS REALTY-TYLER - New
 $195,000Active3 beds 2 baths1,232 sq. ft.
205 Lomond Ave, Longview, TX 75601
MLS# 26014009Listed by: KELLER WILLIAMS REALTY-TYLER - New
 $1,550,000Active4 beds 5 baths7,689 sq. ft.
724 Mill Creek Rd., Longview, TX 75605
MLS# 20267237Listed by: MILLER HOMES GROUP LONGVIEW - New
 $215,000Active6.8 Acres
TBD 6.8 acres Osborne St, Longview, TX 75605
MLS# 20267206Listed by: TX FARMS & RANCHES/PARK VILLAGE - New
 $145,000Active-- beds -- baths
706-708 Ridgelea Ave, Longview, TX 75602
MLS# 20267215Listed by: RAMSEY REALTY GROUP - New
 $265,000Active3 beds 2 baths1,611 sq. ft.
3100 Swan St., Longview, TX 75604
MLS# 20267218Listed by: RAMSEY REALTY GROUP


Protect your home and budget from life's surprises with an Assurant Home Warranty, backed by a partner that supports you through every step of homeownership. Explore Plans.
©2026 Century 21 Real Estate LLC. All rights reserved. CENTURY 21®, the CENTURY 21 Logo and C21® are service marks owned by Century 21 Real Estate LLC. Century 21 Real Estate LLC fully supports the principles of the Fair Housing Act and the Equal Opportunity Act. Each office is independently owned and operated. Listing information is deemed reliable but not guaranteed accurate.