
5250 Spring Valley Road, Lorena, TX 76655
Local realty services provided by:CENTURY 21 Mike Bowman, Inc.
5250 Spring Valley Road,Lorena, TX 76655
$849,990
- 4 Beds
- 4 Baths
- 3,938 sq. ft.
- Single family
- Active
Listed by: ben caballero
Office: homesusa.com
MLS#:21345050
Source:GDAR
Price summary
- Price:$849,990
- Price per sq. ft.:$215.84
- Monthly HOA dues:$25
About this home
MLS# 21345050 - Built by J Houston Homes - Oct 2026 completion! ~ NEW JOHN HOUSTON HOME IN LAKERIDGE ESTATES PH2 IN LORENA ISD. Welcome to your amazing and stunning dream home. This grand 2-story Carter floor plan offers 4 bedrooms, 3.5 baths, study, game room, and a media room, and a 3 car side entry garage. As you step into the home you are greeted by a beautiful spiral staircase. The stunning chef's kitchen features a 36 electric cooktop, rollout spice and utensil cabinet, trash can roll out, all-wood custom cabinets to ceiling, and a large extended island, creating an inviting atmosphere for cooking and entertaining along with the large extended patio. The primary suite is a true retreat, featuring a garden tub, luxury shower, dual vanities, and a spacious primary closet. Upstairs you'll find an amazing game room and media room for the entire family. Entertaining and family are what this home truly brings together. This is the must see home in Waco, TX! AVAILABLE OCTOBER 2026.
Contact an agent
Home facts
- Year built:2026
- Subdivision & Development:Lakeridge Estates
- Listing ID #:21345050
- Added:47 day(s) ago
- Updated:September 15, 2026 at 11:58 AM
Rooms and interior
- Bedrooms:4
- Total bathrooms:4
- Full bathrooms:3
- Half bathrooms:1
- Flooring:Carpet, Ceramic Tile, Luxury Vinyl Plank, Wood
- Kitchen Description:Dishwasher, Disposal, Electric Cooktop, Electric Oven, Microwave
- Living area:3,938 sq. ft.
Heating and cooling
- Cooling:Ceiling Fans, Central Air, Electric, Heat Pump
- Heating:Central, Electric, Fireplaces, Heat Pump
- Central air:Yes
Structure and exterior
- Roof:Composition
- Year built:2026
- Building area:3,938 sq. ft.
- Lot area:1 Acres
- Lot Features:Acreage, Few Trees, Landscaped, Subdivision
- Architectural Style:Traditional
- Construction Materials:Brick, Stone
- Foundation Description:Slab
- Levels:2 Story
Schools
- High school:Lorena
- Middle school:Lorena
- Elementary school:Lorena
Finances and disclosures
- Price:$849,990
- Price per sq. ft.:$215.84
Features and amenities
- Appliances:Dishwasher, Disposal, Electric Cooktop, Electric Oven, Microwave
- Amenities:Carbon Monoxide Detectors, Security System, Smoke Detectors
Parking
- Garage:Yes
- Garage spaces:3
 Information provided, in part, by North Texas Real Estate Information Systems, Inc. Last Updated September 15, 2026 Listings with the NTREIS logo are listed by brokerages other than CENTURY 21 Mike Bowman, Inc.. GDAR Member Broker: Dave Bowman
New listings near 5250 Spring Valley Road
- New
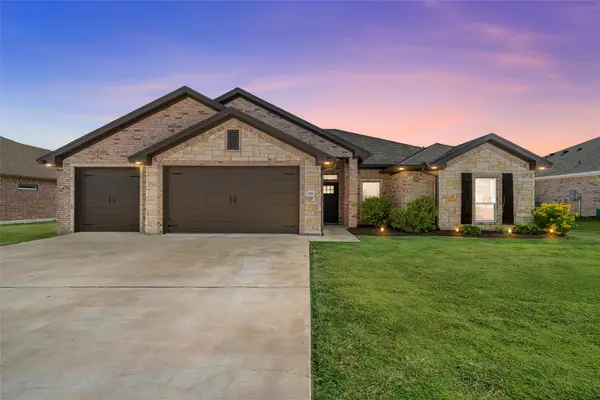 $487,900Active4 beds 2 baths2,187 sq. ft.
129 Dana Point Drive, Lorena, TX 76655
MLS# 21384237Listed by: THE AGENCY WACO - New
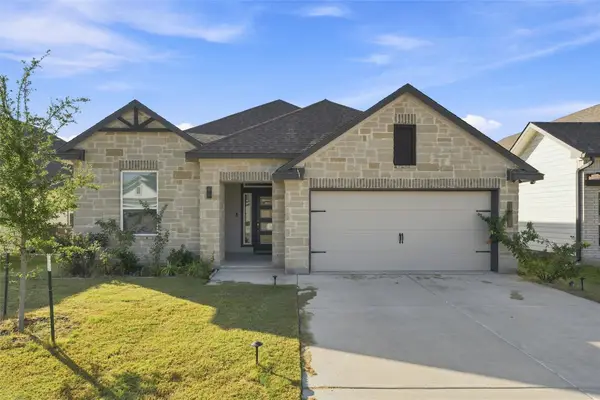 $368,900Active4 beds 3 baths2,053 sq. ft.
11308 Celestial Court, Lorena, TX 76655
MLS# 21382081Listed by: CENTRAL REALTY - New
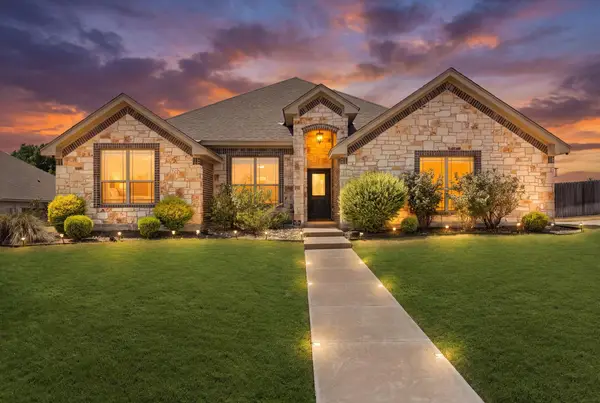 $525,000Active4 beds 2 baths2,118 sq. ft.
125 Mini Road, Lorena, TX 76655
MLS# 21379852Listed by: GRACELAND REAL ESTATE  $94,900Active1.34 Acres
107 Yellow Rose Street, Lorena, TX 76655
MLS# 21338319Listed by: MAGNOLIA REALTY $675,000Pending4 beds 4 baths2,481 sq. ft.
202 Camino Del Rancho, Lorena, TX 76655
MLS# 21380560Listed by: BENTWOOD REALTY- New
 $749,900Active4 beds 3 baths2,849 sq. ft.
240 Royals Ranch Road, Lorena, TX 76655
MLS# 21378316Listed by: TEXAS LUXURY AND LAND 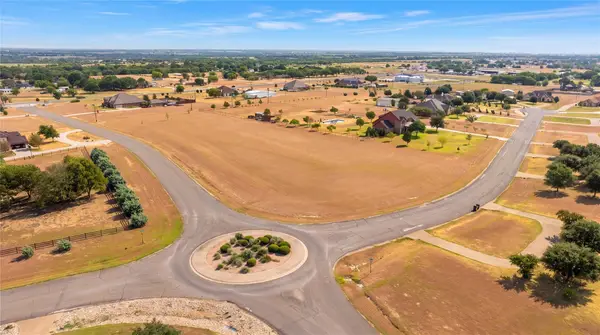 $345,000Active2.91 Acres
102 Camino Del Rancho, Lorena, TX 76655
MLS# 21377287Listed by: HAUS REALTY GROUP, LLC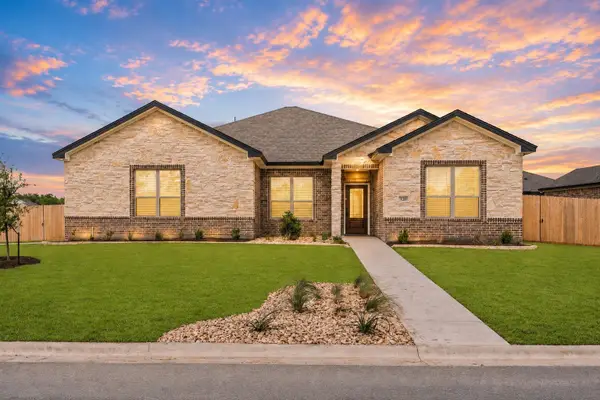 $499,000Active3 beds 3 baths2,280 sq. ft.
126 Lasso Loop, Lorena, TX 76655
MLS# 21375879Listed by: CAMILLE JOHNSON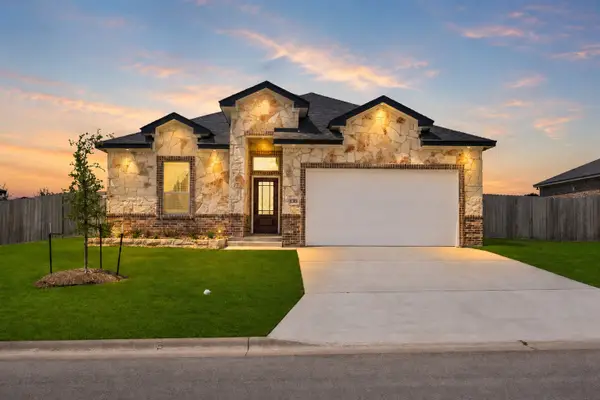 $443,000Active3 beds 2 baths1,954 sq. ft.
130 Lasso Loop, Lorena, TX 76655
MLS# 21375887Listed by: CAMILLE JOHNSON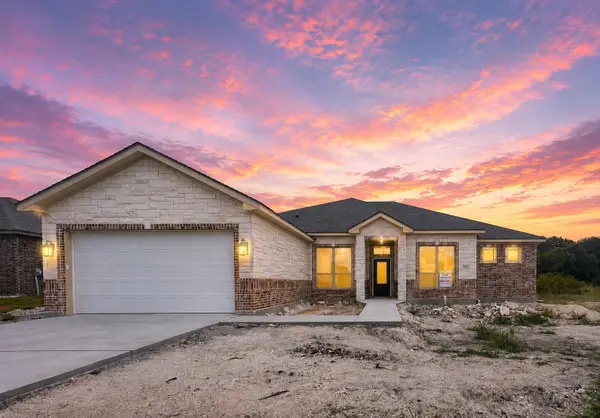 $509,000Active4 beds 3 baths2,478 sq. ft.
131 Lasso Loop, Lorena, TX 76655
MLS# 21376825Listed by: CAMILLE JOHNSON


Protect your home and budget from life's surprises with an Assurant Home Warranty, backed by a partner that supports you through every step of homeownership. Explore Plans.
©2026 Century 21 Real Estate LLC. All rights reserved. CENTURY 21®, the CENTURY 21 Logo and C21® are service marks owned by Century 21 Real Estate LLC. Century 21 Real Estate LLC fully supports the principles of the Fair Housing Act and the Equal Opportunity Act. Each office is independently owned and operated. Listing information is deemed reliable but not guaranteed accurate.