
111 Orchid Dr., Los Fresnos, TX 78566
Local realty services provided by:CENTURY 21 Johnston Company
Listed by: alberto cordova
Office: grt realty
MLS#:29780442
Source:TX_RGV
Price summary
- Price:$329,000
- Price per sq. ft.:$184.31
About this home
Another beautiful custom home by Aladino Homes! Located in Los Fresnos, 111 Orchid Dr. brings the spacious feel of the builder's larger residences into approximately 1,775 sq. ft. of living space. This new construction features 3 bedrooms, 3 full bathrooms, and a carefully planned layout that makes excellent use of its footprint. The bedrooms are exceptionally spacious, complemented by a generously sized dining and living room area that offers plenty of room for gatherings. Modern finishes and black accents give the interior a clean, sophisticated look. The kitchen features a walk-in pantry, while additional highlights include spray foam attic insulation, an 8-ft garage door, a backyard, and driveway parking for two additional vehicles. Conveniently located near local amenities, LNG (approx. 20 min), South Padre Island (approx. 27 min), and SpaceX (approx. 45 min).
Contact an agent
Home facts
- Year built:2026
- Subdivision & Development:VALLE ALTO EAST
- Listing ID #:29780442
- Added:1 day(s) ago
- Updated:October 23, 2026 at 04:03 AM
Rooms and interior
- Bedrooms:3
- Total bathrooms:3
- Full bathrooms:3
- Flooring:Tile
- Bedroom Description:Double Vanity, Shower Only, Split Bedrooms, Walk-in Closet(s)
- Living area:1,785 sq. ft.
Heating and cooling
- Cooling:Central, Electric
- Central air:Yes
Structure and exterior
- Roof:Composition
- Year built:2026
- Building area:1,785 sq. ft.
- Lot area:0.14 Acres
- Construction Materials:Stucco
- Exterior Features:Patio Slab
- Foundation Description:Slab
- Levels:1 Story
Schools
- High school:LOS FRESNOS
- Middle school:LOS FRESNOS
- Elementary school:LOS FRESNOS
Utilities
- Water:Public
Finances and disclosures
- Price:$329,000
- Price per sq. ft.:$184.31
Features and amenities
- Amenities:Ceiling Fans, Walk-in Closet(s), Wet/Dry Bar
New listings near 111 Orchid Dr.
- New
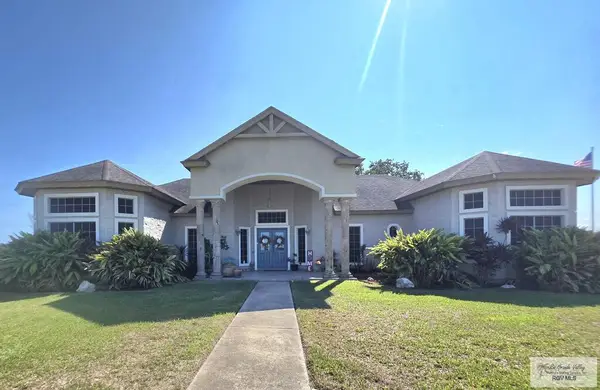 $496,000Active5 beds 2 baths2,664 sq. ft.
33629 Falcon Ln., LOS FRESNOS, TX 78566
MLS# 29780407Listed by: COASTAL REALTY - New
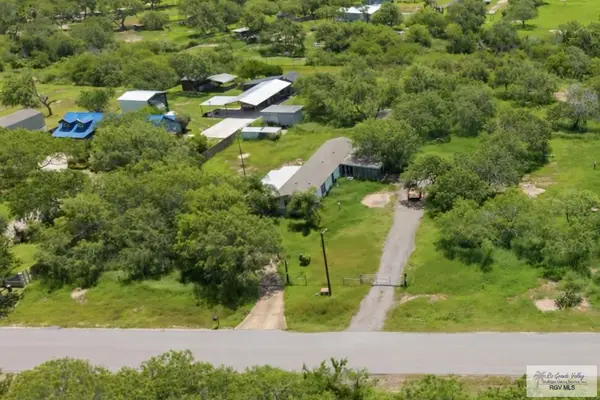 $110,000Active1.01 Acres
34005 La Brecha Dr., LOS FRESNOS, TX 78566
MLS# 29780384Listed by: RE/MAX ELITE BROWNSVILLE - New
 $285,000Active3 beds 2 baths1,533 sq. ft.
32661 Jorge St, LOS FRESNOS, TX 78566
MLS# 29780382Listed by: RCR REAL CONNECT REALTY - New
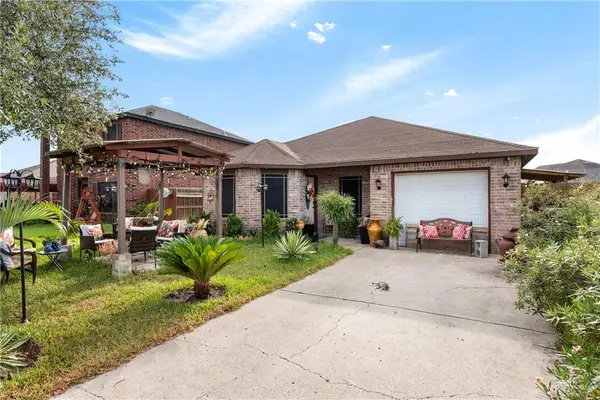 $211,900Active3 beds 2 baths1,440 sq. ft.
1965 Baja Drive, Los Fresnos, TX 78566
MLS# 517788Listed by: Legacy Realty Group Rgv - New
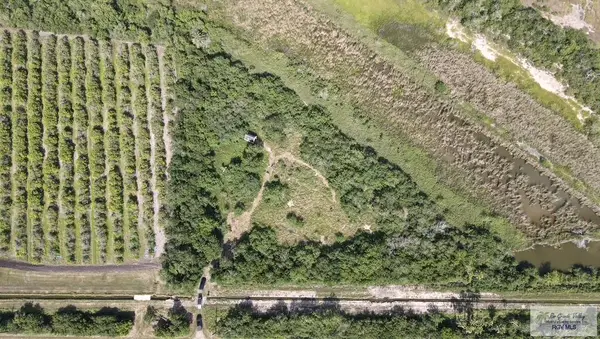 $114,000Active4.11 Acres
0 Perez Rd., LOS FRESNOS, TX 78566
MLS# 29780305Listed by: PALM BREEZE REAL ESTATE LLC - New
 $474,000Active3 beds 3 baths2,118 sq. ft.
39785 Palm Dr., LOS FRESNOS, TX 78566
MLS# 29780265Listed by: PALM BREEZE REAL ESTATE LLC - New
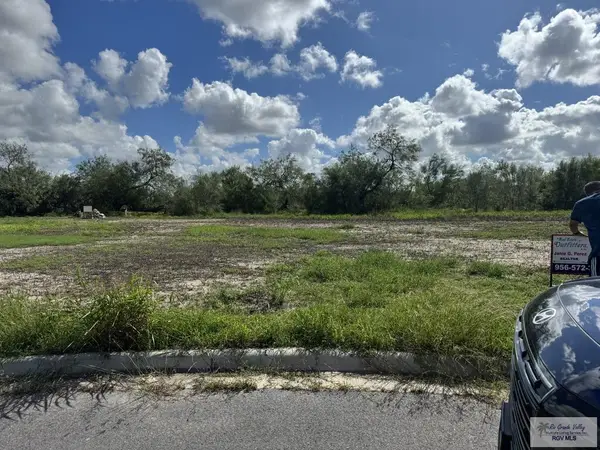 $85,000Active0.26 Acres
NN Naveli St Nayeli St, LOS FRESNOS, TX 78566
MLS# 29780261Listed by: REAL ESTATE OUTFITTERS INC - New
 $114,000Active0 Acres
0 Pereira Compassion Rd., Los Fresnos, TX 78566
MLS# 106910Listed by: PALM BREEZE REAL ESTATE LLC - New
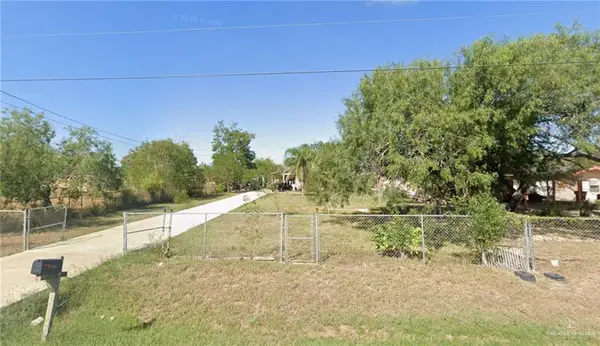 $99,900Active2 beds 1 baths1,696 sq. ft.
32543 Oro Street, Los Fresnos, TX 78566
MLS# 517740Listed by: Axis Brokerage


Protect your home and budget from life's surprises with an Assurant Home Warranty, backed by a partner that supports you through every step of homeownership. Explore Plans.
©2026 Century 21 Real Estate LLC. All rights reserved. CENTURY 21®, the CENTURY 21 Logo and C21® are service marks owned by Century 21 Real Estate LLC. Century 21 Real Estate LLC fully supports the principles of the Fair Housing Act and the Equal Opportunity Act. Each office is independently owned and operated. Listing information is deemed reliable but not guaranteed accurate.