
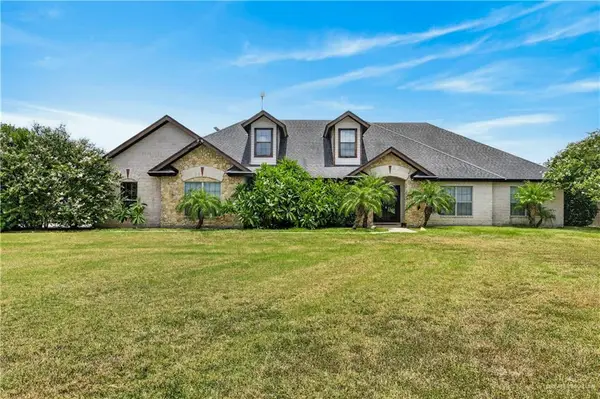
126 Madelyn Rose, Los Fresnos, TX 78566
Local realty services provided by:CENTURY 21 Johnston Company
Listed by: teresa nunez
Office: key2sold realty
MLS#:29778202
Source:TX_RGV
Price summary
- Price:$529,000
- Price per sq. ft.:$205.36
About this home
This exceptional resaca front home offers the perfect blend of luxury, comfort, and outdoor living. Situated on nearly an acre, this beautifully maintained 5 bedroom/4 bath residence was thoughtfully designed for both everyday living and effortless entertaining. The spacious floor plan features an inviting living area, a well-appointed kitchen, generous bedrooms, and abundant natural light throughout. A versatile fifth bedroom, located just off the kitchen, features a Murphy bed, a private full bath with a walk-in shower, and direct access to the screened patio making it ideal for guests, multigenerational living, a home office, or hobby room. Step outside to your own backyard retreat where the screened patio overlooks the peaceful resaca, creating the perfect setting for morning coffee, evening gatherings, or simply enjoying the tranquil surroundings. Offering a rare combination of space, versatility, and scenic waterfront views, this exceptional property is ready to welcome you home.
Contact an agent
Home facts
- Year built:2019
- Listing ID #:29778202
- Added:3 day(s) ago
- Updated:July 28, 2026 at 12:31 PM
Rooms and interior
- Bedrooms:5
- Total bathrooms:4
- Full bathrooms:4
- Flooring:Carpet
- Kitchen Description:Dishwasher, Refrigerator
- Bedroom Description:Double Vanity, Separate Shower, Walk-in Closet(s)
- Living area:2,576 sq. ft.
Heating and cooling
- Cooling:Central, Electric
- Central air:Yes
Structure and exterior
- Roof:Composition
- Year built:2019
- Building area:2,576 sq. ft.
- Lot area:0.9 Acres
- Lot Features:Resaca
- Construction Materials:Brick Veneer, HardiPlank Type
- Exterior Features:Resaca, Screened Patio
- Foundation Description:Slab
- Levels:1 Story
Schools
- High school:LOS FRESNOS
- Middle school:LOS FRESNOS
- Elementary school:LOS FRESNOS
Utilities
- Water:Public
Finances and disclosures
- Price:$529,000
- Price per sq. ft.:$205.36
Features and amenities
- Amenities:Bonus Room, Ceiling Fans, Smoke Detectors, Walk-in Closet(s)
Parking
- Parking description:Attached
New listings near 126 Madelyn Rose
- New
 $399,000Active4 beds 3 baths2,035 sq. ft.
525 Eagle Dr., LOS FRESNOS, TX 78566
MLS# 29778241Listed by: KELLER WILLIAMS LRGV - New
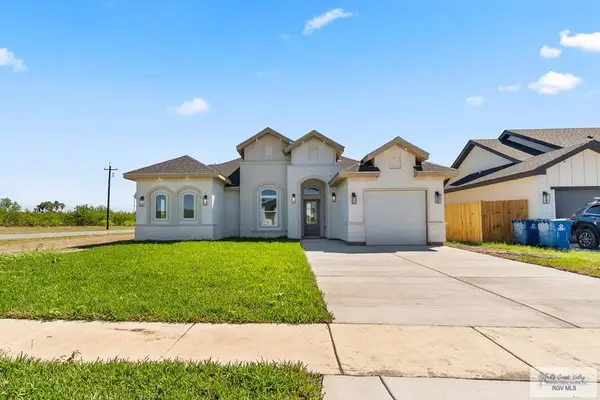 $285,000Active3 beds 2 baths1,565 sq. ft.
101 Marigold Dr, LOS FRESNOS, TX 78566
MLS# 29778220Listed by: RCR REAL CONNECT REALTY - New
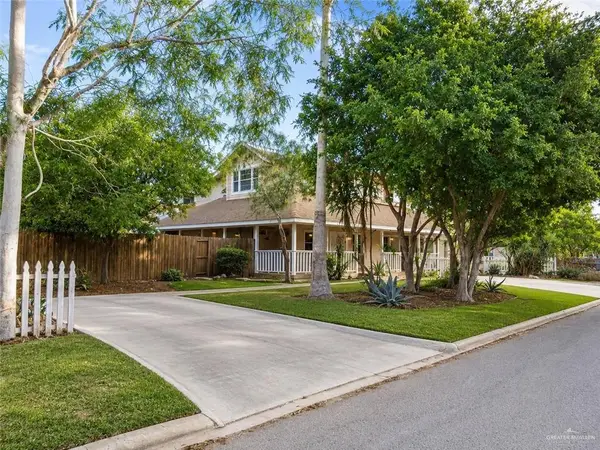 $199,000Active5 beds 5 baths2,716 sq. ft.
318 W 1st Street, Los Fresnos, TX 78566
MLS# 510410Listed by: Imperio Real Estate Llc 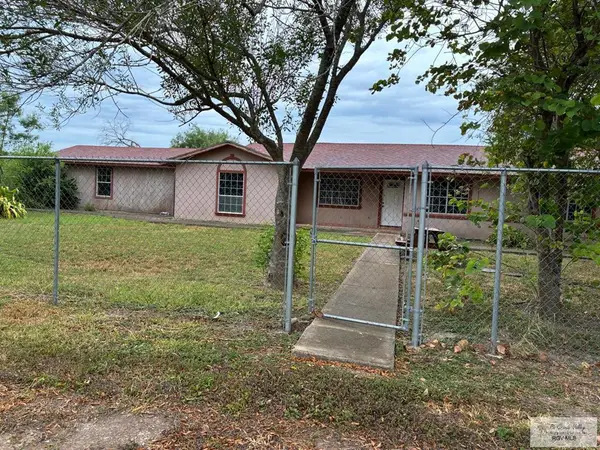 $199,900Pending3 beds 2 baths1,972 sq. ft.
36160 Fm 2480, LOS FRESNOS, TX 78566
MLS# 29778187Listed by: COLDWELL BANKER LA MANSION REAL ESTATE BROWNSVILLE- New
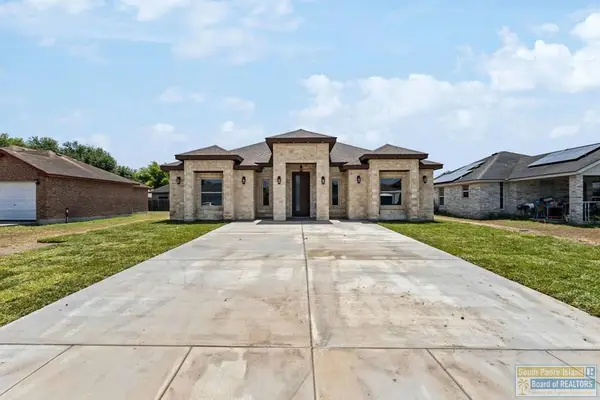 $266,000Active3 beds 2 baths1,523 sq. ft.
721 Carnation, Los Fresnos, TX 78566
MLS# 106568Listed by: LEGACY REALTY GROUP RGV - New
 $820,000Active5 beds 6 baths4,093 sq. ft.
32649 Edgewater Isle Drive, Los Fresnos, TX 78566
MLS# 509746Listed by: Keller Williams Realty Rgv - New
 $120,000Active0 Acres
140 Heron Dr., Los Fresnos, TX 78566
MLS# 106558Listed by: RE/MAX ELITE  $229,000Active0 Acres
000 Villarreal Street, Los Fresnos, TX 78566
MLS# 509523Listed by: Big Realty $490,000Active8.06 Acres
0 Fresnal Rd., LOS FRESNOS, TX 78566
MLS# 29778001Listed by: EXCEL REALTY


Protect your home and budget from life's surprises with an Assurant Home Warranty, backed by a partner that supports you through every step of homeownership. Explore Plans.
©2026 Century 21 Real Estate LLC. All rights reserved. CENTURY 21®, the CENTURY 21 Logo and C21® are service marks owned by Century 21 Real Estate LLC. Century 21 Real Estate LLC fully supports the principles of the Fair Housing Act and the Equal Opportunity Act. Each office is independently owned and operated. Listing information is deemed reliable but not guaranteed accurate.