
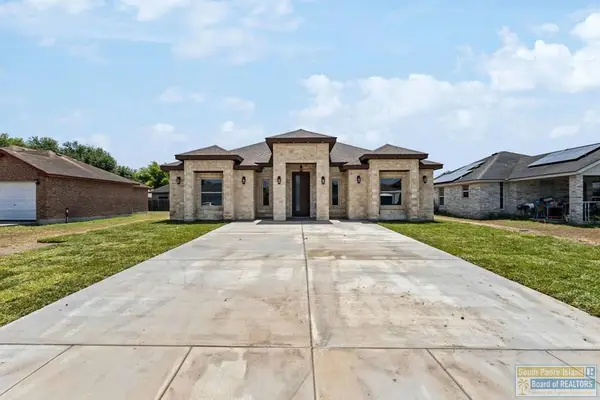
32649 Edgewater Isle Drive, Los Fresnos, TX 78566
Local realty services provided by:CENTURY 21 Johnston Company
32649 Edgewater Isle Drive,Los Fresnos, TX 78566
$820,000
- 5 Beds
- 6 Baths
- 4,093 sq. ft.
- Single family
- Active
Listed by: jaime gonzalez
Office: keller williams realty rgv
MLS#:509746
Source:TX_GMAR
Price summary
- Price:$820,000
- Price per sq. ft.:$200.34
About this home
Nestled on over 2 peaceful acres, this exceptional property offers 4,093 square feet of living space, spacious 5 bedrooms, 4 full bathrooms, and 2 half baths, with a well-designed floor plan that gives everyone room to spread out. Enjoy your morning coffee on the covered porch or spend the day relaxing by the swimming pool, perfect for year-round enjoyment. An 800-square-foot storage building provides ample space for extra belongings, while generous closets throughout the home add even more convenience. This property is a true gem with room to live, relax, and grow.
Contact an agent
Home facts
- Year built:2008
- Listing ID #:509746
- Added:6 day(s) ago
- Updated:July 23, 2026 at 10:42 PM
Rooms and interior
- Bedrooms:5
- Total bathrooms:6
- Full bathrooms:4
- Half bathrooms:2
- Flooring:Carpet, Tile
- Dining Description:1 Dining Area(s)
- Bathrooms Description:Double Vanity, Separate Shower
- Kitchen Description:Countertops (Granite), Dishwasher, Electric Water Heater, Microwave, Refrigerator
- Bedroom Description:Split Bedrooms, Walk-In Closet(s)
- Living area:4,093 sq. ft.
Heating and cooling
- Cooling:Ceiling Fan(s), Central Air, Electric
- Heating:Central, Electric
- Central air:Yes
Structure and exterior
- Roof:Composition Shingle
- Year built:2008
- Building area:4,093 sq. ft.
- Lot Features:Irregular Lot
- Construction Materials:Brick, Stone, Wood Siding
- Exterior Features:Covered Patio, Deck
- Foundation Description:Slab
Schools
- High school:Los Fresnos H.S.
- Middle school:Los Cuates
- Elementary school:Los Fresnos
Utilities
- Water:Electric Water Heater, Public Water
- Sewer:City Sewer, Septic Tank
Finances and disclosures
- Price:$820,000
- Price per sq. ft.:$200.34
- Tax amount:$3,733
Features and amenities
- Appliances:Microwave, Refrigerator
- Laundry features:Laundry Room
- Amenities:Crown/Cove Molding, Dishwasher, Entrance Foyer, Plantation Shutters
- Pool features:In Ground
Parking
- Parking description:Attached, Garage Faces Side
- Garage:Yes
- Garage spaces:3
New listings near 32649 Edgewater Isle Drive
- New
 $399,000Active4 beds 3 baths2,035 sq. ft.
525 Eagle Dr., LOS FRESNOS, TX 78566
MLS# 29778241Listed by: KELLER WILLIAMS LRGV - New
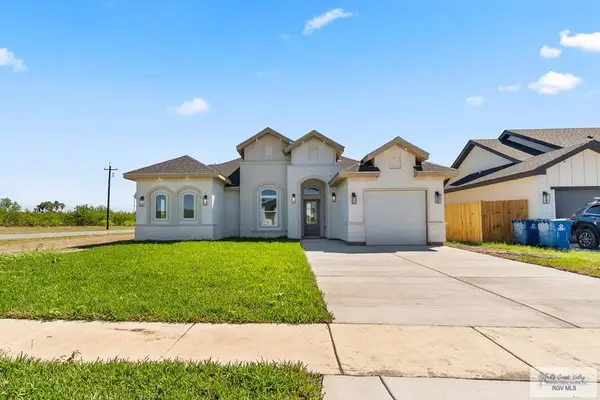 $285,000Active3 beds 2 baths1,565 sq. ft.
101 Marigold Dr, LOS FRESNOS, TX 78566
MLS# 29778220Listed by: RCR REAL CONNECT REALTY - New
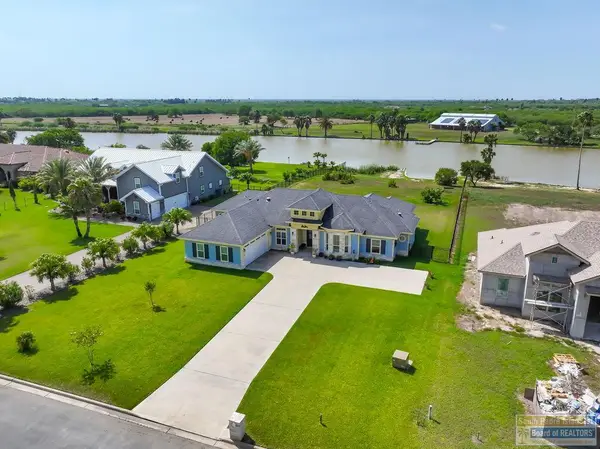 $529,000Active5 beds 4 baths2,576 sq. ft.
126 Madelyn Rose, Los Fresnos, TX 78566
MLS# 106579Listed by: KEY2SOLD REALTY - New
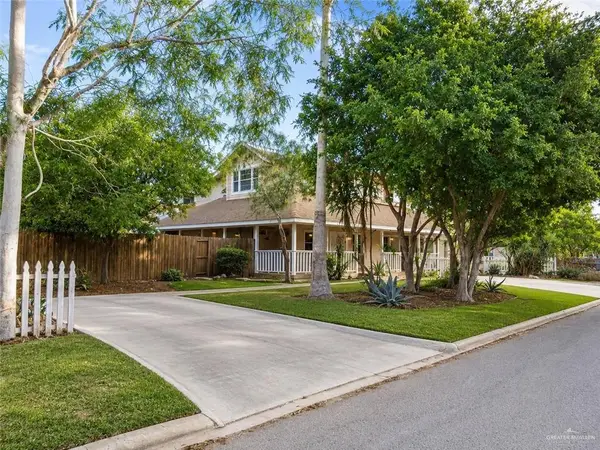 $199,000Active5 beds 5 baths2,716 sq. ft.
318 W 1st Street, Los Fresnos, TX 78566
MLS# 510410Listed by: Imperio Real Estate Llc 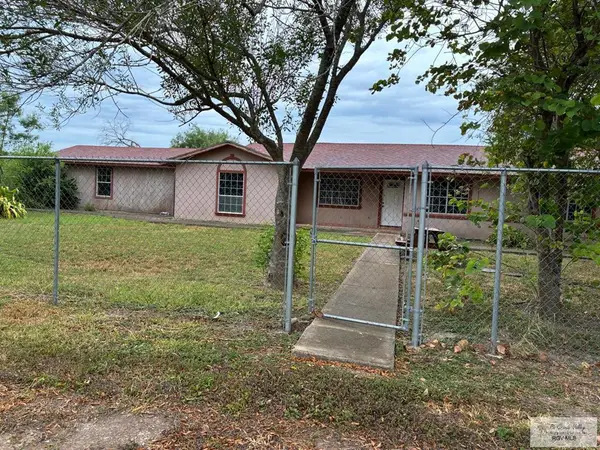 $199,900Pending3 beds 2 baths1,972 sq. ft.
36160 Fm 2480, LOS FRESNOS, TX 78566
MLS# 29778187Listed by: COLDWELL BANKER LA MANSION REAL ESTATE BROWNSVILLE- New
 $266,000Active3 beds 2 baths1,523 sq. ft.
721 Carnation, Los Fresnos, TX 78566
MLS# 106568Listed by: LEGACY REALTY GROUP RGV - New
 $120,000Active0 Acres
140 Heron Dr., Los Fresnos, TX 78566
MLS# 106558Listed by: RE/MAX ELITE  $229,000Active0 Acres
000 Villarreal Street, Los Fresnos, TX 78566
MLS# 509523Listed by: Big Realty $490,000Active8.06 Acres
0 Fresnal Rd., LOS FRESNOS, TX 78566
MLS# 29778001Listed by: EXCEL REALTY


Protect your home and budget from life's surprises with an Assurant Home Warranty, backed by a partner that supports you through every step of homeownership. Explore Plans.
©2026 Century 21 Real Estate LLC. All rights reserved. CENTURY 21®, the CENTURY 21 Logo and C21® are service marks owned by Century 21 Real Estate LLC. Century 21 Real Estate LLC fully supports the principles of the Fair Housing Act and the Equal Opportunity Act. Each office is independently owned and operated. Listing information is deemed reliable but not guaranteed accurate.