
140 Private Road 801, Lott, TX 76656
Local realty services provided by:CENTURY 21 North East
Listed by: sarah muniz
Office: coldwell banker realty
MLS#:624670
Source:TX_FRAR
Price summary
- Price:$455,000
- Price per sq. ft.:$243.06
About this home
Experience the space and versatility of country living on approximately 8 acres in Falls County. This 3-bedroom, 2-bath manufactured home offers approximately 1,872 square feet with an inviting combination of updated interiors, substantial outdoor amenities, and improvements designed for ranch-style living.
Inside, the home features an updated kitchen with granite countertops and island, updated bathrooms, walk-in closets, and a spacious den addition with bay windows overlooking the acreage. A brand-new roof adds a recent major improvement to the property.
The acreage includes established equestrian and livestock amenities, including stalls, corrals, a barn, storage structures, and fenced areas. Additional outdoor features include a pond/stock tank, private above-ground pool, covered parking, and storm shelter. The expansive grounds provide space for recreational activities, animals, gardening, and other permitted uses.
With its combination of acreage, updated living spaces, equestrian amenities, and recent improvements, this property offers a versatile rural setting with room to enjoy the outdoors and make the property your own. Schedule your private showing to experience all this property has to offer....
Contact an agent
Home facts
- Year built:1997
- Subdivision & Development:Sudduth #1
- Listing ID #:624670
- Added:46 day(s) ago
- Updated:October 21, 2026 at 02:34 PM
Rooms and interior
- Bedrooms:3
- Total bathrooms:2
- Full bathrooms:2
- Rooms Total:1
- Flooring:Laminate, Linoleum
- Dining Description:Breakfast Area
- Bathrooms Description:Double Vanity
- Kitchen Description:Cooktop, Granite Counters, Kitchen Island, Refrigerator, Some Electric Appliances
- Living area:1,872 sq. ft.
Heating and cooling
- Cooling:Ceiling Fans
Structure and exterior
- Roof:Composition, Shingle
- Year built:1997
- Building area:1,872 sq. ft.
- Lot area:8 Acres
- Architectural Style:Manufactured House
- Construction Materials:Lap Siding
- Exterior Features:Horse Facilities
- Foundation Description:Pillar/Post/Pier
- Levels:1 Story
Utilities
- Water:Public
- Sewer:Public Sewer, Septic Tank
Finances and disclosures
- Price:$455,000
- Price per sq. ft.:$243.06
Features and amenities
- Appliances:Cooktop, Refrigerator, Some Electric Appliances, Water Heater
- Laundry features:Laundry Room
- Amenities:Carbon Monoxide Detector, Walk-in Closets
- Pool features:Above Ground, Private
Parking
- Parking description:Garage Faces Front
- Carport spaces:2
New listings near 140 Private Road 801
- New
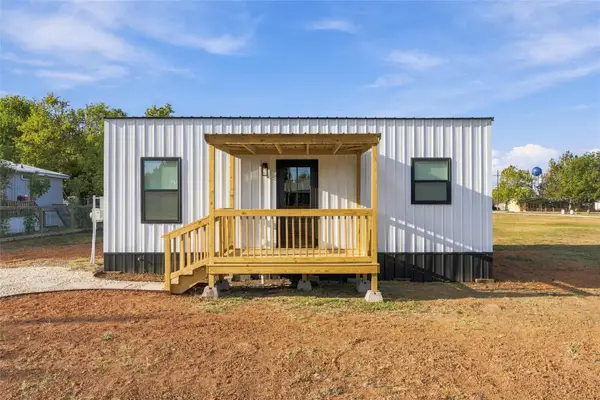 $159,900Active2 beds 1 baths750 sq. ft.
311 S Judge Hailey Drive, Lott, TX 76656
MLS# 21413459Listed by: LOGAN CAPITAL REAL ESTATE, PLLC - New
 $540,000Active4 beds 3 baths2,185 sq. ft.
107 Pr 711, Lott, TX 76656
MLS# 21410400Listed by: COLDWELL BANKER APEX, REALTORS 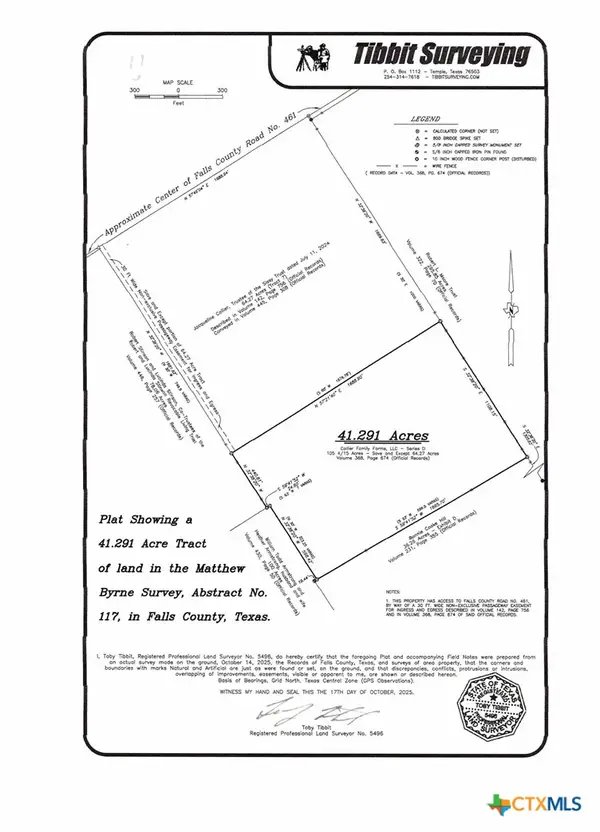 $299,000Active-- beds -- baths
tbd Cr 461, Lott, TX 76656
MLS# 623784Listed by: COLLIER COUNTRY REALTY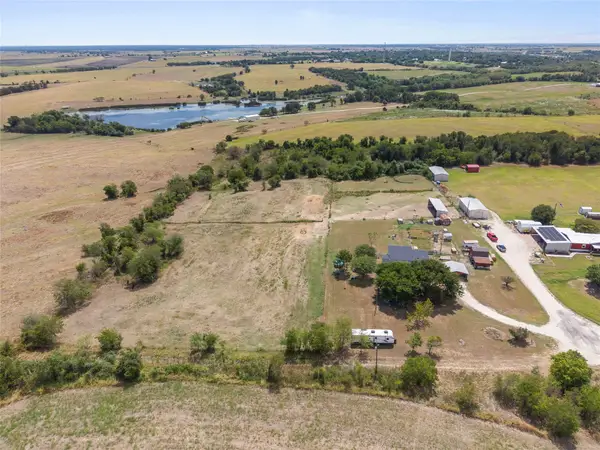 $455,000Active3 beds 2 baths1,872 sq. ft.
140 Private Road 801, Lott, TX 76656
MLS# 21401009Listed by: COLDWELL BANKER REALTY $500,000Pending3 beds 2 baths1,609 sq. ft.
169 Fm 712, Lott, TX 76656
MLS# 21392917Listed by: WEICHERT, REALTORS - THE EASTLAND GROUP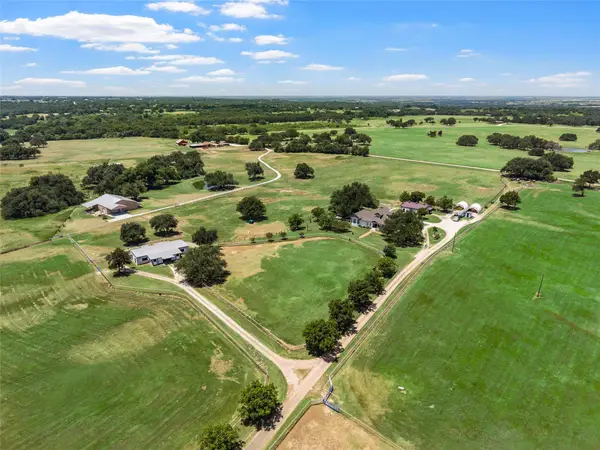 $2,685,000Active3 beds 2 baths3,827 sq. ft.
2015 Fm 935, Lott, TX 76656
MLS# 21343660Listed by: BRIDGE REALTY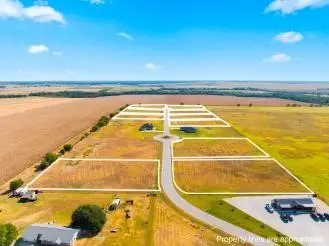 $85,000Active1.5 Acres
103 Pr 711, Lott, TX 76656
MLS# 21370811Listed by: COLDWELL BANKER APEX, REALTORS $1,200,000Active6 beds 5 baths4,792 sq. ft.
3005 Us Highway 77, Lott, TX 76656
MLS# 21321574Listed by: KELLY LAND AND RANCH $119,500Pending12.27 Acres
TBD Fm 2027, Lott, TX 76656
MLS# 21316125Listed by: TEXAS LUXURY AND LAND


Protect your home and budget from life's surprises with an Assurant Home Warranty, backed by a partner that supports you through every step of homeownership. Explore Plans.
©2026 Century 21 Real Estate LLC. All rights reserved. CENTURY 21®, the CENTURY 21 Logo and C21® are service marks owned by Century 21 Real Estate LLC. Century 21 Real Estate LLC fully supports the principles of the Fair Housing Act and the Equal Opportunity Act. Each office is independently owned and operated. Listing information is deemed reliable but not guaranteed accurate.