
1425 Pioneer Drive, Lowry Crossing, TX 75069
Local realty services provided by:CENTURY 21 Alliance Properties
Listed by: amy jo saenz
Office: ondemand realty
MLS#:21346172
Source:GDAR
Price summary
- Price:$549,999
- Price per sq. ft.:$392.86
About this home
Welcome to your own private retreat! Nestled on 1.32 acres, this meticulously maintained two bedroom one bath home offers the perfect blend of comfort, recreation and functionality. Step outside to an incredible backyard oasis featuring a custom kidney shaped heated pool and spa with a stunning natural stone waterfall, wifi controlled, cool decking with drainage, and both robotic and handheld cleaners. Entertain with ease under the covered patio complete with a custom bar that seats six, wall mounted
fans and ambient string lighting extending into the mature pecan tree. Gather around the custom propane fire pit for relaxing evening year round. The property is ideal for hobbyists, gardeners, anyone needing extra workspace with an impressive 30'x40' insulated shop featuring a dedicated electric meter and address, office space, multiple outlets, overhead lighting, two 12'x12' roll up doors, and a walk in entrance. Additional outbuildings include a pool house with a loft, attached 8'x20' greenhouse with electric and temp controlled exhaust fans, plus a 12'x24' storage building with ramps and shelving. Additional highlights included under transaction desk. This is a one of a kind property. NO HOA! A MUST SEE!...
Contact an agent
Home facts
- Year built:1983
- Subdivision & Development:Settlers Creek Ph II Rev
- Listing ID #:21346172
- Added:47 day(s) ago
- Updated:September 16, 2026 at 11:45 AM
Rooms and interior
- Bedrooms:2
- Total bathrooms:1
- Full bathrooms:1
- Flooring:Laminate
- Kitchen Description:Dishwasher, Electric Range
- Living area:1,400 sq. ft.
Heating and cooling
- Cooling:Ceiling Fans, Central Air
- Heating:Central
- Central air:Yes
Structure and exterior
- Roof:Composition
- Year built:1983
- Building area:1,400 sq. ft.
- Lot area:1.34 Acres
- Architectural Style:Traditional
- Construction Materials:Brick
- Foundation Description:Slab
- Levels:1 Story
Schools
- High school:McKinney North
- Middle school:Johnson
- Elementary school:Webb
Finances and disclosures
- Price:$549,999
- Price per sq. ft.:$392.86
- Tax amount:$6,587
Features and amenities
- Appliances:Dishwasher, Electric Range
Parking
- Garage:Yes
- Garage spaces:2
 Information provided, in part, by North Texas Real Estate Information Systems, Inc. Last Updated September 16, 2026 Listings with the NTREIS logo are listed by brokerages other than CENTURY 21 Alliance Properties. GDAR Member Broker: Roger Del Brandt II
New listings near 1425 Pioneer Drive
- New
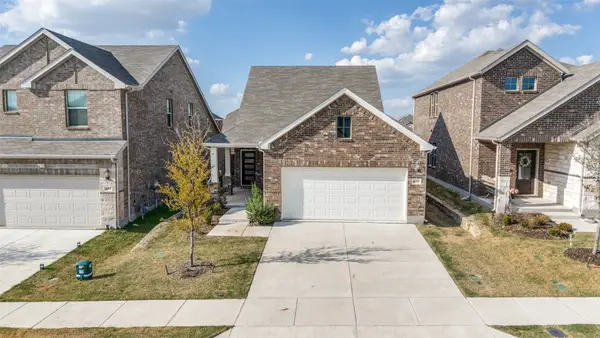 $270,000Active4 beds 2 baths2,046 sq. ft.
610 Hemingway Lane, Lowry Crossing, TX 75069
MLS# 21375651Listed by: LOCAL REALTY AGENCY - Open Sun, 1 to 3pm
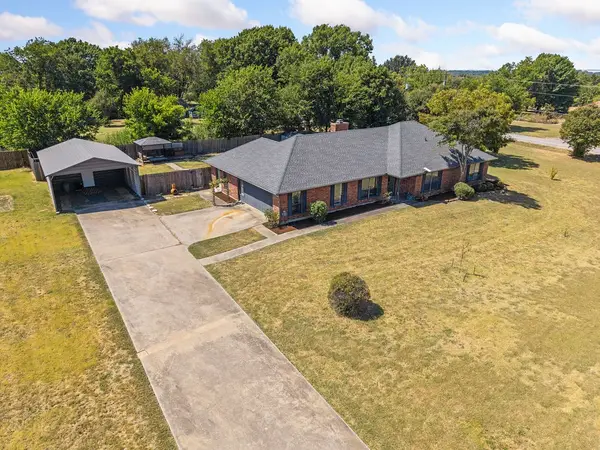 $475,000Active3 beds 2 baths2,428 sq. ft.
105 Cedar Ridge, Lowry Crossing, TX 75069
MLS# 21365944Listed by: LPT REALTY LLC 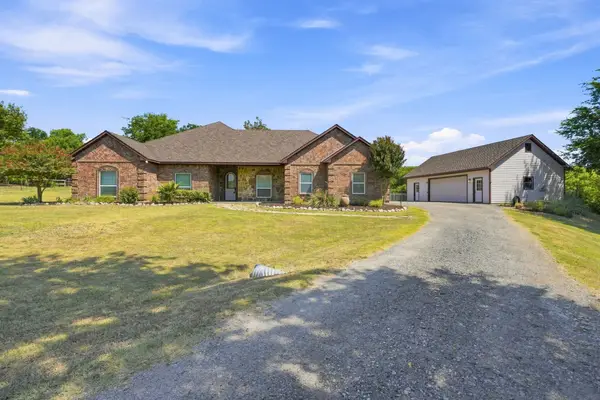 $1,300,000Active4 beds 3 baths2,698 sq. ft.
1000 Ridgeway Court, Lowry Crossing, TX 75069
MLS# 21371072Listed by: RUSSELL REALTY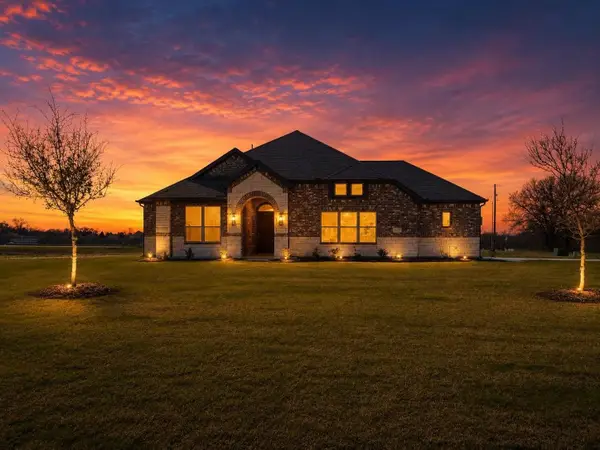 $540,000Active3 beds 2 baths1,994 sq. ft.
725 Windward Court, Lowry Crossing, TX 75069
MLS# 21367739Listed by: GAGE REALTY $534,000Active3 beds 2 baths1,994 sq. ft.
2430 Cross Timbers Drive, Lowry Crossing, TX 75069
MLS# 21367977Listed by: GAGE REALTY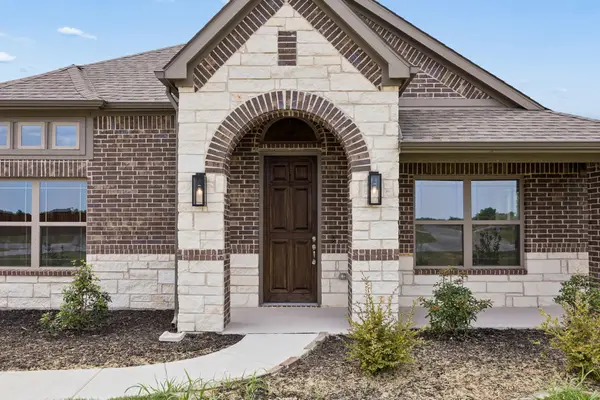 $570,000Active3 beds 3 baths2,141 sq. ft.
705 Windward Court, Lowry Crossing, TX 75069
MLS# 21367678Listed by: GAGE REALTY $535,000Active3 beds 3 baths2,193 sq. ft.
2420 Cross Timbers Drive, Lowry Crossing, TX 75069
MLS# 21359492Listed by: AESTHETIC REALTY, LLC- Open Sun, 1 to 3pm
 $615,000Active3 beds 3 baths2,743 sq. ft.
835 Cross Post Lane, Lowry Crossing, TX 75069
MLS# 21349782Listed by: FATHOM REALTY  $850,000Active1.88 Acres
410 Cottrell Lane, Lowry Crossing, TX 75407
MLS# 21349571Listed by: KELLER WILLIAMS NO. COLLIN CTY


Protect your home and budget from life's surprises with an Assurant Home Warranty, backed by a partner that supports you through every step of homeownership. Explore Plans.
©2026 Century 21 Real Estate LLC. All rights reserved. CENTURY 21®, the CENTURY 21 Logo and C21® are service marks owned by Century 21 Real Estate LLC. Century 21 Real Estate LLC fully supports the principles of the Fair Housing Act and the Equal Opportunity Act. Each office is independently owned and operated. Listing information is deemed reliable but not guaranteed accurate.