
1012 N Grover Avenue, Lubbock, TX 79416
Local realty services provided by:CENTURY 21 Kearney & Associates
1012 N Grover Avenue,Lubbock, TX 79416
$299,900
- 3 Beds
- 2 Baths
- 1,890 sq. ft.
- Single family
- Active
Listed by: antonio herbert
Office: hhomes, inc.
MLS#:202610172
Source:TX_LAR
Price summary
- Price:$299,900
- Price per sq. ft.:$158.68
About this home
New price: Spacious 3 bed, 2 bath home with 1,890 square feet under $300,000 in Uptown West! One-owner 2021 build. Granite counters, kitchen island, breakfast bar, walk-in pantry, high ceilings, pendant lighting. Open-concept living, kitchen, and dining centered on a fireplace with brick surround and wood mantel. Primary suite with soaking tub, walk-in shower, and walk-in closet. Covered patio and privacy-fenced backyard. Two-car attached garage with three-panel glass door, cedar-accented entry, smart irrigation, natural gas heat. Zoned to Frenship ISD: Legacy, Terra Vista, Frenship High. South Plains Electric Cooperative. Minutes to Texas Tech, Lubbock Christian, the medical district, and Loop 289. Move-in ready for a fall close.
Contact an agent
Home facts
- Year built:2021
- Listing ID #:202610172
- Added:32 day(s) ago
- Updated:August 24, 2026 at 03:10 PM
Rooms and interior
- Bedrooms:3
- Total bathrooms:2
- Full bathrooms:2
- Flooring:carpet, vinyl
- Kitchen Description:Breakfast Bar, Dishwasher, Kitchen Island, Pantry
- Living area:1,890 sq. ft.
Heating and cooling
- Heating:Natural gas
Structure and exterior
- Roof:Composition
- Year built:2021
- Building area:1,890 sq. ft.
- Lot area:0.13 Acres
- Architectural Style:Traditional
- Construction Materials:Board & Batten Siding, Brick
- Exterior Features:Covered, Patio
- Foundation Description:Slab
Schools
- High school:Frenship
- Middle school:Terra Vista
- Elementary school:Legacy
Utilities
- Water:PUBLIC
- Sewer:Public Sewer
Finances and disclosures
- Price:$299,900
- Price per sq. ft.:$158.68
- Tax amount:$4,538
Features and amenities
- Appliances:Dishwasher
- Amenities:Blinds
Parking
- Parking description:Attached, Garage
- Garage:Yes
- Garage spaces:2
New listings near 1012 N Grover Avenue
- New
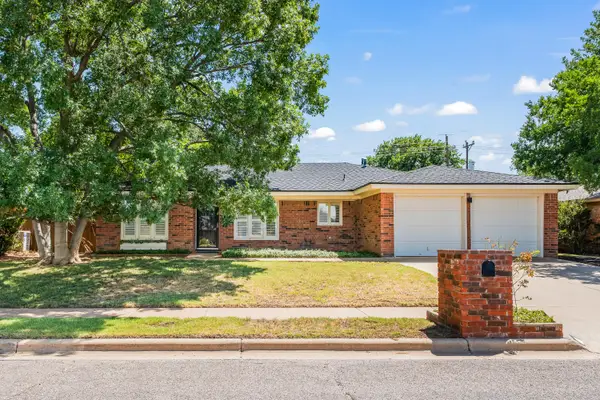 $197,500Active3 beds 2 baths1,587 sq. ft.
5611 73rd Street, Lubbock, TX 79424
MLS# 202611773Listed by: WILLIAMS & COMPANY REAL ESTATE - New
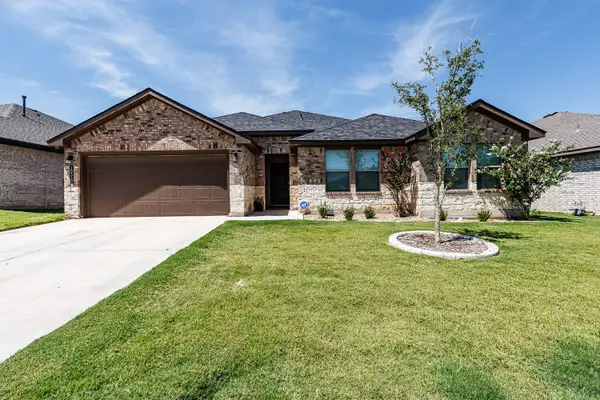 $310,000Active4 beds 2 baths2,114 sq. ft.
10510 Atlanta Avenue, Lubbock, TX 79424
MLS# 202611775Listed by: WESTMARK COMPANIES - New
 $179,900Active3 beds 2 baths1,281 sq. ft.
8703 15th Street, Lubbock, TX 79416
MLS# 202611776Listed by: TAYLOR REID REALTY - New
 $250,000Active4 beds 4 baths2,378 sq. ft.
5706 Grinnell Street, Lubbock, TX 79416
MLS# 202611777Listed by: COLDWELL BANKER TRUSTED ADVISO - New
 $315,000Active3 beds 3 baths2,763 sq. ft.
4010 Flint Avenue, Lubbock, TX 79413
MLS# 202611780Listed by: AYCOCK REALTY GROUP, LLC - New
 $185,000Active3 beds 2 baths1,715 sq. ft.
1912 69th Street, Lubbock, TX 79412
MLS# 202611782Listed by: KELLER WILLIAMS REALTY - New
 $199,900Active3 beds 2 baths1,422 sq. ft.
5525 Lehigh Street, Lubbock, TX 79416
MLS# 202611769Listed by: WESTMARK COMPANIES - New
 $284,000Active4 beds 2 baths1,817 sq. ft.
2911 134th Street, Lubbock, TX 79423
MLS# 202611770Listed by: KELLER WILLIAMS REALTY 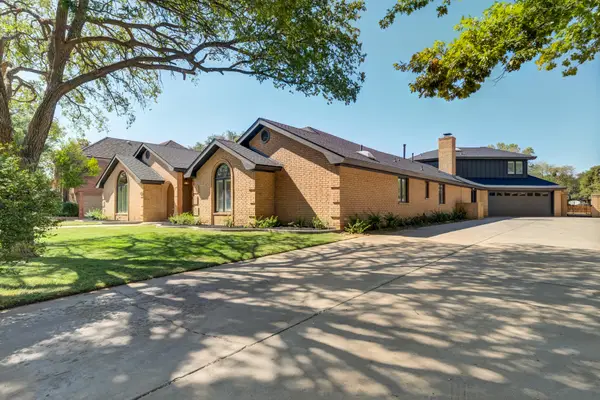 $740,000Pending5 beds 5 baths4,393 sq. ft.
4610 91st Street, Lubbock, TX 79424
MLS# 202611685Listed by: HOME GROWN REAL ESTATE CO.- New
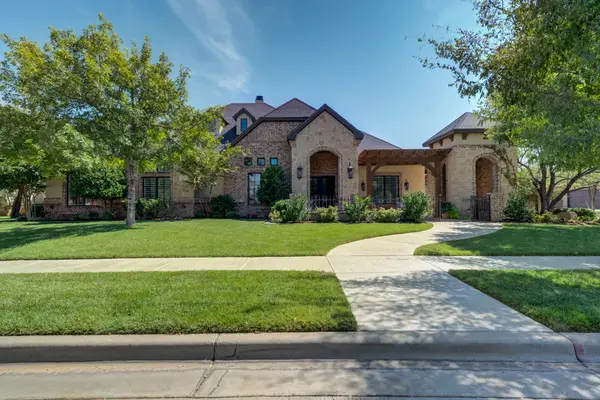 $1,275,000Active4 beds 5 baths4,758 sq. ft.
4811 115th Street, Lubbock, TX 79424
MLS# 202611699Listed by: KELLER WILLIAMS REALTY


Protect your home and budget from life's surprises with an Assurant Home Warranty, backed by a partner that supports you through every step of homeownership. Explore Plans.
©2026 Century 21 Real Estate LLC. All rights reserved. CENTURY 21®, the CENTURY 21 Logo and C21® are service marks owned by Century 21 Real Estate LLC. Century 21 Real Estate LLC fully supports the principles of the Fair Housing Act and the Equal Opportunity Act. Each office is independently owned and operated. Listing information is deemed reliable but not guaranteed accurate.