
10201 Iola Avenue, Lubbock, TX 79424
Local realty services provided by:CENTURY 21 Kearney & Associates
10201 Iola Avenue,Lubbock, TX 79424
$269,900
- 3 Beds
- 2 Baths
- 1,688 sq. ft.
- Single family
- Active
Listed by: lee mcclure
Office: keller williams realty
MLS#:202614938
Source:TX_LAR
Price summary
- Price:$269,900
- Price per sq. ft.:$159.89
About this home
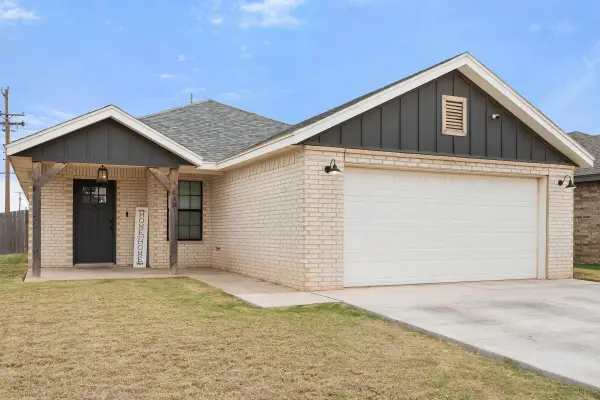
Welcome home to this beautifully maintained property offering timeless charm, spacious living, and exceptional outdoor entertaining! From the moment you arrive, you'll appreciate the attractive brick exterior, circular driveway, and beautifully manicured landscaping that create inviting curb appeal. Step inside to find an open and welcoming layout featuring rich wood flooring, elegant crown molding, raised ceilings, and abundant natural light. The spacious kitchen offers dark cabinetry, generous counter space, stainless steel appliances, a center island with seating, and a beautiful built-in buffet area with a decorative backsplash, providing plenty of storage and room for entertaining. The primary suite is a relaxing retreat featuring vaulted ceilings, large windows, and a spacious ensuite bathroom complete with dual vanities, a soaking tub, separate shower, and walk-in closet with built-in shelving. Additional bedrooms offer comfortable accommodations and versatile space to fit your needs. Step outside to the true highlight of this property! The beautifully landscaped backyard features an impressive wooden pergola overlooking an expansive stone patio, creating the perfect setting for outdoor gatherings, grilling, or enjoying peaceful West Texas evenings. A large storage shed, mature trees, and a fully fenced yard add even more functionality and charm. With its thoughtful layout, beautiful architectural details, and incredible outdoor living space, this home is one you won't want to miss. Schedule your private showing today!...
Contact an agent
Home facts
- Year built:2008
- Listing ID #:202614938
- Added:1 day(s) ago
- Updated:November 04, 2026 at 10:06 PM
Rooms and interior
- Bedrooms:3
- Total bathrooms:2
- Full bathrooms:2
- Rooms Total:6
- Flooring:Ceramic Tile, carpet, laminate
- Bathrooms Description:Double Vanity, Soaking Tub
- Kitchen Description:Cooktop, Dishwasher, Disposal, Electric Cooktop, Free-Standing Electric Range, Kitchen Island, Microwave, Stainless Steel Appliance(s)
- Living area:1,688 sq. ft.
Heating and cooling
- Cooling:Central Air, Electric
- Heating:Central, Electric
- Central air:Yes
Structure and exterior
- Roof:Composition
- Year built:2008
- Building area:1,688 sq. ft.
- Lot area:0.18 Acres
- Lot Features:Front Yard, Landscaped, Sprinklers In Front, Sprinklers In Rear
- Architectural Style:Traditional
- Construction Materials:Brick, Wood siding
- Exterior Features:Covered, Patio
- Foundation Description:Slab
Schools
- High school:Liberty High School
- Middle school:Lubbock-Cooper Bush
- Elementary school:Lubbock-Cooper West
Utilities
- Water:PUBLIC
- Sewer:Public Sewer
Finances and disclosures
- Price:$269,900
- Price per sq. ft.:$159.89
- Tax amount:$1,649
Features and amenities
- Appliances:Cooktop, Dishwasher, Disposal, Electric Cooktop, Electric Oven, Free-Standing Electric Range, Microwave, Stainless Steel Appliance(s)
- Amenities:Blinds, Double Pane Windows, Security System Owned
Parking
- Parking description:Alley Access, Attached, Circular driveway, Driveway, Garage, Garage Door Opener, Garage Faces Rear
- Garage:Yes
- Garage spaces:2
New listings near 10201 Iola Avenue
- New
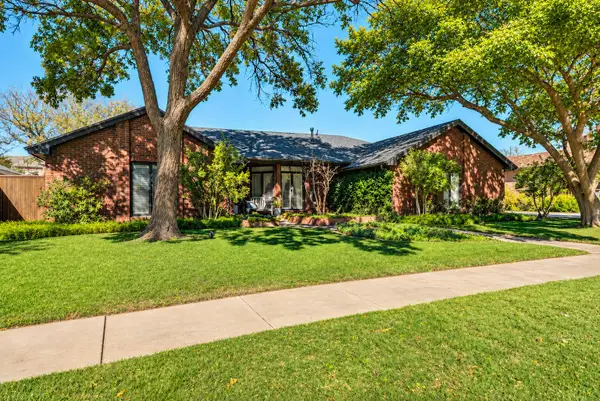 $550,000Active4 beds 3 baths3,374 sq. ft.
4212 95th Street, Lubbock, TX 79423
MLS# 202614960Listed by: WILLIAMS & COMPANY REAL ESTATE - New
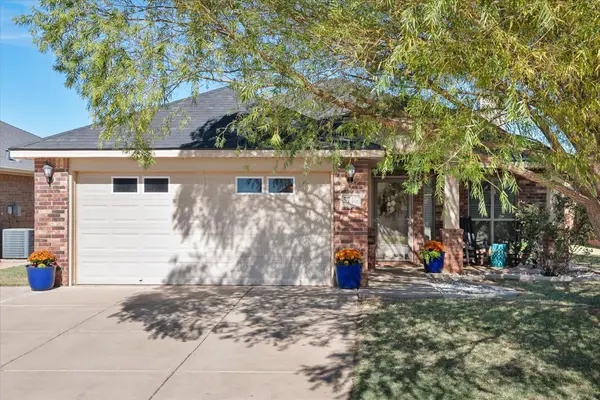 $230,000Active3 beds 2 baths1,504 sq. ft.
5746 110th Street, Lubbock, TX 79424
MLS# 202614961Listed by: TAPP REALTY GROUP, EXP REALTY - New
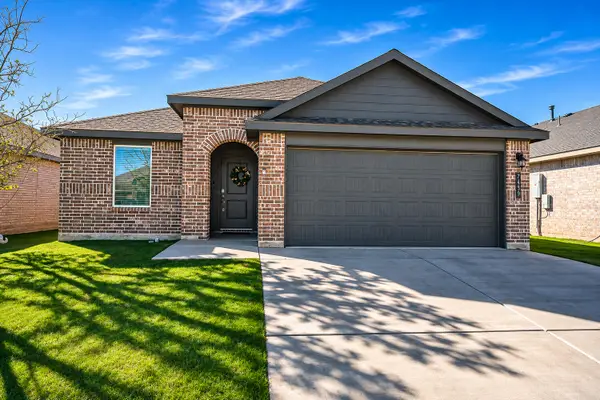 $215,000Active3 beds 2 baths1,329 sq. ft.
7439 8th Street, Lubbock, TX 79416
MLS# 202614896Listed by: COLDWELL BANKER TRUSTED ADVISO - New
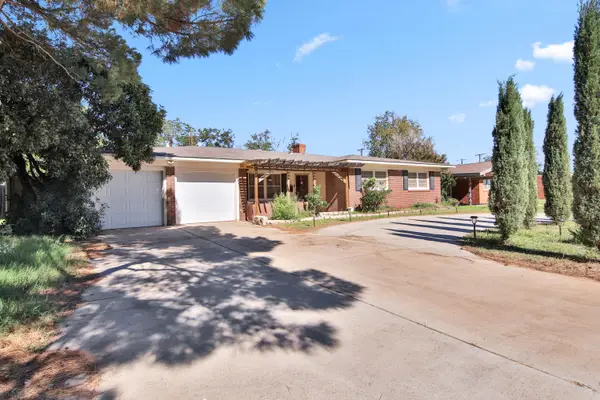 $195,000Active3 beds 2 baths1,725 sq. ft.
2110 57th Street, Lubbock, TX 79412
MLS# 202614936Listed by: KELLER WILLIAMS REALTY - New
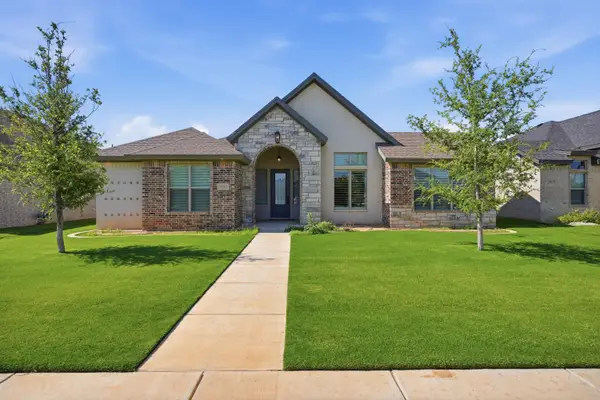 $405,500Active4 beds 3 baths2,282 sq. ft.
7815 54th Street, Lubbock, TX 79407
MLS# 202614937Listed by: KELLER WILLIAMS REALTY - New
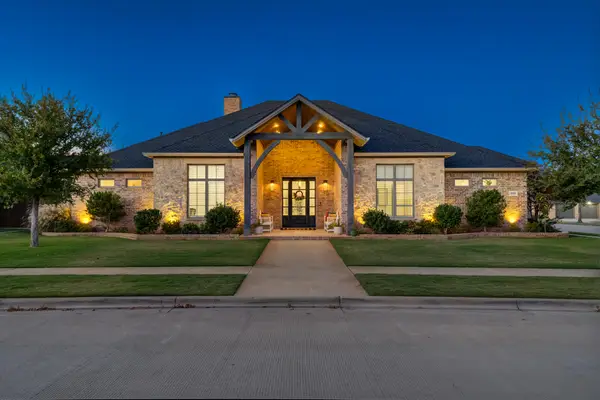 $1,099,900Active4 beds 3 baths4,332 sq. ft.
4810 116th Street, Lubbock, TX 79424
MLS# 202614941Listed by: KELLER WILLIAMS REALTY - New
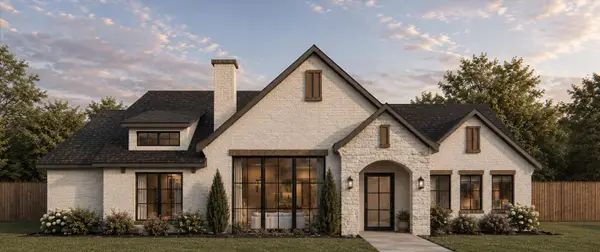 $719,000Active4 beds 3 baths2,806 sq. ft.
3816 135th Place, Lubbock, TX 79423
MLS# 202614931Listed by: WILLIAMS & COMPANY REAL ESTATE - New
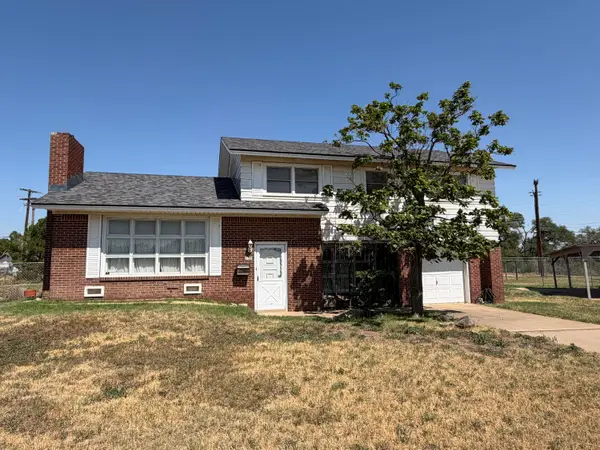 $115,000Active3 beds 3 baths1,702 sq. ft.
2802 Walnut Avenue, Lubbock, TX 79404
MLS# 202614932Listed by: REALTY REFINED - New
 $239,900Active3 beds 2 baths1,575 sq. ft.
6301 25th Street, Lubbock, TX 79407
MLS# 202614934Listed by: KELLER WILLIAMS REALTY


Protect your home and budget from life's surprises with an Assurant Home Warranty, backed by a partner that supports you through every step of homeownership. Explore Plans.
©2026 Century 21 Real Estate LLC. All rights reserved. CENTURY 21®, the CENTURY 21 Logo and C21® are service marks owned by Century 21 Real Estate LLC. Century 21 Real Estate LLC fully supports the principles of the Fair Housing Act and the Equal Opportunity Act. Each office is independently owned and operated. Listing information is deemed reliable but not guaranteed accurate.