
10719 Ironton Avenue, Lubbock, TX 79424
Local realty services provided by:CENTURY 21 Kearney & Associates
10719 Ironton Avenue,Lubbock, TX 79424
$1,550,000
- 4 Beds
- 5 Baths
- 4,816 sq. ft.
- Single family
- Active
Listed by: stacey rogers, candace odell-wood
Office: keller williams realty
MLS#:202610280
Source:TX_LAR
Price summary
- Price:$1,550,000
- Price per sq. ft.:$321.84
- Monthly HOA dues:$25
About this home
This exceptional 2022 custom home by Robert Wood delivers luxury living and an incredible entertaining setup on a half-acre lot. Offering 4 bedrooms, 4.5 bathrooms, a 3-car garage, and over 4,800 square feet, the home features beautiful hardwood flooring, marble countertops, two fireplaces, plantation shutters, upgraded lighting, and a well-appointed kitchen with built-in refrigerator, wine cooler, and Icematic "Sonic ice" machine. An upstairs bonus space provides the perfect game room or man cave, while extensive smart-home technology allows many of the home's systems and entertainment features to be controlled right from your phone. Outside is where this property truly shines, with a heated pool and hot tub, 5-hole putting green, outdoor kitchen with Memphis pellet grill, outdoor fireplace, and surround sound creating a true backyard retreat. A private water well supplies the home's outdoor water needs and pool, while additional features include two tankless water heaters, water softener, two HVAC units with three zones, a circular drive, and a new roof and gutters. This is a home built to entertain, unwind, and enjoy inside and out....
Contact an agent
Home facts
- Year built:2022
- Listing ID #:202610280
- Added:6 day(s) ago
- Updated:July 31, 2026 at 02:56 PM
Rooms and interior
- Bedrooms:4
- Total bathrooms:5
- Full bathrooms:4
- Rooms Total:12
- Flooring:Ceramic Tile, HardWood, carpet
- Bathrooms Description:Double Vanity
- Kitchen Description:Built-In Refrigerator, Dishwasher, Disposal, Gas Range, Instant Hot Water, Kitchen Island, Microwave, Pantry, Range Hood, Water Purifier
- Living area:4,816 sq. ft.
Heating and cooling
- Cooling:Central Air, Electric
- Heating:Central, Natural gas
- Central air:Yes
Structure and exterior
- Roof:Composition
- Year built:2022
- Building area:4,816 sq. ft.
- Lot area:0.51 Acres
- Lot Features:Corner Lot, Front Yard, Landscaped, Sprinklers In Front, Sprinklers In Rear
- Architectural Style:Traditional
- Construction Materials:Brick, Spray Foam Insulation, Stone
- Exterior Features:Covered, Patio
- Foundation Description:Slab
Schools
- High school:Liberty High School
- Middle school:Lubbock-Cooper Bush
- Elementary school:Lubbock-Cooper West
Utilities
- Water:PUBLIC, well
- Sewer:Septic tank
Finances and disclosures
- Price:$1,550,000
- Price per sq. ft.:$321.84
- Tax amount:$30,437
Features and amenities
- Appliances:Built-in Refrigerator, Dishwasher, Disposal, Electric Oven, Gas Range, Instant Hot Water, Microwave, Range Hood, Water Purifier, Water Softener Owned
- Amenities:Double Pane Windows
- Pool features:Gas Heat, Gunite, In Ground
- Smart home:Yes
Parking
- Parking description:Attached, Circular driveway, Driveway, Garage, Garage Door Opener, Garage Faces Side, On Street
- Garage:Yes
- Garage spaces:3
New listings near 10719 Ironton Avenue
- New
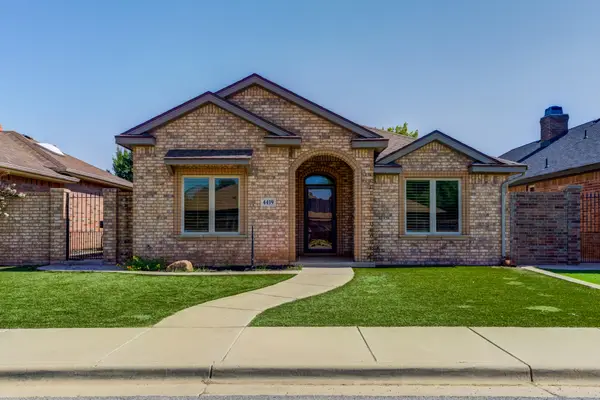 $299,900Active3 beds 2 baths1,802 sq. ft.
4419 110th Street, Lubbock, TX 79424
MLS# 202609515Listed by: KELLER WILLIAMS REALTY - New
 $425,000Active3 beds 2 baths2,940 sq. ft.
8601 Louisville Avenue, Lubbock, TX 79423
MLS# 202610645Listed by: KELLER WILLIAMS REALTY - New
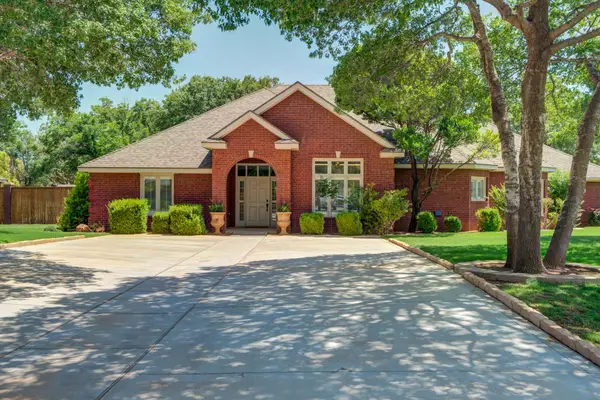 $595,000Active4 beds 3 baths2,924 sq. ft.
8511 C R 6920, Lubbock, TX 79407
MLS# 202610646Listed by: KELLER WILLIAMS REALTY - New
 $305,000Active3 beds 2 baths2,156 sq. ft.
6114 Nashville Avenue, Lubbock, TX 79413
MLS# 202610647Listed by: WEST REAL ESTATE GROUP PLLC - New
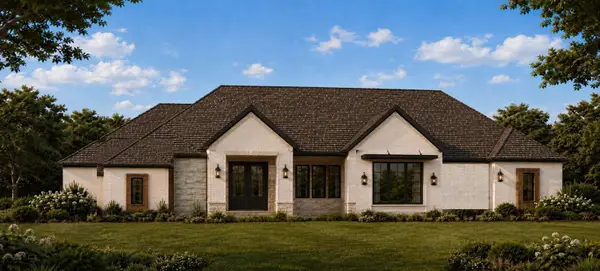 $947,900Active4 beds 5 baths3,447 sq. ft.
2918 150th Street, Lubbock, TX 79423
MLS# 202610640Listed by: KELLER WILLIAMS REALTY - New
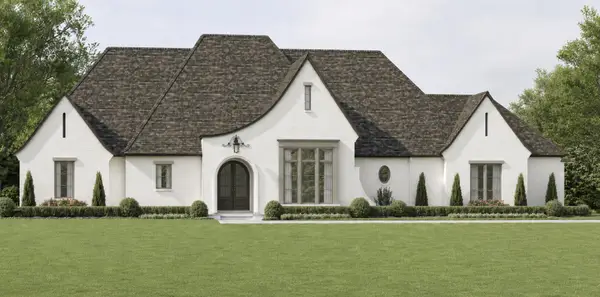 $938,300Active4 beds 5 baths3,413 sq. ft.
2909 150th Street, Lubbock, TX 79423
MLS# 202610641Listed by: KELLER WILLIAMS REALTY - New
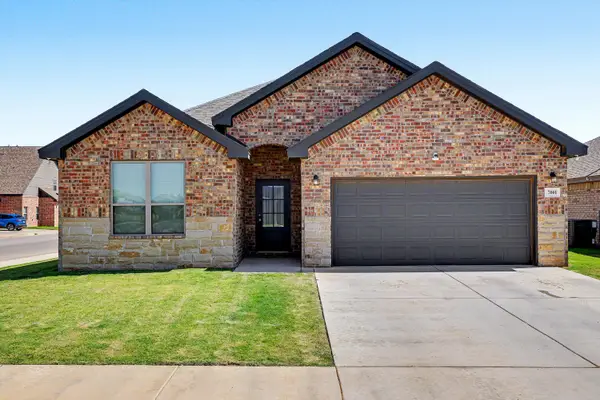 $315,000Active4 beds 3 baths2,290 sq. ft.
7001 25th Street, Lubbock, TX 79407
MLS# 202610635Listed by: KELLER WILLIAMS REALTY - New
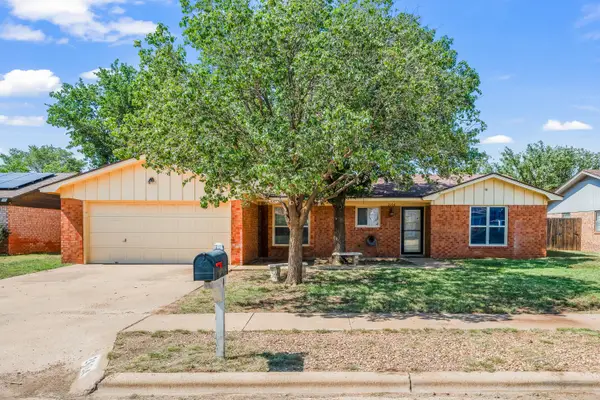 $204,900Active3 beds 2 baths1,565 sq. ft.
2604 78th Street, Lubbock, TX 79423
MLS# 202610637Listed by: EXIT REALTY OF LUBBOCK - New
 $180,000Active3 beds 2 baths1,323 sq. ft.
2408 N Avenue O, Lubbock, TX 79403
MLS# 202610607Listed by: REALTY REFINED - Open Sat, 11am to 1pmNew
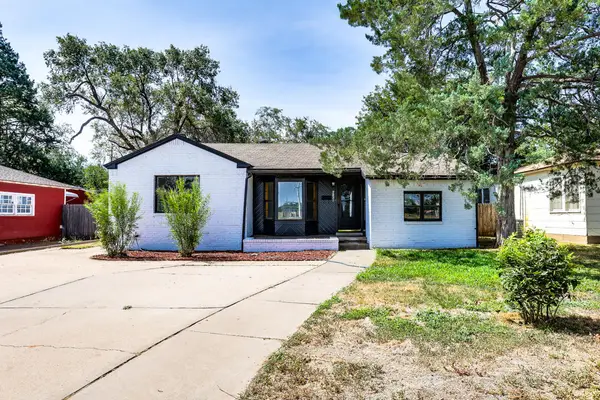 $230,000Active3 beds 2 baths1,555 sq. ft.
2821 32nd Street, Lubbock, TX 79410
MLS# 202610613Listed by: KELLER WILLIAMS REALTY


Protect your home and budget from life's surprises with an Assurant Home Warranty, backed by a partner that supports you through every step of homeownership. Explore Plans.
©2026 Century 21 Real Estate LLC. All rights reserved. CENTURY 21®, the CENTURY 21 Logo and C21® are service marks owned by Century 21 Real Estate LLC. Century 21 Real Estate LLC fully supports the principles of the Fair Housing Act and the Equal Opportunity Act. Each office is independently owned and operated. Listing information is deemed reliable but not guaranteed accurate.