
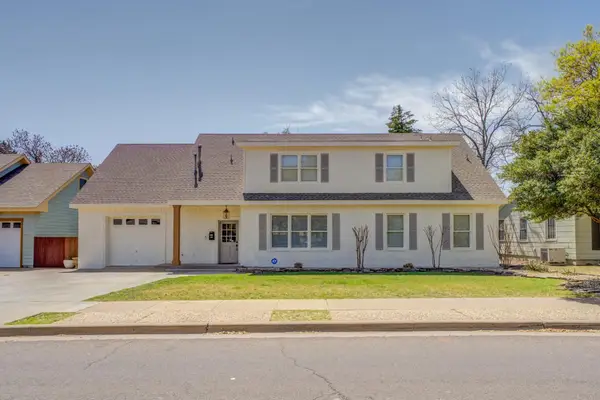
11404 Topeka Avenue, Lubbock, TX 79424
Local realty services provided by:CENTURY 21 Kearney & Associates
11404 Topeka Avenue,Lubbock, TX 79424
$450,000
- 3 Beds
- 3 Baths
- 2,600 sq. ft.
- Single family
- Active
Listed by: scott toman
Office: realty refined
MLS#:202614002
Source:TX_LAR
Price summary
- Price:$450,000
- Price per sq. ft.:$173.08
- Monthly HOA dues:$108
About this home
Welcome to Vintage Township! This spacious 3-bedroom, 2.5-bath home offers approximately 2,600 square feet of comfortable living space, thoughtfully designed with room to spread out and enjoy all the extras. Located on an oversized lot in Cooper ISD, this home features 9-foot ceilings, a dedicated home office, and a separate theater room perfect for movie nights, game days, or your favorite streaming marathons. The spacious kitchen pantry offers additional room for a refrigerator or freezer, making storage and entertaining a breeze. The oversized primary suite features a generously sized walk-in closet with built-in storage to keep everything organized. One of the standout features is the massive backyard, offering an incredible amount of outdoor space compared to many homes in the area! Enjoy the amenities of Vintage Township, including a community clubhouse, swimming pool, and playground. Conveniently located near H-E-B, new shopping, restaurants, and everyday essentials, this home combines space, convenience, and community living. If you've been searching for a spacious home in Cooper ISD with a home office, theater room, oversized backyard, new roof and neighborhood amenities, this one deserves a spot at the top of your list. Come see all the space and possibilities waiting for you at 11404 Topeka!...
Contact an agent
Home facts
- Year built:2011
- Listing ID #:202614002
- Added:1 day(s) ago
- Updated:October 12, 2026 at 03:10 PM
Rooms and interior
- Bedrooms:3
- Total bathrooms:3
- Full bathrooms:2
- Rooms Total:8
- Flooring:HardWood, carpet, tile
- Bathrooms Description:Double Vanity
- Kitchen Description:Breakfast Bar, Cooktop, Dishwasher, Disposal, Electric Cooktop, Microwave, Pantry
- Living area:2,600 sq. ft.
Heating and cooling
- Cooling:Central Air, Electric
- Heating:Central, Natural gas
- Central air:Yes
Structure and exterior
- Roof:Composition
- Year built:2011
- Building area:2,600 sq. ft.
- Lot area:0.24 Acres
- Lot Features:Corner Lot
- Architectural Style:Traditional
- Construction Materials:Batts Insulation, Blown-In Insulation, Brick, Vinyl Siding
- Exterior Features:Covered, Patio
- Foundation Description:Slab
Schools
- Middle school:Lubbock-Cooper Bush
- Elementary school:Lubbock-Cooper West
Utilities
- Water:PUBLIC
- Sewer:Public Sewer
Finances and disclosures
- Price:$450,000
- Price per sq. ft.:$173.08
- Tax amount:$8,218
Features and amenities
- Appliances:Cooktop, Dishwasher, Disposal, Electric Cooktop, Microwave
- Amenities:Security System Owned
- Pool features:Pool
Parking
- Parking description:Attached, Driveway, Garage, Garage Door Opener, Garage Faces Rear, Paved
- Garage:Yes
- Garage spaces:2
New listings near 11404 Topeka Avenue
- New
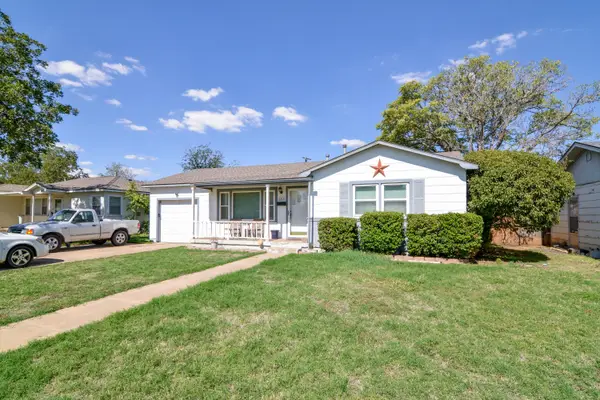 $120,000Active2 beds 1 baths881 sq. ft.
4814 42nd Street, Lubbock, TX 79414
MLS# 202614020Listed by: NEXTHOME CORE REALTY - New
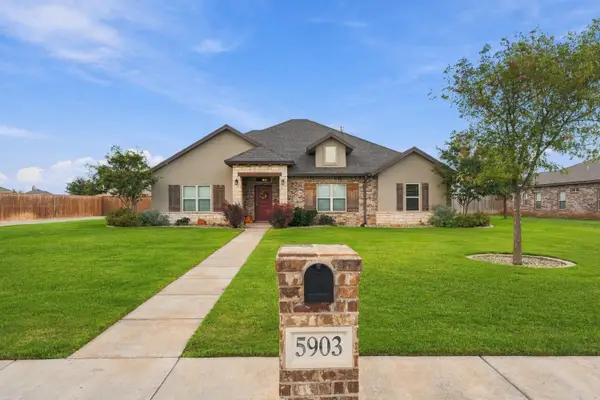 $595,000Active4 beds 3 baths2,446 sq. ft.
5903 136th Street, Lubbock, TX 79424
MLS# 202614021Listed by: REALTY REFINED - New
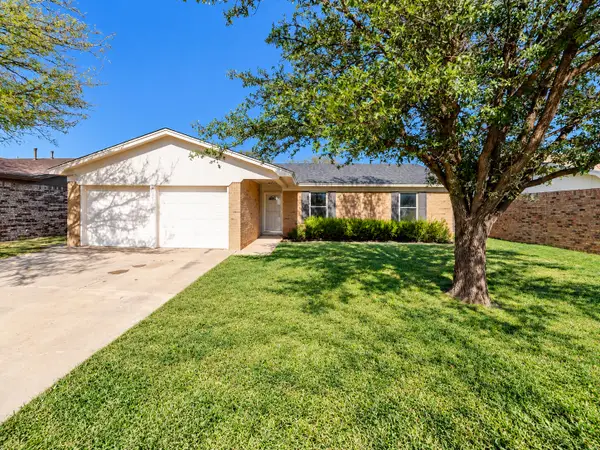 $185,000Active3 beds 2 baths1,281 sq. ft.
1007 Huron Avenue, Lubbock, TX 79416
MLS# 202614024Listed by: EXP REALTY LLC - New
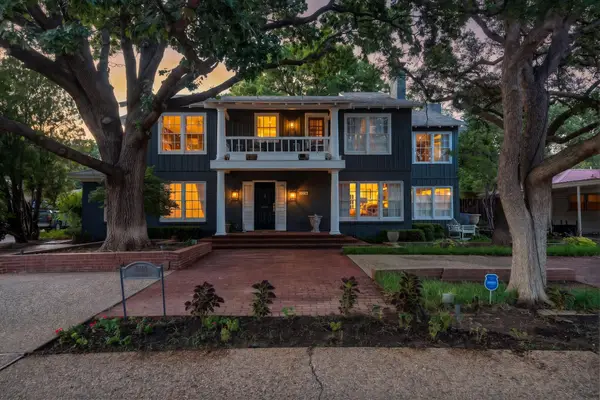 $1,250,000Active5 beds 7 baths7,512 sq. ft.
3214 21st Street, Lubbock, TX 79410
MLS# 202614019Listed by: KELLER WILLIAMS REALTY - New
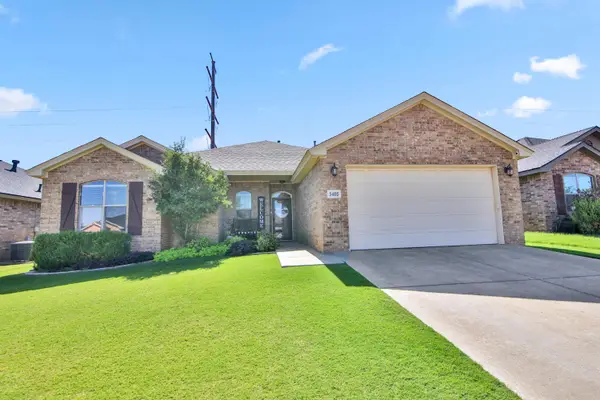 $317,500Active4 beds 2 baths2,201 sq. ft.
5405 105th Street, Lubbock, TX 79424
MLS# 202614017Listed by: REAL BROKER, LLC - New
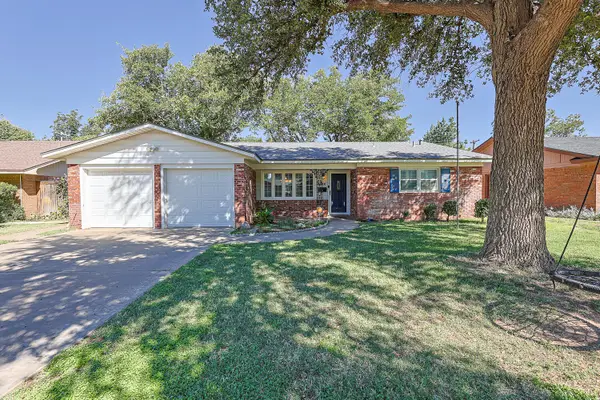 $245,000Active4 beds 2 baths1,980 sq. ft.
3810 56th Street, Lubbock, TX 79413
MLS# 202614009Listed by: WESTMARK COMPANIES - New
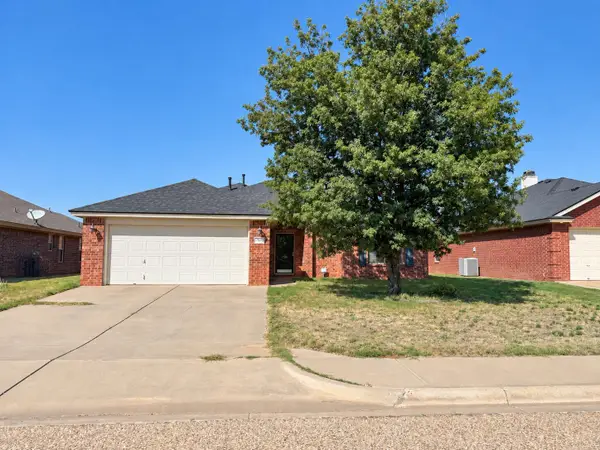 $239,000Active3 beds 2 baths1,576 sq. ft.
7506 85th Street, Lubbock, TX 79424
MLS# 202614010Listed by: LUBBOCK DISCOUNT REALTY - New
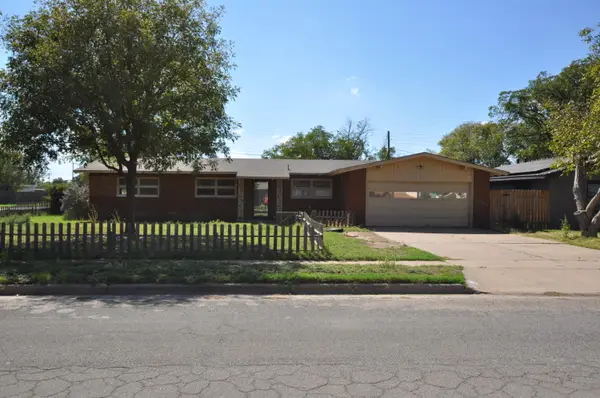 $140,000Active3 beds 2 baths1,662 sq. ft.
2701 61st Street, Lubbock, TX 79413
MLS# 202614008Listed by: KELLER WILLIAMS REALTY - New
 $495,000Active5 beds 4 baths3,526 sq. ft.
3219 22nd Street, Lubbock, TX 79410
MLS# 202614006Listed by: WILLIAMS & COMPANY REAL ESTATE


Protect your home and budget from life's surprises with an Assurant Home Warranty, backed by a partner that supports you through every step of homeownership. Explore Plans.
©2026 Century 21 Real Estate LLC. All rights reserved. CENTURY 21®, the CENTURY 21 Logo and C21® are service marks owned by Century 21 Real Estate LLC. Century 21 Real Estate LLC fully supports the principles of the Fair Housing Act and the Equal Opportunity Act. Each office is independently owned and operated. Listing information is deemed reliable but not guaranteed accurate.