
11701 Uxbridge Avenue, Lubbock, TX 79424
Local realty services provided by:CENTURY 21 Kearney & Associates
11701 Uxbridge Avenue,Lubbock, TX 79424
$1,275,000
- 4 Beds
- 4 Baths
- 4,555 sq. ft.
- Single family
- Pending
Upcoming open houses
- Sun, Sep 1302:00 pm - 04:00 pm
Listed by: stacey rogers, erica self
Office: keller williams realty
MLS#:202612648
Source:TX_LAR
Price summary
- Price:$1,275,000
- Price per sq. ft.:$279.91
- Monthly HOA dues:$60.42
About this home
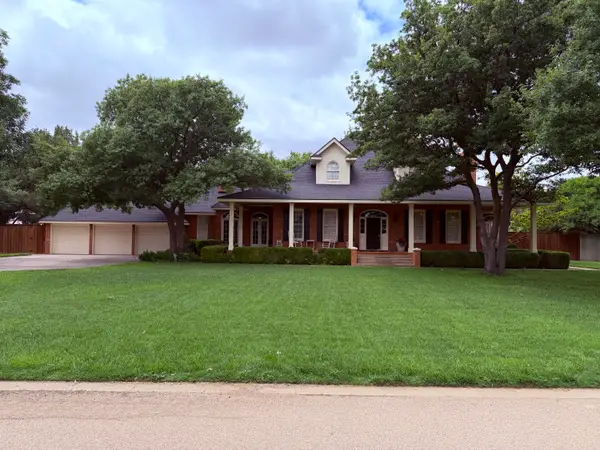
Welcome to a home that truly has it all. Located in Oakmont Estates, this stunning home brings together an incredible layout, warm finishes, and spaces that make everyday life feel a little more luxurious. Inside, warm wood accents and natural light create an inviting backdrop, while the gorgeous kitchen and two dining areas make gathering with family and friends feel effortless. The owner's suite is a true retreat, and the private guest suite—with its own ensuite bath and office space—offers the perfect combination of comfort and flexibility. And the backyard? It's the kind of space you'll never want to leave. With a beautiful pool, expansive patio, and plenty of room to relax or entertain, summer at home just got a whole lot better. Add a gated rear entry to the three-car garage, an upstairs bonus room, and a basement with even more space to spread out, and you have a home that really does have it all. Beautiful without feeling overdone, luxurious without sacrificing comfort—this is Oakmont Estates living at its best. Call today to see if for yourself!...
Contact an agent
Home facts
- Year built:2020
- Listing ID #:202612648
- Added:1 day(s) ago
- Updated:September 13, 2026 at 12:19 PM
Rooms and interior
- Bedrooms:4
- Total bathrooms:4
- Full bathrooms:3
- Flooring:HardWood, carpet, tile
- Bathrooms Description:Double Vanity
- Kitchen Description:Breakfast Bar, Built-In Refrigerator, Dishwasher, Disposal, Double Oven, Free-Standing Range, Gas Range, Kitchen Island, Pantry, Stainless Steel Appliance(s), Water Purifier
- Basement:Yes
- Living area:4,555 sq. ft.
Heating and cooling
- Cooling:Central Air, Electric
- Heating:Central, Natural gas
- Central air:Yes
Structure and exterior
- Roof:Composition
- Year built:2020
- Building area:4,555 sq. ft.
- Lot area:0.3 Acres
- Construction Materials:Brick, Stone
- Exterior Features:Covered, Patio
- Foundation Description:Slab
Schools
- High school:Liberty High School
- Middle school:Lubbock-Cooper
- Elementary school:Lubbock-Cooper Central
Utilities
- Water:PUBLIC, well
Finances and disclosures
- Price:$1,275,000
- Price per sq. ft.:$279.91
- Tax amount:$18,358
Features and amenities
- Appliances:Built-in Refrigerator, Dishwasher, Disposal, Double Oven, Free-Standing Range, Gas Range, Stainless Steel Appliance(s), Water Purifier, Water Softener Owned
- Amenities:Plantation Shutters, Window Coverings
- Pool features:Gunite, In Ground
Parking
- Parking description:Attached, Garage, Garage Faces Rear
- Garage:Yes
- Garage spaces:3
New listings near 11701 Uxbridge Avenue
- New
 $274,900Active3 beds 3 baths2,349 sq. ft.
5411 44th Street, Lubbock, TX 79414
MLS# 202612699Listed by: RESOLUTE REALTY COMPANY - New
 $969,000Active5 beds 8 baths5,419 sq. ft.
6808 Saratoga Avenue, Lubbock, TX 79424
MLS# 202608834Listed by: WESTMARK COMPANIES - New
 $230,000Active3 beds 3 baths2,444 sq. ft.
2113 56th Street, Lubbock, TX 79412
MLS# 202612700Listed by: REALTY REFINED - New
 $375,000Active3 beds 2 baths2,000 sq. ft.
6018 116th St Street, Lubbock, TX 79424
MLS# 202612703Listed by: KELLER WILLIAMS REALTY - New
 $209,999Active3 beds 2 baths2,168 sq. ft.
2313 52nd Street, Lubbock, TX 79412
MLS# 202612704Listed by: AVENUE REAL ESTATE - New
 $415,000Active4 beds 3 baths3,063 sq. ft.
7817 Kenosha Avenue, Lubbock, TX 79423
MLS# 202612707Listed by: BRICK & LOFT REALTY - New
 $304,999Active3 beds 2 baths1,952 sq. ft.
6807 56th Street, Lubbock, TX 79407
MLS# 202612701Listed by: CLEAR ROCK REALTY - New
 $340,000Active3 beds 3 baths2,272 sq. ft.
9203 Hyden Avenue, Lubbock, TX 79424
MLS# 202612635Listed by: EXIT REALTY OF LUBBOCK - New
 $175,000Active4 beds 2 baths1,785 sq. ft.
6107 37th Street, Lubbock, TX 79407
MLS# 202612694Listed by: REALTY REFINED - New
 $175,000Active4 beds 2 baths1,785 sq. ft.
6109 37th Street, Lubbock, TX 79407
MLS# 202612695Listed by: REALTY REFINED


Protect your home and budget from life's surprises with an Assurant Home Warranty, backed by a partner that supports you through every step of homeownership. Explore Plans.
©2026 Century 21 Real Estate LLC. All rights reserved. CENTURY 21®, the CENTURY 21 Logo and C21® are service marks owned by Century 21 Real Estate LLC. Century 21 Real Estate LLC fully supports the principles of the Fair Housing Act and the Equal Opportunity Act. Each office is independently owned and operated. Listing information is deemed reliable but not guaranteed accurate.