
13 Tuscan Villas Circle, Lubbock, TX 79423
Local realty services provided by:CENTURY 21 Kearney & Associates
13 Tuscan Villas Circle,Lubbock, TX 79423
$358,800
- 2 Beds
- 2 Baths
- 1,796 sq. ft.
- Single family
- Active
Listed by: jordan jay, lee mcclure
Office: keller williams realty
MLS#:202611303
Source:TX_LAR
Price summary
- Price:$358,800
- Price per sq. ft.:$199.78
- Monthly HOA dues:$100
About this home
Welcome home to this beautifully maintained 2-bedroom, 2-bath residence offering a comfortable, open layout with thoughtful details throughout. Warm wood-look flooring connects the main living spaces, while abundant recessed lighting, crown molding, and neutral finishes create a bright and inviting atmosphere. The kitchen features rich wood cabinetry, granite countertops, stainless-steel appliances, a gas range, and breakfast-bar seating, opening conveniently to the dining area for easy everyday living and entertaining. The spacious living room is anchored by a cozy fireplace and offers direct access to the covered outdoor living area. The private primary suite includes a generous bath with dual vanity, soaking tub, separate shower, and walk-in closet. A comfortable secondary bedroom and full guest bath provide plenty of space for visitors. One of the home's most distinctive features is the flex room, ideal for a home office, hobby room, guest room, workout space, or additional storage. Hidden within the built-in cabinetry is a concealed gun safe, providing discreet, dedicated secure storage while blending seamlessly into the room. It's a unique feature that adds functionality without sacrificing usable space. Outside, enjoy a covered patio, gated courtyard, dog run, mature landscaping, colorful gardens, concrete slab perfect for a storage shed, and low-maintenance outdoor spaces perfect for relaxing or entertaining. A spacious two-car garage provides additional parking and storage. With its flexible floor plan, inviting indoor and outdoor spaces, and the added benefit of a concealed gun safe in the flex room, this 2-bedroom, 2-bath home offers features you won't find in every property. Schedule your private showing and come see everything this home has to offer!...
Contact an agent
Home facts
- Year built:2012
- Listing ID #:202611303
- Added:1 day(s) ago
- Updated:August 13, 2026 at 11:03 PM
Rooms and interior
- Bedrooms:2
- Total bathrooms:2
- Full bathrooms:2
- Rooms Total:6
- Flooring:Ceramic Tile
- Bathrooms Description:Double Vanity, Soaking Tub
- Kitchen Description:Breakfast Bar, Cooktop, Dishwasher, Disposal, Gas Oven, Gas Range, Microwave, Pantry, Refrigerator, Stainless Steel Appliance(s)
- Living area:1,796 sq. ft.
Heating and cooling
- Cooling:Central Air, Electric
- Heating:Central, Natural gas
- Central air:Yes
Structure and exterior
- Roof:Composition
- Year built:2012
- Building area:1,796 sq. ft.
- Lot area:0.09 Acres
- Lot Features:Sprinklers In Front, Zero Lot Line
- Architectural Style:Traditional
- Construction Materials:Brick Veneer
- Foundation Description:Slab
Schools
- High school:Cooper
- Middle school:Lubbock-Cooper
- Elementary school:Lubbock-Cooper North
Utilities
- Water:PUBLIC
- Sewer:Public Sewer
Finances and disclosures
- Price:$358,800
- Price per sq. ft.:$199.78
- Tax amount:$5,708
Features and amenities
- Appliances:Cooktop, Dishwasher, Disposal, Gas Oven, Gas Range, Microwave, Refrigerator, Stainless Steel Appliance(s), Washer
- Amenities:Plantation Shutters, Security System Owned
Parking
- Parking description:Concrete, Driveway
New listings near 13 Tuscan Villas Circle
- New
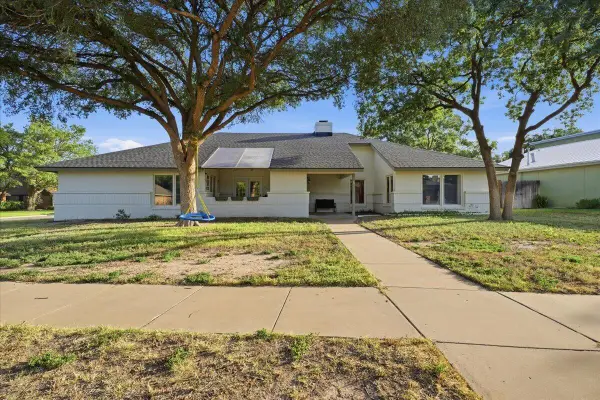 $350,000Active3 beds 2 baths2,496 sq. ft.
3522 92nd Street, Lubbock, TX 79423
MLS# 202611343Listed by: BETTER HOMES AND GARDENS - New
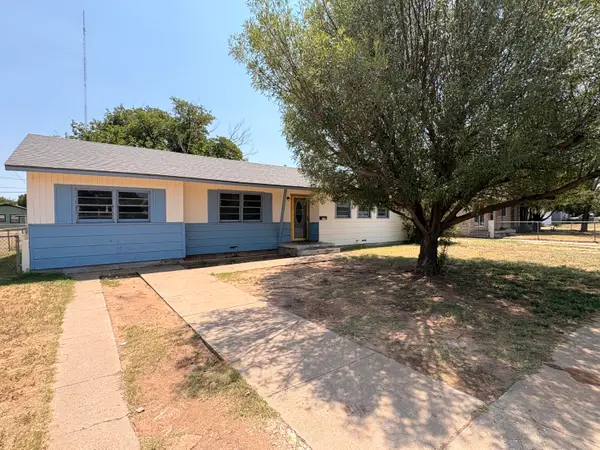 $79,000Active4 beds 2 baths1,304 sq. ft.
5417 Avenue D, Lubbock, TX 79404
MLS# 202611348Listed by: LUBBOCK SELECT REALTY - New
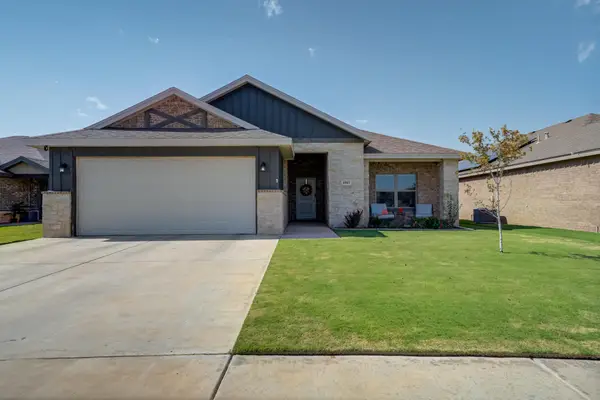 $278,000Active3 beds 2 baths1,767 sq. ft.
6963 22nd Street, Lubbock, TX 79407
MLS# 202611320Listed by: KIM & COMPANY, REALTORS - New
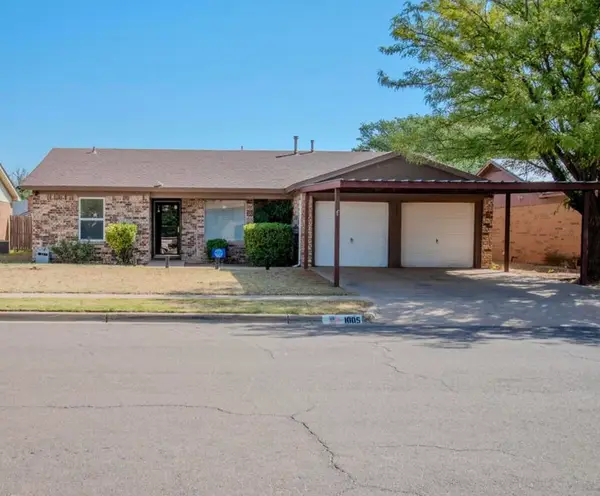 $180,000Active3 beds 2 baths1,303 sq. ft.
1005 Huron Avenue, Lubbock, TX 79416
MLS# 202611321Listed by: REAL ESTATE JUST FOR YOU, LLC - New
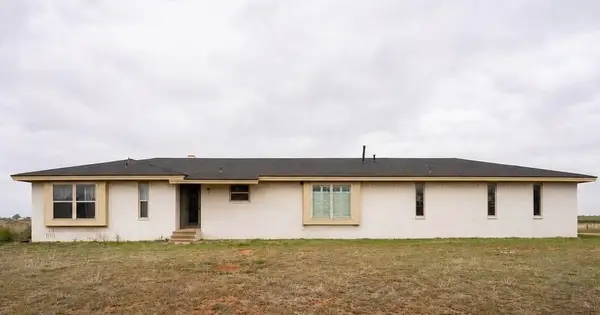 $309,999Active4 beds 2 baths1,754 sq. ft.
12415 N F M 2528, Lubbock, TX 79415
MLS# 202611326Listed by: WTX REALTY, LLC - Open Sat, 2 to 4pmNew
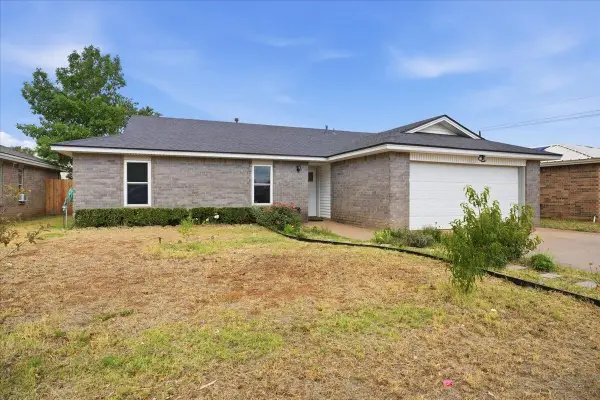 $184,500Active3 beds 2 baths1,222 sq. ft.
1104 Genoa Avenue, Lubbock, TX 79416
MLS# 202611332Listed by: KELLER WILLIAMS REALTY - New
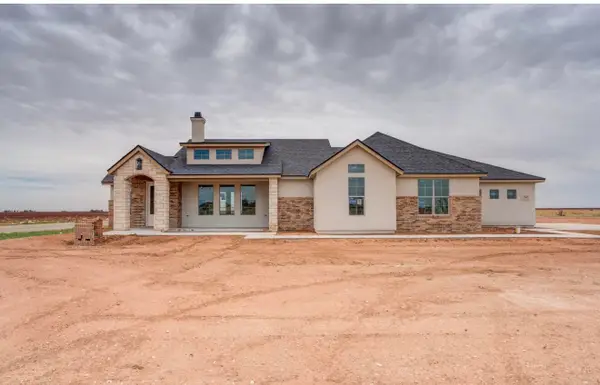 $499,000Active4 beds 3 baths2,267 sq. ft.
2003 County Rd 7820, Lubbock, TX 79423
MLS# 202611336Listed by: FAIRWAY COMMERCIAL ADVISORS - New
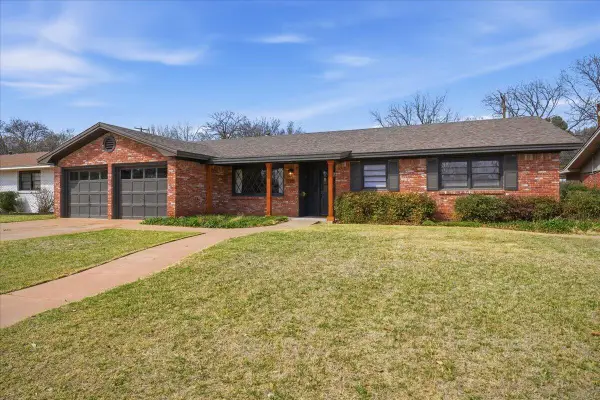 $339,000Active4 beds 2 baths2,543 sq. ft.
3416 59th Street, Lubbock, TX 79413
MLS# 202611337Listed by: KELLER WILLIAMS REALTY - New
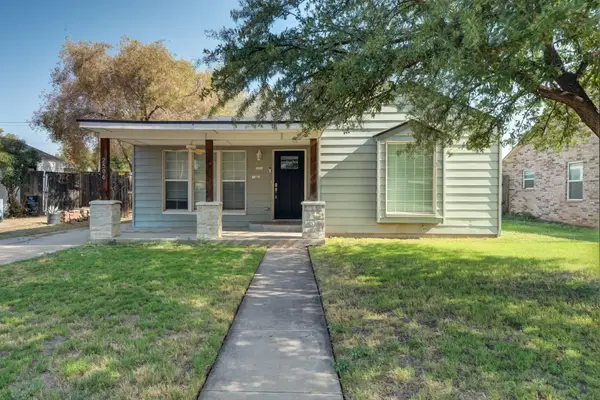 $290,000Active3 beds 2 baths1,767 sq. ft.
2506 24th Street, Lubbock, TX 79410
MLS# 202611339Listed by: KELLER WILLIAMS REALTY - New
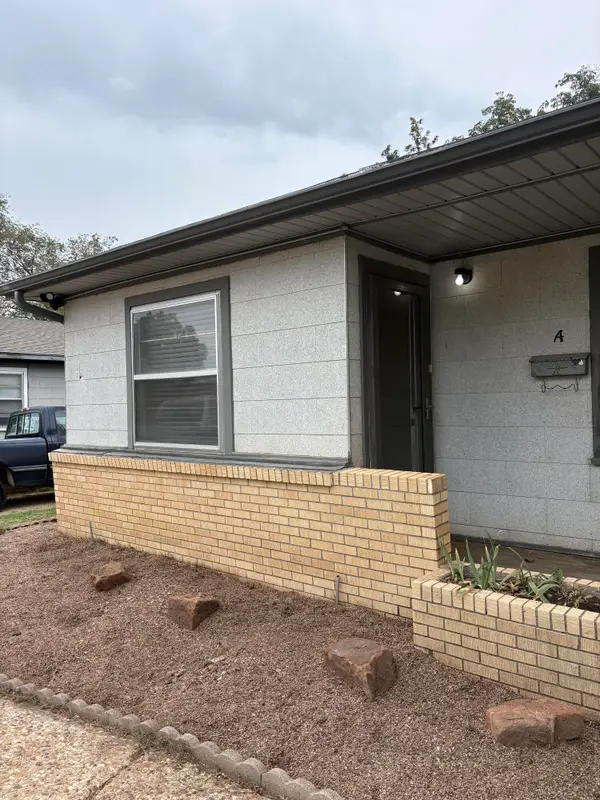 $160,000Active3 beds 2 baths2,588 sq. ft.
3313 35th Street, Lubbock, TX 79413
MLS# 202611340Listed by: SUTHERLAND, REALTORS


Protect your home and budget from life's surprises with an Assurant Home Warranty, backed by a partner that supports you through every step of homeownership. Explore Plans.
©2026 Century 21 Real Estate LLC. All rights reserved. CENTURY 21®, the CENTURY 21 Logo and C21® are service marks owned by Century 21 Real Estate LLC. Century 21 Real Estate LLC fully supports the principles of the Fair Housing Act and the Equal Opportunity Act. Each office is independently owned and operated. Listing information is deemed reliable but not guaranteed accurate.