
14801 Norwood Avenue, Lubbock, TX 79423
Local realty services provided by:CENTURY 21 Kearney & Associates
14801 Norwood Avenue,Lubbock, TX 79423
$1,175,000
- 4 Beds
- 5 Baths
- 3,728 sq. ft.
- Single family
- Active
Listed by: dianna romans
Office: keller williams realty
MLS#:202612152
Source:TX_LAR
Price summary
- Price:$1,175,000
- Price per sq. ft.:$315.18
- Monthly HOA dues:$83.33
About this home
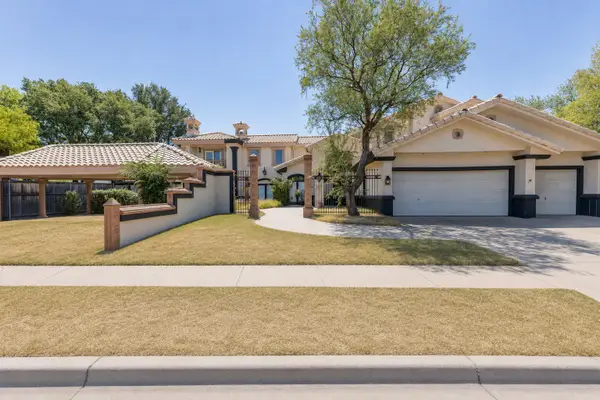
Exclusive Seller Incentive: $25,000 Your Way! HUGE BONUS: The seller is offering a $25,000 concession to use toward an interest rate buy-down, closing costs, or a price reduction! The Ultimate Luxury Estate & Backyard Paradise. Elevate your lifestyle in the highly coveted Sedona neighborhood. From the moment you arrive, this custom-built masterpiece captivates with its timeless architecture, grand double-door entry, and unmatched craftsmanship. Offering 4 bedrooms, 4.5 bathrooms, and a pristine 3-car garage, this estate blends classic elegance with an entertainer's dream layout. An Interior Masterpiece: Step inside, soaring vaulted beam and a dramatic floor-to-ceiling stacked stone fireplace command attention, while a radiant chandeliers and upper windows flood the pristine hardwood floors with natural light. Chef's Dream Kitchen: Fully equipped with a massive granite island, professional gas range with dual ovens, a 3rd built-in oven (perfect for holiday baking), and a separate butler's pantry featuring a second refrigerator and wine fridge. The Entertainer's Bar: A sophisticated leather-granite wet bar complete with a wine refrigerator and dedicated ice maker. The Primary Sanctuary: A lavish retreat featuring a cozy wall fireplace, ambient sconce lighting, and a grand walk-in closet with custom built-ins. The magazine-worthy spa bathroom boasts a statement copper soaking tub, a massive custom-tiled shower with a handheld sprayer, and a dedicated sit-down vanity. En-Suite Guest Comfort: All three secondary bedrooms feature their own private en-suite bathrooms, ensuring ultimate comfort and privacy for family or guests. Your Private Backyard Resort: Throw open the double doors and step into the ultimate indoor-outdoor lifestyle. The Pool & Spa: A sparkling, app-controlled automated pool featuring a built-in hot tub, swim-up barstools, sleek water shears, elegant lighting, and an automatic safety cover. The Pool House: A spectacular 195 sq. ft. pool house equipped with a kitchen, TV area, and a roll-up garage door that opens directly to the water. Massive Covered Patio: Features a cozy outdoor fireplace, built-in surround sound, a convenient powder bath accessible directly from the mudroom, and professional landscape lighting that brings the oasis to life at night. The Garage: A pristine 3-car garage featuring a sleek gray epoxy floor and freshly painted walls. Location: Situated in the premier, top-tier Liberty High School district and just moments away from the exclusive new Red Feather Golf Course. This isn't just a place to live, it's a lifestyle. Schedule your private tour today to experience this Sedona masterpiece in person!...
Contact an agent
Home facts
- Year built:2023
- Listing ID #:202612152
- Added:1 day(s) ago
- Updated:September 01, 2026 at 08:03 PM
Rooms and interior
- Bedrooms:4
- Total bathrooms:5
- Full bathrooms:4
- Rooms Total:9
- Flooring:HardWood, carpet, tile
- Bathrooms Description:Double Vanity, Soaking Tub
- Kitchen Description:Breakfast Bar, Commercial Oven, Dishwasher, Disposal, Double Oven, Gas Cooktop, Gas Range, Instant Hot Water, Kitchen Island, Microwave, Pantry, Range, Range Hood, Refrigerator, Stainless Steel Appliance(s), Wet Bar
- Living area:3,728 sq. ft.
Heating and cooling
- Cooling:Central Air, Electric
- Heating:Central, Natural gas
- Central air:Yes
Structure and exterior
- Roof:Composition
- Year built:2023
- Building area:3,728 sq. ft.
- Lot area:0.25 Acres
- Lot Features:Landscaped, Sprinklers In Front, Sprinklers In Rear
- Architectural Style:Traditional
- Construction Materials:Brick, Foam Insulation
- Exterior Features:Covered, Patio
- Foundation Description:Slab
Schools
- High school:Liberty High School
- Middle school:Lubbock-Cooper
- Elementary school:Lubbock-Cooper South
Utilities
- Water:PUBLIC
- Sewer:Public Sewer
Finances and disclosures
- Price:$1,175,000
- Price per sq. ft.:$315.18
- Tax amount:$23,505
Features and amenities
- Appliances:Commercial Oven, Dishwasher, Disposal, Double Oven, Gas Cooktop, Gas Range, Instant Hot Water, Microwave, Range, Range Hood, Refrigerator, Stainless Steel Appliance(s), Water Softener Rented
- Amenities:Double Pane Windows, Security System Leased, Storm Window(s), Window Coverings
- Pool features:Gunite, In Ground
Parking
- Parking description:Attached, Driveway, Garage, Garage Door Opener, Garage Faces Rear, Paved
- Garage:Yes
- Garage spaces:3
New listings near 14801 Norwood Avenue
- New
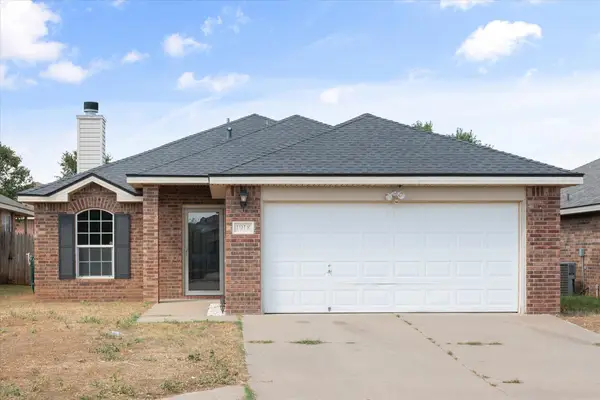 $220,000Active3 beds 2 baths1,455 sq. ft.
1918 99th Place, Lubbock, TX 79423
MLS# 202612189Listed by: AYCOCK REALTY GROUP, LLC - New
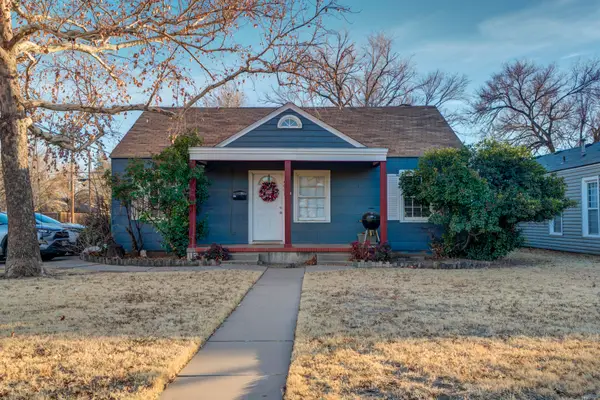 $299,000Active3 beds 2 baths2,023 sq. ft.
2601 25th Street, Lubbock, TX 79410
MLS# 202612169Listed by: KELLER WILLIAMS REALTY - New
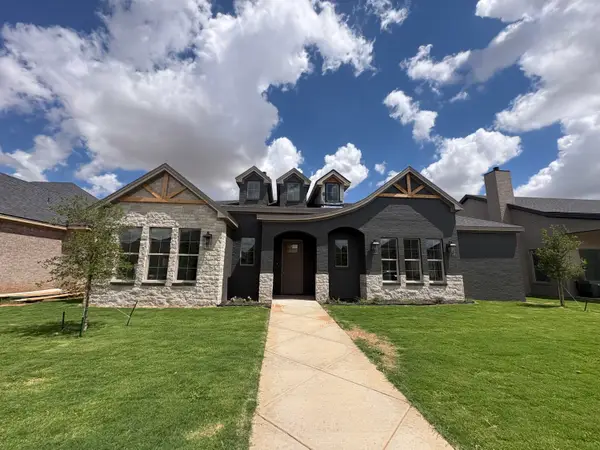 $470,900Active4 beds 5 baths2,359 sq. ft.
7606 52nd Street, Lubbock, TX 79407
MLS# 202612171Listed by: KELLER WILLIAMS REALTY - New
 $189,900Active3 beds 2 baths1,899 sq. ft.
4202 52nd Street, Lubbock, TX 79413
MLS# 202612172Listed by: KELLER WILLIAMS REALTY - New
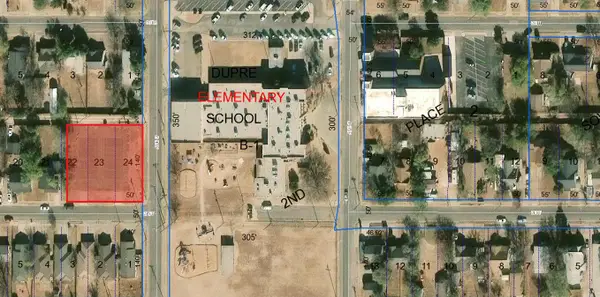 $73,000Active0.45 Acres
2006 Avenue U, Lubbock, TX 79411
MLS# 202612173Listed by: MCQUEEN COMPANY, REALTORS - New
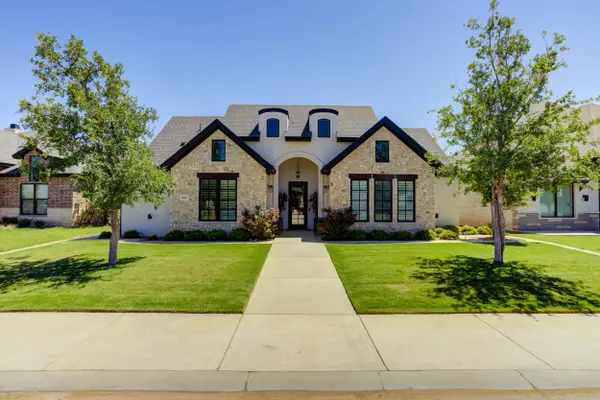 $615,000Active4 beds 3 baths2,457 sq. ft.
7605 54th Street, Lubbock, TX 79407
MLS# 202612174Listed by: ALL REAL ESTATE, LLC - New
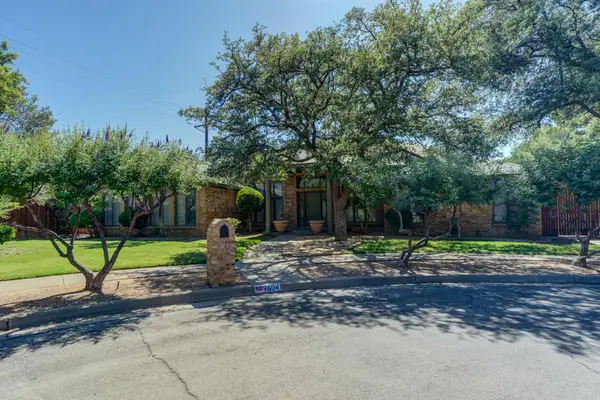 $549,000Active4 beds 4 baths3,964 sq. ft.
9604 Savannah Avenue, Lubbock, TX 79424
MLS# 202612175Listed by: KELLER WILLIAMS REALTY - New
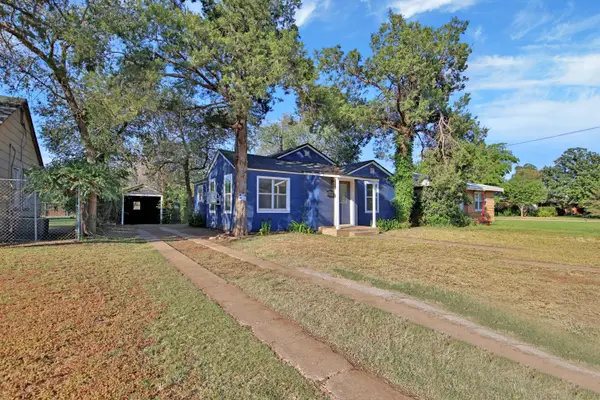 $96,000Active2 beds 1 baths856 sq. ft.
2004 31st Street, Lubbock, TX 79411
MLS# 202612176Listed by: KELLER WILLIAMS REALTY - New
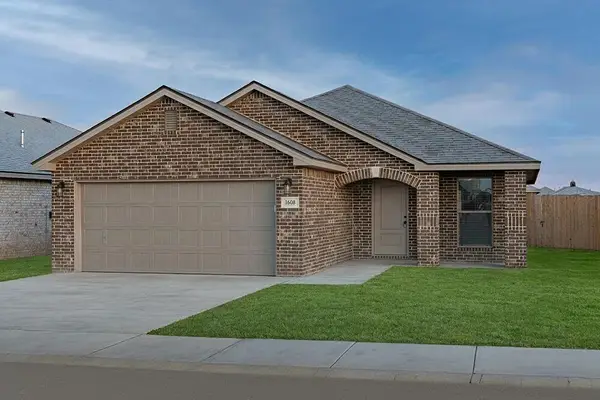 $238,000Active3 beds 2 baths1,450 sq. ft.
6310 Venita Avenue, Lubbock, TX 79407
MLS# 202612162Listed by: AVENUE REAL ESTATE - New
 $375,000Active3 beds 3 baths4,376 sq. ft.
4305 96th Street, Lubbock, TX 79423
MLS# 202612165Listed by: WRIGHT REALTY AND DESIGN


Protect your home and budget from life's surprises with an Assurant Home Warranty, backed by a partner that supports you through every step of homeownership. Explore Plans.
©2026 Century 21 Real Estate LLC. All rights reserved. CENTURY 21®, the CENTURY 21 Logo and C21® are service marks owned by Century 21 Real Estate LLC. Century 21 Real Estate LLC fully supports the principles of the Fair Housing Act and the Equal Opportunity Act. Each office is independently owned and operated. Listing information is deemed reliable but not guaranteed accurate.