
1904 141st Street, Lubbock, TX 79423
Local realty services provided by:CENTURY 21 Kearney & Associates
1904 141st Street,Lubbock, TX 79423
$345,000
- 4 Beds
- 3 Baths
- 2,378 sq. ft.
- Single family
- Active
Listed by: jarrett thornton
Office: jarrett thornton
MLS#:202611254
Source:TX_LAR
Price summary
- Price:$345,000
- Price per sq. ft.:$145.08
About this home
Welcome to 1904 141st Street, a beautifully appointed Addison floor plan in Bell Farms offering the rare combination of 4 bedrooms, 3 bathrooms, and a 2-car garage. Built in 2023 and spanning approximately 2,378 square feet, this home delivers modern design, thoughtful upgrades, and exceptional functionality—all in a move-in-ready package. The open-concept living space features soaring vaulted ceilings, luxury vinyl plank flooring, fresh carpet and paint, and beautiful contemporary finishes throughout. The kitchen is designed to impress with black cabinetry, granite countertops, stainless steel appliances, and a gas range, creating a stylish and functional space for both everyday living and entertaining. The oversized primary suite is a true retreat, featuring a large master bathroom with a soaking tub, oversized walk-in shower, dual vanities, and a massive walk-in closet. The additional bedrooms offer plenty of flexibility for family, guests, an office, or a dedicated workspace. Additional upgrades include a security system, custom front door, upgraded finishes, stainless steel appliances, and more. Situated on a quiet cul-de-sac, the property offers a peaceful setting while being part of the highly desirable Cooper ISD. With its newer construction, rare 4/3/2 layout, extensive upgrades, spacious primary suite, and move-in-ready condition, 1904 141st Street is an exceptional opportunity in Bell Farms. Priced to sell, come see it before it's gone....
Contact an agent
Home facts
- Year built:2023
- Listing ID #:202611254
- Added:43 day(s) ago
- Updated:September 25, 2026 at 03:16 PM
Rooms and interior
- Bedrooms:4
- Total bathrooms:3
- Full bathrooms:3
- Flooring:Luxury Vinyl
- Kitchen Description:Breakfast Bar, Dishwasher, Disposal, Gas Cooktop, Kitchen Island, Microwave, Pantry, Range
- Living area:2,378 sq. ft.
Heating and cooling
- Cooling:Central Air
- Heating:Central
- Central air:Yes
Structure and exterior
- Roof:Composition
- Year built:2023
- Building area:2,378 sq. ft.
- Lot area:0.16 Acres
- Architectural Style:Traditional
- Construction Materials:Brick
- Exterior Features:Covered
- Foundation Description:Slab
Schools
- High school:Cooper
- Middle school:Lubbock-Cooper Bush
- Elementary school:Lubbock-Cooper East
Finances and disclosures
- Price:$345,000
- Price per sq. ft.:$145.08
- Tax amount:$7,582
Features and amenities
- Appliances:Dishwasher, Disposal, Gas Cooktop, Microwave, Range
- Amenities:Double Pane Windows, Security System Owned
Parking
- Parking description:Attached, Garage
- Garage:Yes
- Garage spaces:2
New listings near 1904 141st Street
- New
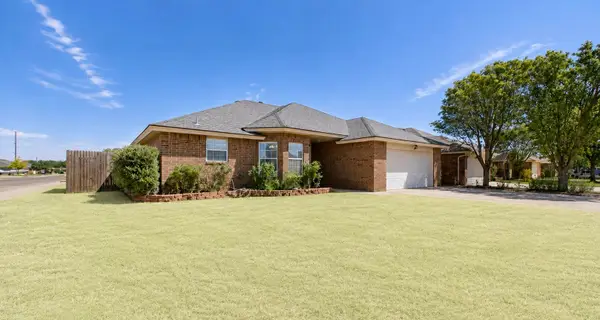 $234,900Active3 beds 2 baths1,529 sq. ft.
6728 6th Street, Lubbock, TX 79416
MLS# 202613273Listed by: EXP REALTY LLC - New
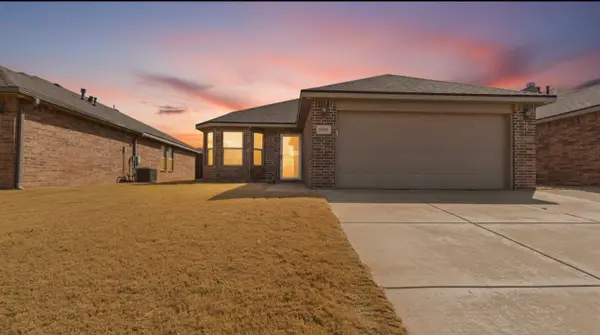 $194,999Active3 beds 2 baths1,412 sq. ft.
3707 Rochester Avenue, Lubbock, TX 79407
MLS# 202613275Listed by: EXP REALTY LLC - New
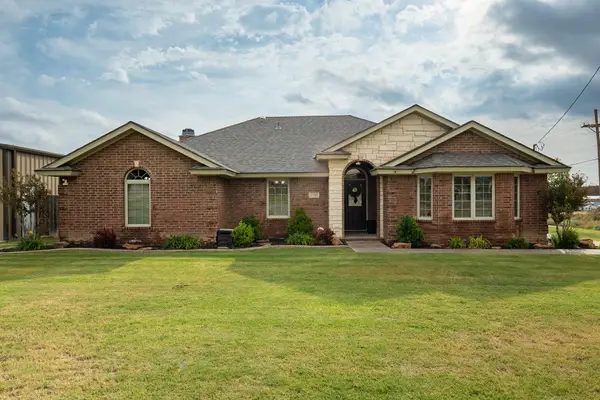 $385,000Active4 beds 2 baths2,320 sq. ft.
2102 Mesa Road, Lubbock, TX 79403
MLS# 202613276Listed by: AYCOCK REALTY GROUP, LLC - New
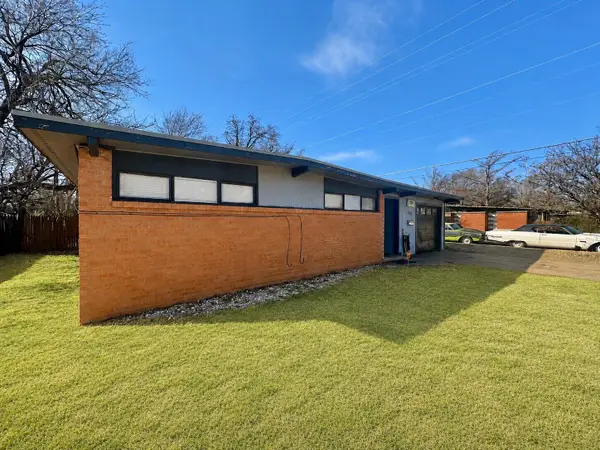 $129,000Active4 beds 2 baths1,374 sq. ft.
2517 47th Street, Lubbock, TX 79413
MLS# 202613277Listed by: EXP REALTY LLC - New
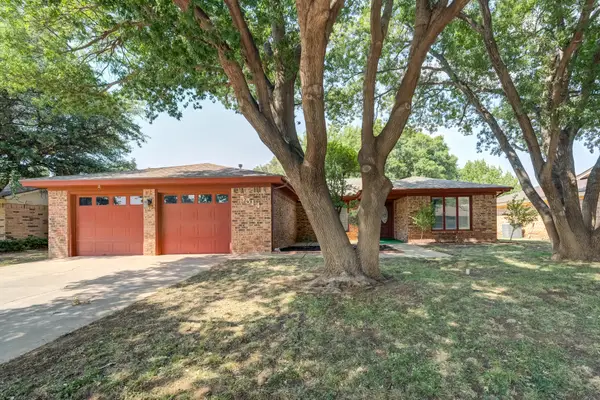 $225,000Active3 beds 2 baths1,822 sq. ft.
5514 68th Street, Lubbock, TX 79424
MLS# 202613260Listed by: KELLER WILLIAMS REALTY - New
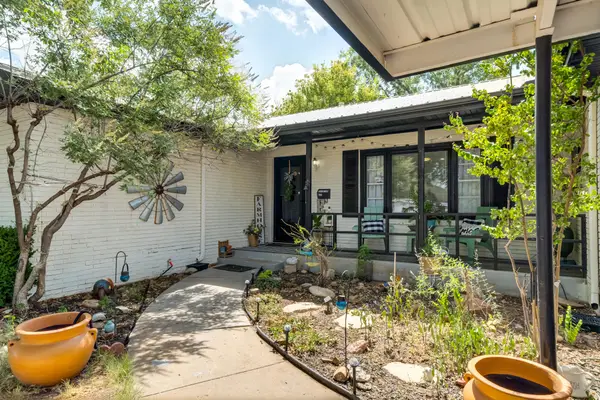 $169,900Active3 beds 2 baths1,827 sq. ft.
2119 49th Street, Lubbock, TX 79412
MLS# 202613261Listed by: KELLER WILLIAMS REALTY - New
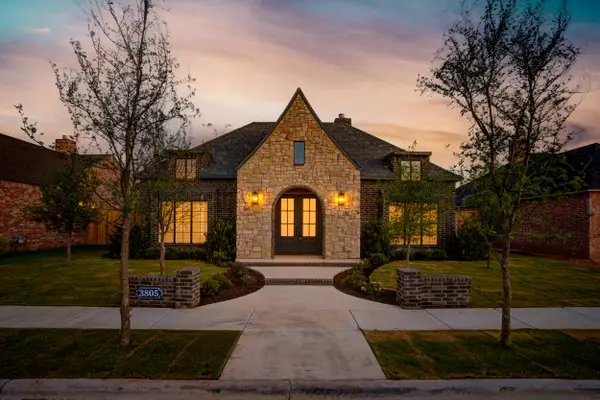 $634,900Active4 beds 3 baths3,015 sq. ft.
3805 123rd Street, Lubbock, TX 79423
MLS# 202613263Listed by: REALTY REFINED - New
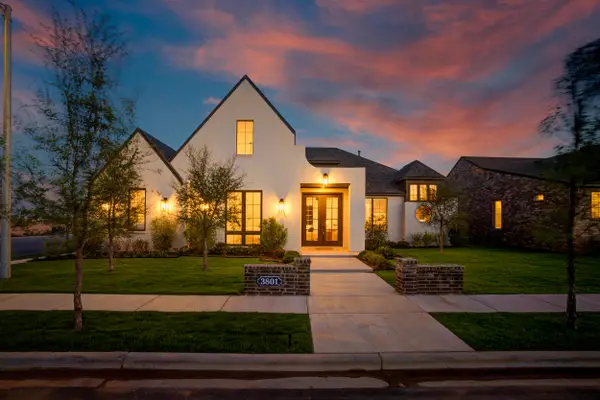 $619,900Active4 beds 3 baths2,818 sq. ft.
3801 123rd Street, Lubbock, TX 79423
MLS# 202613264Listed by: REALTY REFINED - New
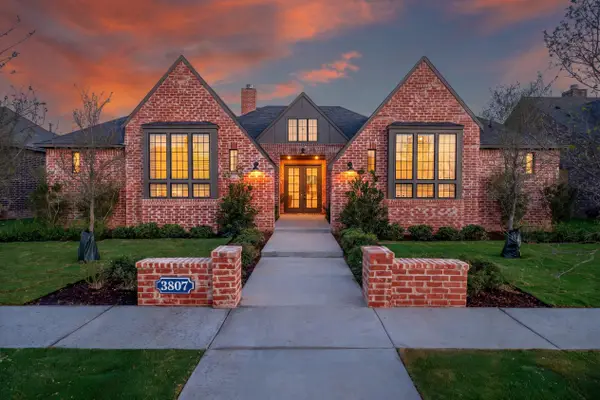 $669,900Active4 beds 4 baths3,000 sq. ft.
3807 123rd Street, Lubbock, TX 79423
MLS# 202613265Listed by: REALTY REFINED - New
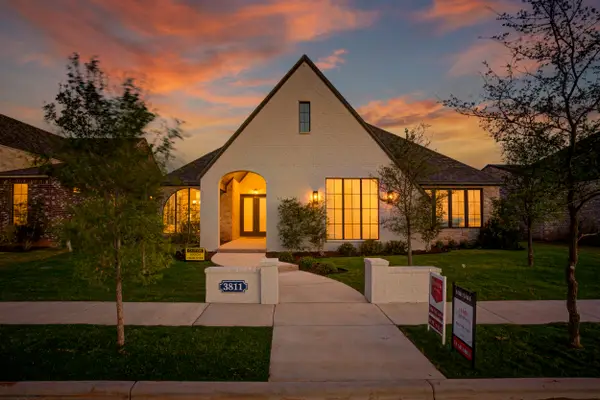 $603,900Active4 beds 3 baths2,961 sq. ft.
3811 123rd Street, Lubbock, TX 79423
MLS# 202613266Listed by: REALTY REFINED


Protect your home and budget from life's surprises with an Assurant Home Warranty, backed by a partner that supports you through every step of homeownership. Explore Plans.
©2026 Century 21 Real Estate LLC. All rights reserved. CENTURY 21®, the CENTURY 21 Logo and C21® are service marks owned by Century 21 Real Estate LLC. Century 21 Real Estate LLC fully supports the principles of the Fair Housing Act and the Equal Opportunity Act. Each office is independently owned and operated. Listing information is deemed reliable but not guaranteed accurate.