
2918 Waverly Avenue, Lubbock, TX 79407
Local realty services provided by:CENTURY 21 Kearney & Associates
Listed by: jarrett thornton
Office: jarrett thornton
MLS#:202610620
Source:TX_LAR
Price summary
- Price:$204,900
- Price per sq. ft.:$130.26
About this home
Move-in ready and located on a quiet street in the desirable Upland Crossing neighborhood, this beautifully maintained home is one of the nicest you'll find in the area. Inside, you'll find an open, functional floor plan with luxury vinyl plank flooring throughout the main living areas, granite countertops, and quality finishes. The spacious primary suite features a large bedroom, walk-in closet, and an oversized bathroom. The backyard offers a covered patio that's perfect for entertaining or relaxing, along with a beautifully maintained yard and a full sprinkler system for easy maintenance. The kitchen comes complete with Samsung stainless steel appliances, and the Samsung washer and dryer will convey with the home, along with the security system. All appliances stay, making this a true turnkey opportunity. Conveniently located just minutes from Costco, the West End Shopping Center, Texas Tech University, and a wide variety of restaurants, shopping, and everyday conveniences, you'll enjoy one of southwest Lubbock's most accessible locations. Meticulously cared for from top to bottom, this home is ready for its next owner and priced to sell....
Contact an agent
Home facts
- Year built:2021
- Listing ID #:202610620
- Added:45 day(s) ago
- Updated:September 14, 2026 at 02:39 PM
Rooms and interior
- Bedrooms:3
- Total bathrooms:2
- Full bathrooms:2
- Flooring:Luxury Vinyl
- Kitchen Description:Breakfast Bar, Dishwasher, Disposal, Electric Cooktop, Exhaust Fan, Free-Standing Electric Range, Free-Standing Range, Kitchen Island, Oven, Pantry, Range, Refrigerator, Stainless Steel Appliance(s)
- Living area:1,573 sq. ft.
Heating and cooling
- Cooling:Central Air
- Heating:Central
- Central air:Yes
Structure and exterior
- Roof:Composition
- Year built:2021
- Building area:1,573 sq. ft.
- Lot area:0.11 Acres
- Lot Features:Front Yard, Landscaped, Sprinklers In Front, Sprinklers In Rear
- Architectural Style:Traditional
- Construction Materials:Brick
- Exterior Features:Covered, Patio
- Foundation Description:Slab
Schools
- High school:Frenship
- Middle school:Terra Vista
- Elementary school:Willow Bend
Finances and disclosures
- Price:$204,900
- Price per sq. ft.:$130.26
- Tax amount:$2,711
Features and amenities
- Appliances:Dishwasher, Disposal, Electric Cooktop, Exhaust Fan, Free-Standing Electric Range, Free-Standing Range, Oven, Range, Refrigerator, Stainless Steel Appliance(s), Washer, Washer/Dryer
- Amenities:Double Pane Windows, Security System Owned
Parking
- Parking description:Attached, Garage
- Garage:Yes
- Garage spaces:2
New listings near 2918 Waverly Avenue
- New
 $249,000Active3 beds 2 baths2,179 sq. ft.
2302 Slide Road, Lubbock, TX 79407
MLS# 202612740Listed by: HOME GROWN REAL ESTATE CO. - New
 $799,000Active4 beds 3 baths3,252 sq. ft.
4201 Zebulon Avenue, Lubbock, TX 79407
MLS# 202612741Listed by: WILLIAMS & COMPANY REAL ESTATE - New
 $285,000Active3 beds 2 baths1,952 sq. ft.
6802 54th Street, Lubbock, TX 79407
MLS# 202612734Listed by: KELLER WILLIAMS REALTY - New
 $1,125,000Active4 beds 5 baths4,179 sq. ft.
4819 119th Place, Lubbock, TX 79424
MLS# 202612735Listed by: TAYLOR REID REALTY - New
 $415,000Active3 beds 2 baths2,085 sq. ft.
3703 142nd Street, Lubbock, TX 79423
MLS# 202612738Listed by: MICHELLE KAUFFMAN REAL ESTATE - New
 $298,600Active3 beds 2 baths2,068 sq. ft.
7208 92nd Street, Lubbock, TX 79424
MLS# 202612728Listed by: REAL BROKER, LLC - New
 $799,999Active1.8 Acres
7447 Marsha Sharp, Lubbock, TX 79407
MLS# 202612729Listed by: REAL BROKER, LLC - New
 $173,000Active3 beds 2 baths1,116 sq. ft.
9920 N Chester Avenue, Lubbock, TX 79415
MLS# 202612730Listed by: PROGRESSIVE PROPERTIES - New
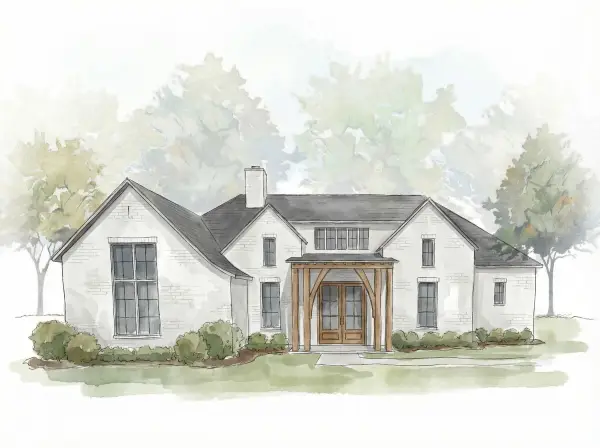 $624,900Active4 beds 3 baths2,905 sq. ft.
3817 123rd Street, Lubbock, TX 79423
MLS# 202612733Listed by: REALTY REFINED - New
 $219,500Active4 beds 2 baths1,954 sq. ft.
4208 40th Street, Lubbock, TX 79413
MLS# 202612721Listed by: WESTMARK COMPANIES


Protect your home and budget from life's surprises with an Assurant Home Warranty, backed by a partner that supports you through every step of homeownership. Explore Plans.
©2026 Century 21 Real Estate LLC. All rights reserved. CENTURY 21®, the CENTURY 21 Logo and C21® are service marks owned by Century 21 Real Estate LLC. Century 21 Real Estate LLC fully supports the principles of the Fair Housing Act and the Equal Opportunity Act. Each office is independently owned and operated. Listing information is deemed reliable but not guaranteed accurate.