
3106 County Road 7560, Lubbock, TX 79423
Local realty services provided by:CENTURY 21 Kearney & Associates
3106 County Road 7560,Lubbock, TX 79423
$739,900Last list price
- 4 Beds
- 3 Baths
- - sq. ft.
- Single family
- Sold
Listed by: dusty joplin
Office: coldwell banker trusted adviso
MLS#:202609690
Source:TX_LAR
Sorry, we are unable to map this address
Price summary
- Price:$739,900
About this home
If you've been looking for a home that gives you room to live, work, and spread out, this one is worth a look. Situated on a full acre just outside the city, this 4-bedroom, 3-bath home offers the space and flexibility that's hard to find. Inside, you'll find a functional layout with a basement, a dedicated office, and a huge added office that's perfect for running a business from home, homeschooling, a home gym, or creating the ultimate hobby space. Whether you need room for work, family, or both, this home adapts to your lifestyle. Step outside and you'll find one of the property's biggest highlights—a massive shop with endless possibilities. Store your toys, work on projects, run your business, or simply enjoy having the extra space you've always wanted. Located within the proposed Cooper Liberty ISD boundaries, this property offers the best of country-style living with the convenience of being just minutes from everything Lubbock has to offer. If you've been waiting for a home with land, plenty of square footage, and a shop that truly sets it apart, don't miss your opportunity to see this one in person!...
Contact an agent
Home facts
- Year built:2013
- Listing ID #:202609690
- Added:65 day(s) ago
- Updated:September 18, 2026 at 06:41 AM
Rooms and interior
- Bedrooms:4
- Total bathrooms:3
- Full bathrooms:3
- Flooring:carpet, tile, vinyl
- Bathrooms Description:Double Vanity, Soaking Tub
- Kitchen Description:Breakfast Bar, Dishwasher, Disposal, Double Oven, Gas Cooktop, Kitchen Island, Pantry, Range, Range Hood
- Basement:Yes
- Basement Description:FInished
Heating and cooling
- Cooling:Central Air, Electric
- Heating:Central, Natural gas
- Central air:Yes
Structure and exterior
- Roof:Composition
- Year built:2013
- Architectural Style:Traditional
- Construction Materials:Brick, Stone
- Exterior Features:Covered, Patio
- Foundation Description:Slab
Schools
- High school:Liberty High School
- Middle school:Lubbock-Cooper
- Elementary school:Lubbock-Cooper South
Utilities
- Water:Private, well
- Sewer:Septic tank
Finances and disclosures
- Price:$739,900
- Tax amount:$5,250
Features and amenities
- Appliances:Dishwasher, Disposal, Double Oven, Electric Oven, Gas Cooktop, Range, Range Hood
Parking
- Parking description:Attached, Garage, Garage Faces Side, Paved
- Garage:Yes
- Garage spaces:3
New listings near 3106 County Road 7560
- New
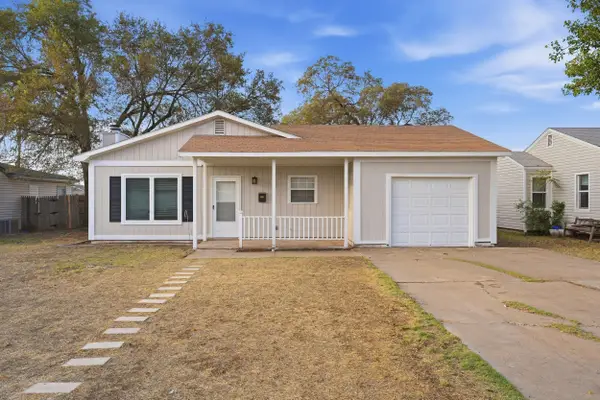 $155,000Active3 beds 2 baths1,298 sq. ft.
2605 39th Street, Lubbock, TX 79413
MLS# 202613007Listed by: BRICK & LOFT REALTY - New
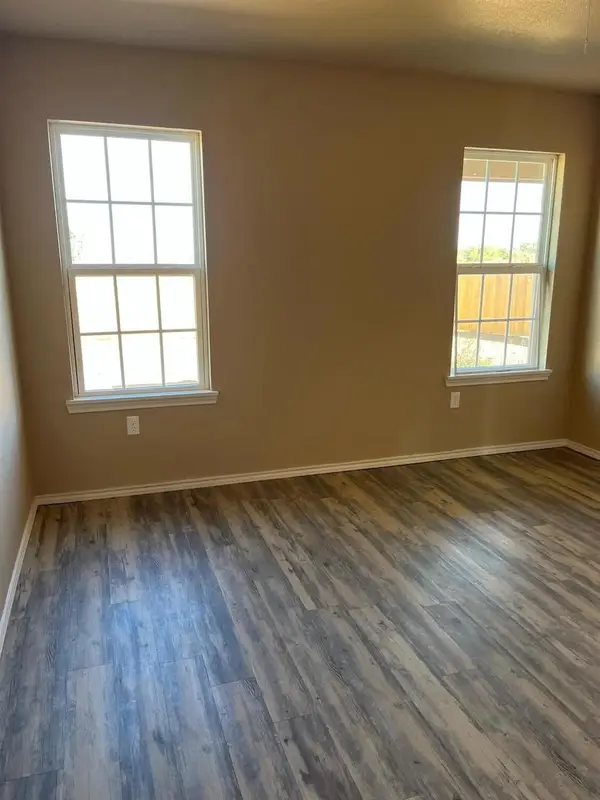 $200,000Active3 beds 2 baths1,323 sq. ft.
2409 N Avenue N, Lubbock, TX 79403
MLS# 202613008Listed by: MODERN DAY LIVING RE LLC - New
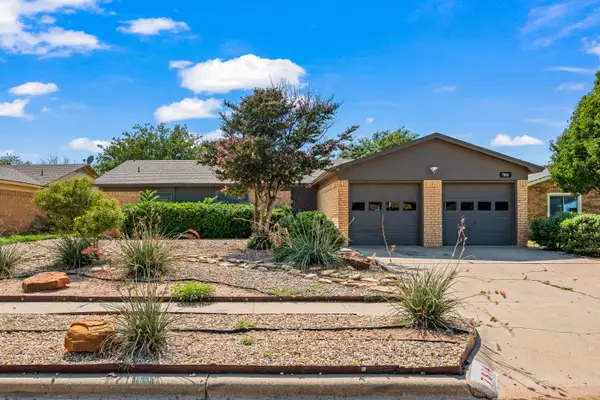 $199,000Active3 beds 2 baths1,742 sq. ft.
7814 Vernon Avenue, Lubbock, TX 79423
MLS# 202613009Listed by: WILLIAMS & COMPANY REAL ESTATE - New
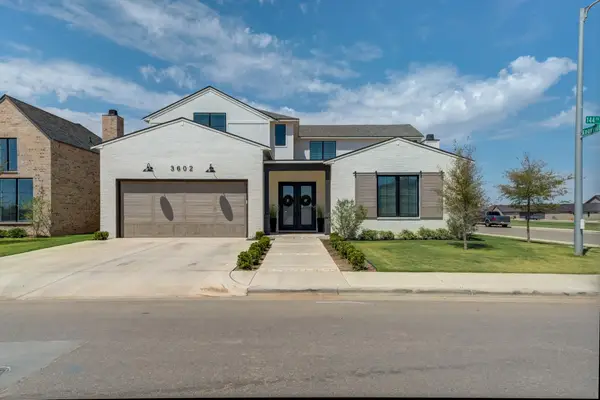 $729,000Active4 beds 4 baths3,993 sq. ft.
3602 144th Street, Lubbock, TX 79423
MLS# 202613010Listed by: KELLER WILLIAMS REALTY - New
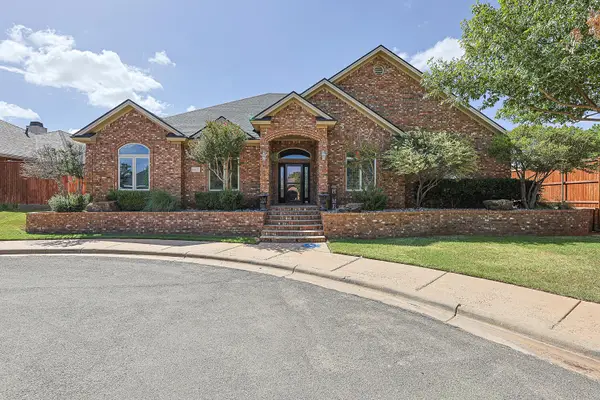 $485,000Active4 beds 3 baths3,114 sq. ft.
6025 87th Street, Lubbock, TX 79424
MLS# 202613012Listed by: WESTMARK COMPANIES - Open Sun, 2 to 4pmNew
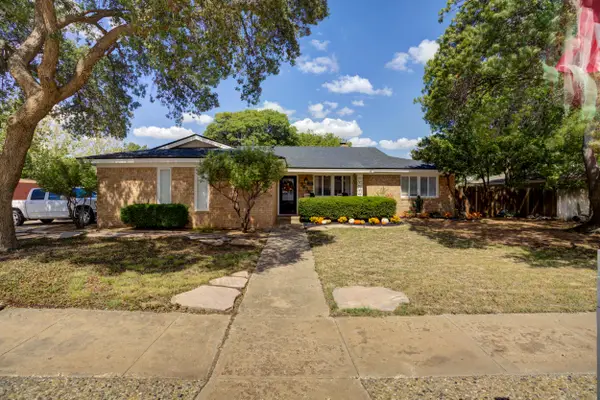 $315,000Active4 beds 2 baths2,621 sq. ft.
5428 79th Street, Lubbock, TX 79424
MLS# 202613013Listed by: BETTER HOMES AND GARDENS - New
 $269,000Active3 beds 2 baths1,944 sq. ft.
1904 28th Street, Lubbock, TX 79411
MLS# 202612295Listed by: TREBBIANO REALTY - New
 $227,000Active3 beds 2 baths1,622 sq. ft.
1907 133rd Street, Lubbock, TX 79423
MLS# 202612996Listed by: BETTER HOMES AND GARDENS - New
 $130,000Active2 beds 1 baths840 sq. ft.
3718 26th Street, Lubbock, TX 79410
MLS# 202612999Listed by: PROGRESSIVE PROPERTIES - Open Sun, 2 to 4pmNew
 $1,299,999Active4 beds 4 baths3,743 sq. ft.
3911 149th Street, Lubbock, TX 79423
MLS# 202613000Listed by: WILLIAMS & COMPANY REAL ESTATE


Protect your home and budget from life's surprises with an Assurant Home Warranty, backed by a partner that supports you through every step of homeownership. Explore Plans.
©2026 Century 21 Real Estate LLC. All rights reserved. CENTURY 21®, the CENTURY 21 Logo and C21® are service marks owned by Century 21 Real Estate LLC. Century 21 Real Estate LLC fully supports the principles of the Fair Housing Act and the Equal Opportunity Act. Each office is independently owned and operated. Listing information is deemed reliable but not guaranteed accurate.