
3208 65th Street, Lubbock, TX 79413
Local realty services provided by:CENTURY 21 Kearney & Associates
3208 65th Street,Lubbock, TX 79413
$250,000
- 2 Beds
- 2 Baths
- 2,027 sq. ft.
- Single family
- Pending
Listed by: shelby hansen
Office: tapp realty group, exp realty
MLS#:202611409
Source:TX_LAR
Price summary
- Price:$250,000
- Price per sq. ft.:$123.33
About this home
Move-in ready 2-bedroom, 2-bath home offering 2,027 sq ft in an established Lubbock neighborhood with no HOA. The spacious living area features a brick fireplace and flows into a versatile flex space open to both the living area and kitchen/dining area, creating an easy, connected layout. Use it as a second sitting area, home office, game room, playroom, or whatever fits your lifestyle. The kitchen offers dedicated space for dining, while doors just off the living area lead outside for easy indoor-outdoor living. The generously sized primary suite offers plenty of room to unwind and features the home's second brick fireplace, along with a spacious primary bath. The secondary bath includes a walk-in whirlpool tub with hydrotherapy jets and a low step-in door for added accessibility and relaxation. A 5-ton AC unit, roof, and water heater are all approximately 6 years old, and a 2-car garage provides additional parking and storage. Zoned to Miller Elementary, Evans Middle, and Monterey High School. With multiple living spaces, two fireplaces, generous room sizes, and a flexible floor plan, this home offers plenty of ways to make the space your own....
Contact an agent
Home facts
- Year built:1981
- Listing ID #:202611409
- Added:63 day(s) ago
- Updated:October 30, 2026 at 07:45 AM
Rooms and interior
- Bedrooms:2
- Total bathrooms:2
- Full bathrooms:2
- Flooring:carpet, laminate, tile
- Kitchen Description:Breakfast Bar, Dishwasher, Disposal, Electric Cooktop, Kitchen Island, Microwave, Oven, Refrigerator
- Living area:2,027 sq. ft.
Heating and cooling
- Cooling:Central Air
- Heating:Central
- Central air:Yes
Structure and exterior
- Roof:Composition
- Year built:1981
- Building area:2,027 sq. ft.
- Lot area:0.13 Acres
- Construction Materials:Aluminum siding, Brick
- Exterior Features:Patio
- Foundation Description:Slab
Schools
- High school:Monterey
- Middle school:Evans
- Elementary school:Miller
Utilities
- Water:PUBLIC
- Sewer:Public Sewer
Finances and disclosures
- Price:$250,000
- Price per sq. ft.:$123.33
- Tax amount:$1,562
Features and amenities
- Appliances:Dishwasher, Disposal, Electric Cooktop, Electric Oven, Microwave, Oven, Refrigerator
Parking
- Parking description:Attached, Garage, Garage Faces Rear, Parking Pad
- Garage:Yes
- Garage spaces:2
New listings near 3208 65th Street
- New
 $535,000Active3 beds 3 baths2,654 sq. ft.
10503 Troy Avenue, Lubbock, TX 79424
MLS# 202614733Listed by: KELLER WILLIAMS REALTY - New
 $172,500Active3 beds 2 baths1,572 sq. ft.
5401 42nd Street, Lubbock, TX 79414
MLS# 202614765Listed by: PERCHED REAL ESTATE COMPANY - New
 $245,000Active3 beds 3 baths2,158 sq. ft.
7910 Vicksburg Avenue, Lubbock, TX 79424
MLS# 202614763Listed by: RED DIRT REALTY & LAND - New
 $264,500Active3 beds 2 baths2,441 sq. ft.
4907 12th Street, Lubbock, TX 79416
MLS# 202614764Listed by: CLEAR ROCK REALTY - New
 $279,000Active3 beds 2 baths1,890 sq. ft.
1012 N Grover Avenue, Lubbock, TX 79416
MLS# 202614759Listed by: HHOMES, INC. - New
 $229,000Active3 beds 2 baths1,580 sq. ft.
5532 90th Street, Lubbock, TX 79424
MLS# 202614760Listed by: BETTER HOMES AND GARDENS - New
 $380,000Active3 beds 2 baths2,000 sq. ft.
6018 116th Street, Lubbock, TX 79424
MLS# 202614761Listed by: KELLER WILLIAMS REALTY - New
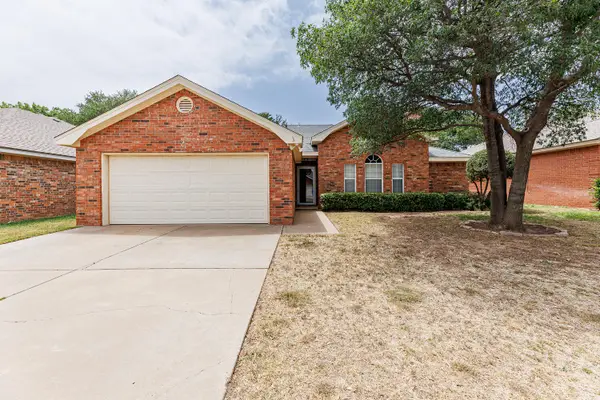 $219,500Active3 beds 2 baths1,479 sq. ft.
6604 Belmont Avenue, Lubbock, TX 79424
MLS# 202614751Listed by: WESTMARK COMPANIES - New
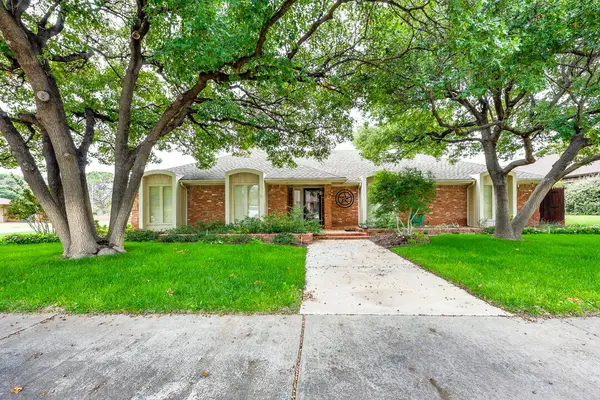 $415,000Active4 beds 4 baths3,763 sq. ft.
17 Whisperwood Circle, Lubbock, TX 79416
MLS# 202614753Listed by: TAYLOR REID REALTY - New
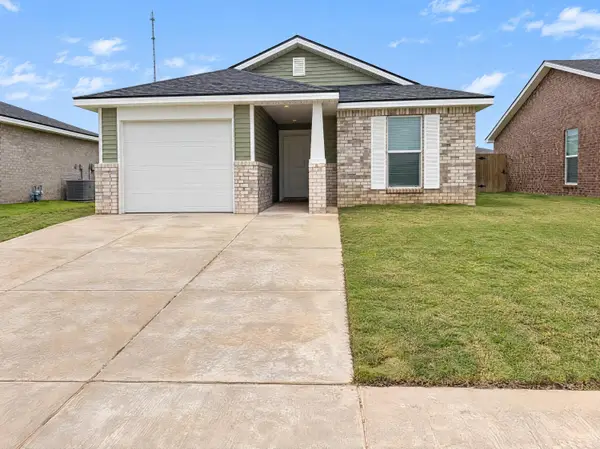 $175,000Active2 beds 2 baths1,021 sq. ft.
7534 33rd Place, Lubbock, TX 79407
MLS# 202614755Listed by: OPENDOOR BROKERAGE, LLC


Protect your home and budget from life's surprises with an Assurant Home Warranty, backed by a partner that supports you through every step of homeownership. Explore Plans.
©2026 Century 21 Real Estate LLC. All rights reserved. CENTURY 21®, the CENTURY 21 Logo and C21® are service marks owned by Century 21 Real Estate LLC. Century 21 Real Estate LLC fully supports the principles of the Fair Housing Act and the Equal Opportunity Act. Each office is independently owned and operated. Listing information is deemed reliable but not guaranteed accurate.