
3210 79th Street, Lubbock, TX 79423
Local realty services provided by:CENTURY 21 Kearney & Associates
3210 79th Street,Lubbock, TX 79423
$415,000
- 3 Beds
- 3 Baths
- 3,157 sq. ft.
- Single family
- Active
Listed by: charles nell
Office: coldwell banker trusted adviso
MLS#:202610594
Source:TX_LAR
Price summary
- Price:$415,000
- Price per sq. ft.:$131.45
About this home
Welcome to this absolutely stunning, beautifully updated home, perfectly situated in an established neighborhood nestled on a wonderful cul-de-sac! This well-maintained and thoughtfully updated residence offers the perfect blend of comfort, elegance, and functionality. With three spacious living areas, you'll have plenty of room for entertaining family and friends, relaxing after a long day, or creating the ideal work-from-home space. One living area offers an elegant cozy fireplace for gathering and ambient enjoyment. The heart of the home is a spectacular remodeled kitchen designed to impress. You'll love the massive 9-foot island with seating and abundant storage, gorgeous quartz countertops, custom cabinetry, double convection wall ovens, an induction cooktop, and a convenient wall pantry. Beautiful built-in buffet and china cabinet with glass doors provide the perfect place to showcase your favorite pieces while adding timeless charm. The spacious primary suite offers a relaxing retreat with a beautifully updated ensuite bath featuring dual sinks, an oversized tub and shower combination, a generous walk-in closet, and additional storage cabinets. Two additional bedrooms are generously sized with large closets. One enjoys the privacy of its own ensuite bath, while the other is conveniently located next to a well-appointed hall bath. Everyday living is made even easier with a large laundry room complete with a utility sink and extra storage closet. Step outside into an enchanting backyard where mature trees, lush landscaping, inviting concrete patio areas, and a handsome 7-foot fence create the perfect setting for entertaining or simply enjoying beautiful West Texas evenings with family and friends. A large front circular driveway provides abundant parking, while the nicely sized garage offers valuable additional storage space. Throughout the home, you'll appreciate the many tasteful updates and features, including a lot of gorgeous vinyl plank flooring, tile, tasteful lighting, beautiful interior paint, and elegant crown molding. Additional premium features include retractable screen doors, security system, exterior camera system, Class IV roof, gutters, tankless gas water heater, and the unmistakable pride of ownership evident at every turn. **This remarkable home truly has it all - style, comfort, quality, and timeless appeal. It's more than just a beautiful house... it's a wonderful place to call YOUR HOME! **...
Contact an agent
Home facts
- Year built:1975
- Listing ID #:202610594
- Added:45 day(s) ago
- Updated:September 14, 2026 at 03:17 PM
Rooms and interior
- Bedrooms:3
- Total bathrooms:3
- Full bathrooms:3
- Rooms Total:7
- Flooring:Plank, carpet, tile, vinyl
- Bathrooms Description:Double Vanity, Soaking Tub
- Kitchen Description:Breakfast Bar, Dishwasher, Disposal, Double Oven, Electric Range, Kitchen Island, Pantry, Range Hood, Refrigerator, Stainless Steel Appliance(s)
- Living area:3,157 sq. ft.
Heating and cooling
- Cooling:Central Air, Electric
- Heating:Central, Natural gas
- Central air:Yes
Structure and exterior
- Roof:Composition
- Year built:1975
- Building area:3,157 sq. ft.
- Lot area:0.21 Acres
- Lot Features:Cul-de-Sac, Front Yard, Landscaped, Many Trees, Sprinklers In Front, Sprinklers In Rear
- Architectural Style:Traditional
- Construction Materials:Brick
- Exterior Features:Covered, Patio
- Foundation Description:Slab
Schools
- High school:Monterey
- Middle school:Evans
- Elementary school:Waters
Utilities
- Water:PUBLIC
- Sewer:Public Sewer
Finances and disclosures
- Price:$415,000
- Price per sq. ft.:$131.45
- Tax amount:$5,653
Features and amenities
- Appliances:Dishwasher, Disposal, Double Oven, Electric Oven, Electric Range, Range Hood, Refrigerator, Stainless Steel Appliance(s)
- Amenities:Blinds, Security System Owned, Skylight(s), Window Coverings
Parking
- Parking description:Attached, Circular driveway, Concrete, Driveway, Garage, Garage Door Opener, Garage Faces Front
- Garage:Yes
- Garage spaces:2
New listings near 3210 79th Street
- New
 $285,000Active3 beds 2 baths1,952 sq. ft.
6802 54th Street, Lubbock, TX 79407
MLS# 202612734Listed by: KELLER WILLIAMS REALTY - New
 $1,125,000Active4 beds 5 baths4,179 sq. ft.
4819 119th Place, Lubbock, TX 79424
MLS# 202612735Listed by: TAYLOR REID REALTY - New
 $415,000Active3 beds 2 baths2,085 sq. ft.
3703 142nd Street, Lubbock, TX 79423
MLS# 202612738Listed by: MICHELLE KAUFFMAN REAL ESTATE - New
 $298,600Active3 beds 2 baths2,068 sq. ft.
7208 92nd Street, Lubbock, TX 79424
MLS# 202612728Listed by: REAL BROKER, LLC - New
 $799,999Active1.8 Acres
7447 Marsha Sharp, Lubbock, TX 79407
MLS# 202612729Listed by: REAL BROKER, LLC - New
 $173,000Active3 beds 2 baths1,116 sq. ft.
9920 N Chester Avenue, Lubbock, TX 79415
MLS# 202612730Listed by: PROGRESSIVE PROPERTIES - New
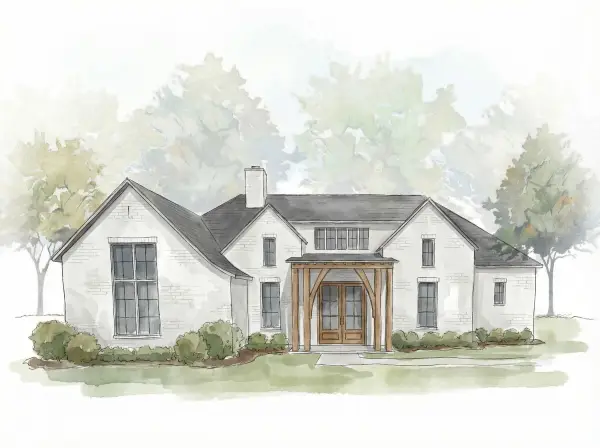 $624,900Active4 beds 3 baths2,905 sq. ft.
3817 123rd Street, Lubbock, TX 79423
MLS# 202612733Listed by: REALTY REFINED - New
 $219,500Active4 beds 2 baths1,954 sq. ft.
4208 40th Street, Lubbock, TX 79413
MLS# 202612721Listed by: WESTMARK COMPANIES - New
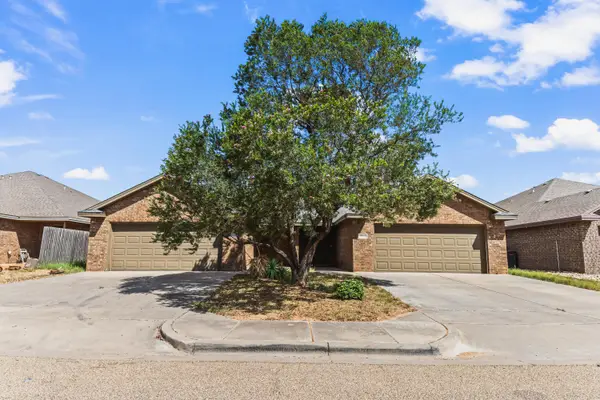 $330,000Active6 beds 4 baths2,958 sq. ft.
9803 Avenue V, Lubbock, TX 79423
MLS# 202612722Listed by: WISE CARDINAL REALTY - New
 $240,000Active3 beds 2 baths1,733 sq. ft.
2201 Date Avenue, Lubbock, TX 79404
MLS# 202612718Listed by: HERITAGE REAL ESTATE


Protect your home and budget from life's surprises with an Assurant Home Warranty, backed by a partner that supports you through every step of homeownership. Explore Plans.
©2026 Century 21 Real Estate LLC. All rights reserved. CENTURY 21®, the CENTURY 21 Logo and C21® are service marks owned by Century 21 Real Estate LLC. Century 21 Real Estate LLC fully supports the principles of the Fair Housing Act and the Equal Opportunity Act. Each office is independently owned and operated. Listing information is deemed reliable but not guaranteed accurate.