
3309 74th Street, Lubbock, TX 79423
Local realty services provided by:CENTURY 21 Kearney & Associates
3309 74th Street,Lubbock, TX 79423
$292,000
- 4 Beds
- 4 Baths
- 2,825 sq. ft.
- Multi-family
- Active
Listed by: dana brown, jacob goodner
Office: thrive real estate
MLS#:202608188
Source:TX_LAR
Price summary
- Price:$292,000
- Price per sq. ft.:$103.36
About this home
A painted-brick fireplace that rises all the way into the vaulted ceiling. A loft looking down over the living room. And then you remember there are two of these. Built in 1978, with the kind of character newer duplexes skip, 3309 74th St is two mirror-image units. Each one has 2 bedrooms, 2 baths and about 1,400 square feet. Step inside and the ceiling opens up above you, with light spilling down from the high windows. A step-up dining area slides open to a fenced backyard, and the wet bar sits right where the evening naturally ends up. The kitchens are clean and practical: crisp white cabinetry, wraparound counters, a mosaic tile backsplash, a stainless dishwasher and a double wall oven. Downstairs, the primary bedroom anchors the main level. Upstairs, the second bedroom opens onto the loft and a private balcony. Marble-look vanities, glass shelving and walk-in closet storage round it out. Each side has its own two-car garage. Mature trees shade the front walk on this tree-lined stretch of South Lubbock. The numbers work too. Unit A is leased at $1,250/month through January 2027, so income starts on day one. Unit B is vacant and ready: lease it up, or live in one side and let the other help carry the mortgage. Two units, one address, and real character in both. Schedule your showing before another investor runs these numbers....
Contact an agent
Home facts
- Year built:1978
- Listing ID #:202608188
- Added:101 day(s) ago
- Updated:September 25, 2026 at 03:16 PM
Rooms and interior
- Bedrooms:4
- Total bathrooms:4
- Full bathrooms:4
- Flooring:carpet, vinyl
- Kitchen Description:Microwave, Refrigerator, Wet Bar
- Living area:2,825 sq. ft.
Heating and cooling
- Cooling:Central Air
- Heating:Central, Natural gas
- Central air:Yes
Structure and exterior
- Roof:Composition
- Year built:1978
- Building area:2,825 sq. ft.
- Lot area:0.18 Acres
- Lot Features:Front Yard
- Architectural Style:Traditional
- Construction Materials:Brick
- Foundation Description:Slab
Schools
- High school:Monterey
- Middle school:Evans
- Elementary school:Waters
Utilities
- Water:PUBLIC
- Sewer:Public Sewer
Finances and disclosures
- Price:$292,000
- Price per sq. ft.:$103.36
- Tax amount:$4,040
Features and amenities
- Appliances:Microwave, Refrigerator
- Amenities:Blinds
Parking
- Parking description:Alley Access, Attached, Driveway, Garage, Garage Door Opener, Garage Faces Front
- Garage:Yes
- Garage spaces:2
New listings near 3309 74th Street
- New
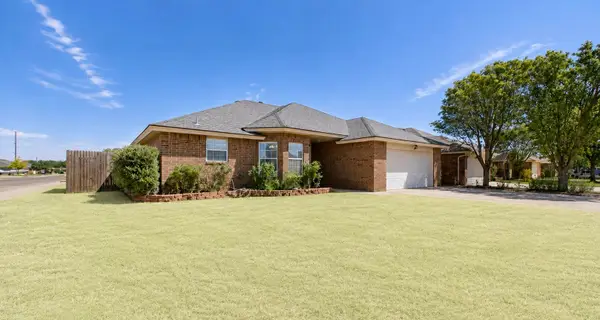 $234,900Active3 beds 2 baths1,529 sq. ft.
6728 6th Street, Lubbock, TX 79416
MLS# 202613273Listed by: EXP REALTY LLC - New
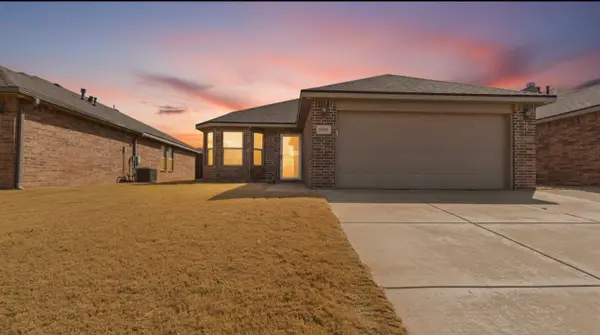 $194,999Active3 beds 2 baths1,412 sq. ft.
3707 Rochester Avenue, Lubbock, TX 79407
MLS# 202613275Listed by: EXP REALTY LLC - New
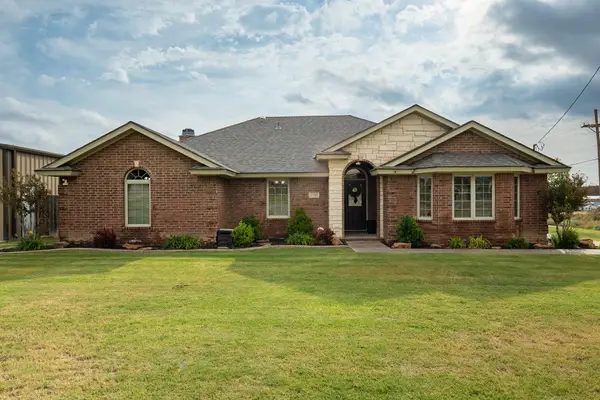 $385,000Active4 beds 2 baths2,320 sq. ft.
2102 Mesa Road, Lubbock, TX 79403
MLS# 202613276Listed by: AYCOCK REALTY GROUP, LLC - New
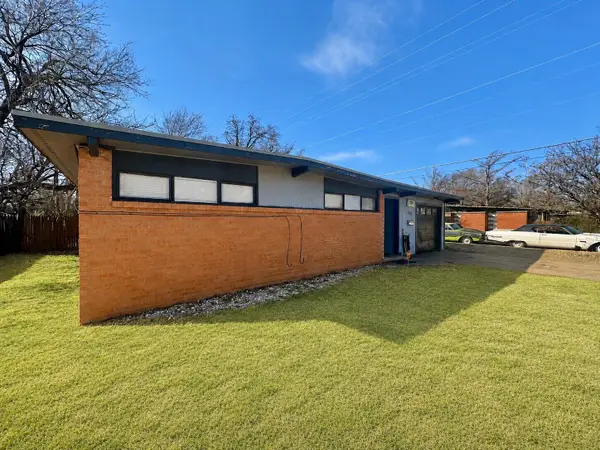 $129,000Active4 beds 2 baths1,374 sq. ft.
2517 47th Street, Lubbock, TX 79413
MLS# 202613277Listed by: EXP REALTY LLC - New
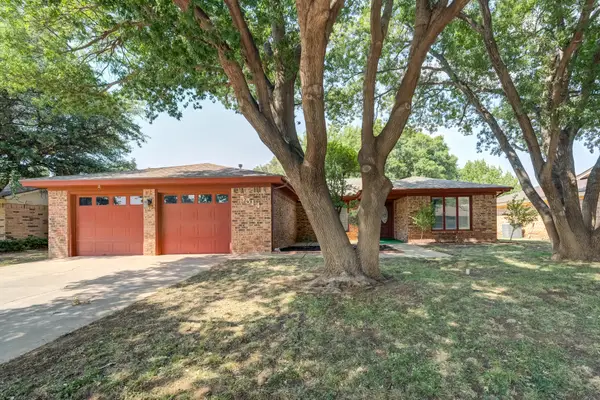 $225,000Active3 beds 2 baths1,822 sq. ft.
5514 68th Street, Lubbock, TX 79424
MLS# 202613260Listed by: KELLER WILLIAMS REALTY - New
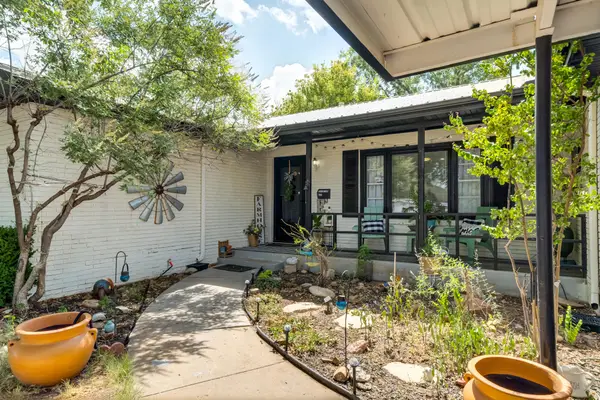 $169,900Active3 beds 2 baths1,827 sq. ft.
2119 49th Street, Lubbock, TX 79412
MLS# 202613261Listed by: KELLER WILLIAMS REALTY - New
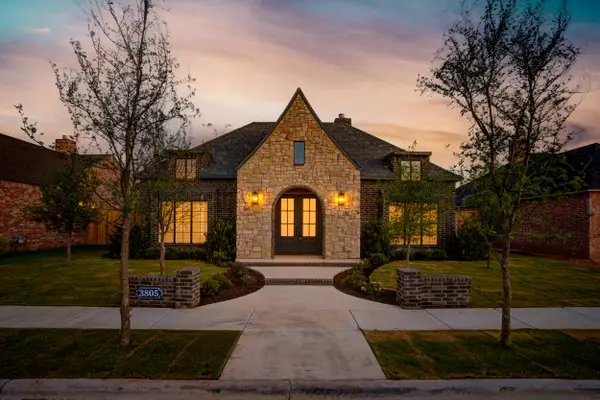 $634,900Active4 beds 3 baths3,015 sq. ft.
3805 123rd Street, Lubbock, TX 79423
MLS# 202613263Listed by: REALTY REFINED - New
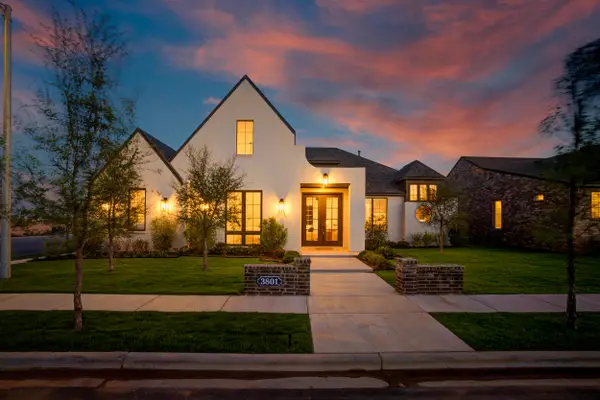 $619,900Active4 beds 3 baths2,818 sq. ft.
3801 123rd Street, Lubbock, TX 79423
MLS# 202613264Listed by: REALTY REFINED - New
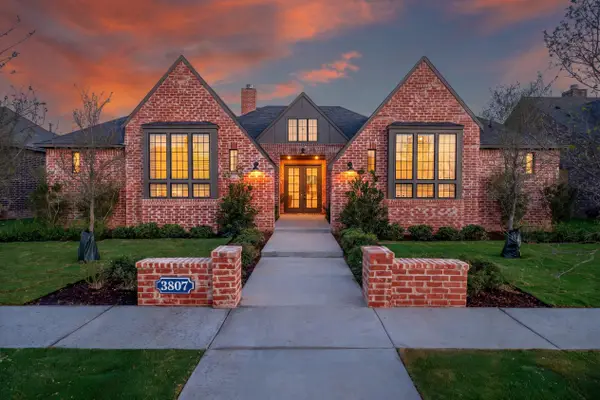 $669,900Active4 beds 4 baths3,000 sq. ft.
3807 123rd Street, Lubbock, TX 79423
MLS# 202613265Listed by: REALTY REFINED - New
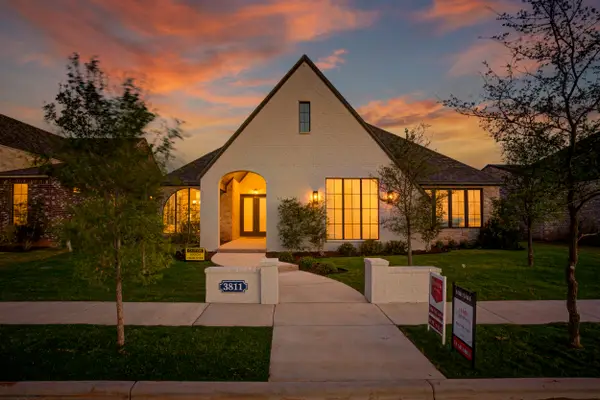 $603,900Active4 beds 3 baths2,961 sq. ft.
3811 123rd Street, Lubbock, TX 79423
MLS# 202613266Listed by: REALTY REFINED


Protect your home and budget from life's surprises with an Assurant Home Warranty, backed by a partner that supports you through every step of homeownership. Explore Plans.
©2026 Century 21 Real Estate LLC. All rights reserved. CENTURY 21®, the CENTURY 21 Logo and C21® are service marks owned by Century 21 Real Estate LLC. Century 21 Real Estate LLC fully supports the principles of the Fair Housing Act and the Equal Opportunity Act. Each office is independently owned and operated. Listing information is deemed reliable but not guaranteed accurate.