
3309 75th Street, Lubbock, TX 79423
Local realty services provided by:CENTURY 21 Kearney & Associates
3309 75th Street,Lubbock, TX 79423
$299,000
- 3 Beds
- 2 Baths
- 2,531 sq. ft.
- Single family
- Active
Upcoming open houses
- Sat, Sep 1902:00 pm - 04:00 pm
- Sun, Sep 2012:00 pm - 02:00 pm
Listed by: jaden timmons
Office: ssold realty, inc.
MLS#:202612977
Source:TX_LAR
Price summary
- Price:$299,000
- Price per sq. ft.:$118.14
About this home
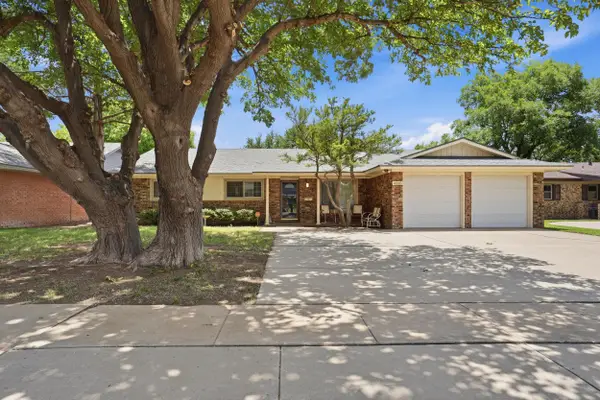
Set on a quiet double cul-de-sac and shaded by mature trees, this centrally located 3-bedroom, 2-bathroom home offers 2,531 square feet of space that feels both open and inviting from the moment you walk in. The living room draws you in first, with vaulted ceilings framed by black beams and a black brick fireplace that anchors the whole room, all set against wide-plank flooring that carries through the main living areas. From there, the kitchen continues the same thoughtful style with custom cabinetry, an island, and plenty of room to cook and gather, while the adjoining dining room looks out over the front yard, bringing in natural light and a nice view to start the day. Just off the main living space, a sunroom or office with built-in shelving adds flexible space for working from home, hobbies, or whatever fits your life, and the oversized master bedroom rounds things out with a spacious walk-in closet and enough room to truly relax. Outside, established landscaping and towering shade trees give the home great curb appeal while the double cul-de-sac setting keeps the street quiet and private....
Contact an agent
Home facts
- Year built:1974
- Listing ID #:202612977
- Added:1 day(s) ago
- Updated:September 18, 2026 at 04:08 AM
Rooms and interior
- Bedrooms:3
- Total bathrooms:2
- Full bathrooms:2
- Kitchen Description:Cooktop, Dishwasher, Electric Cooktop, Microwave, Oven, Refrigerator
- Living area:2,531 sq. ft.
Heating and cooling
- Cooling:Central Air
- Heating:Central
- Central air:Yes
Structure and exterior
- Roof:Composition
- Year built:1974
- Building area:2,531 sq. ft.
- Lot area:0.2 Acres
- Lot Features:Cul-de-Sac, Landscaped, Many Trees
- Architectural Style:Traditional
- Construction Materials:Brick, Brick Veneer
- Exterior Features:Covered, Patio
- Foundation Description:Slab
Schools
- High school:Monterey
- Middle school:Evans
- Elementary school:Waters
Utilities
- Water:PUBLIC
- Sewer:Public Sewer
Finances and disclosures
- Price:$299,000
- Price per sq. ft.:$118.14
- Tax amount:$4,798
Features and amenities
- Appliances:Cooktop, Dishwasher, Electric Cooktop, Electric Oven, Microwave, Oven, Refrigerator
Parking
- Parking description:Alley Access, Attached, Driveway, Garage, On Street, Paved
- Garage:Yes
- Garage spaces:2
New listings near 3309 75th Street
- Open Sat, 1 to 4pmNew
 $116,000Active3 beds 1 baths1,053 sq. ft.
2506 37th Street, Lubbock, TX 79413
MLS# 202612980Listed by: TECHTOWN REALTY - New
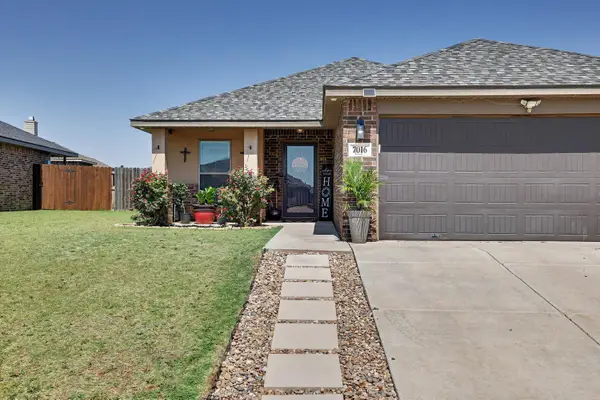 $199,900Active3 beds 2 baths1,460 sq. ft.
7016 35th Street, Lubbock, TX 79407
MLS# 202612981Listed by: BK REAL ESTATE - New
 $149,000Active3 beds 2 baths1,296 sq. ft.
1908 47th Street, Lubbock, TX 79412
MLS# 202612982Listed by: EXP REALTY LLC - New
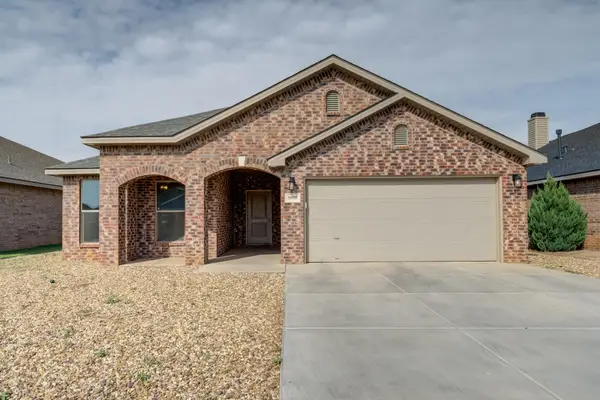 $299,990Active4 beds 2 baths2,074 sq. ft.
9808 Viola Avenue, Lubbock, TX 79424
MLS# 202612974Listed by: MICHELLE KAUFFMAN REAL ESTATE - New
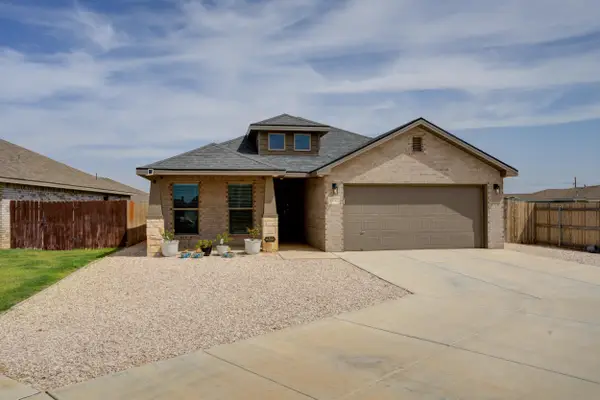 $250,000Active3 beds 2 baths1,797 sq. ft.
13717 Avenue Q, Lubbock, TX 79423
MLS# 202612975Listed by: KELLER WILLIAMS REALTY - Open Sat, 3 to 5pmNew
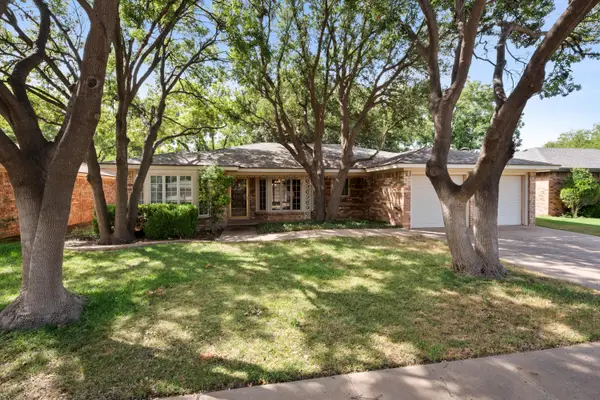 $240,000Active3 beds 2 baths2,067 sq. ft.
3517 91st Street, Lubbock, TX 79423
MLS# 202612978Listed by: HOME GROWN REAL ESTATE CO. - New
 $225,000Active3 beds 2 baths2,021 sq. ft.
4315 57th Street, Lubbock, TX 79413
MLS# 202612962Listed by: WESTMARK COMPANIES - New
 $299,999Active3 beds 2 baths1,706 sq. ft.
909 N Grover Avenue, Lubbock, TX 79416
MLS# 202612964Listed by: KELLER WILLIAMS REALTY - New
 $1,175,000Active4 beds 5 baths3,728 sq. ft.
14801 Norwood Avenue, Lubbock, TX 79423
MLS# 202612965Listed by: KELLER WILLIAMS REALTY


Protect your home and budget from life's surprises with an Assurant Home Warranty, backed by a partner that supports you through every step of homeownership. Explore Plans.
©2026 Century 21 Real Estate LLC. All rights reserved. CENTURY 21®, the CENTURY 21 Logo and C21® are service marks owned by Century 21 Real Estate LLC. Century 21 Real Estate LLC fully supports the principles of the Fair Housing Act and the Equal Opportunity Act. Each office is independently owned and operated. Listing information is deemed reliable but not guaranteed accurate.