
36 Kit Carson Lane, Lubbock, TX 79404
Local realty services provided by:CENTURY 21 Kearney & Associates
36 Kit Carson Lane,Lubbock, TX 79404
$289,000
- 3 Beds
- 3 Baths
- 3,028 sq. ft.
- Single family
- Active
Listed by: taylor stephens
Office: reside real estate co.
MLS#:202615107
Source:TX_LAR
Price summary
- Price:$289,000
- Price per sq. ft.:$95.44
About this home
Full of character and unique architectural details, this home at Buffalo Springs Lake offers an opportunity to make something truly special! From the tall ceilings and spacious entryway to the beautiful stonework, there are so many interesting features that set this property apart.
The large living room features a wood-burning fireplace with an impressive stone surround, while the entryway makes a statement with a distinctive indoor pond beneath the staircase. The kitchen and breakfast area offer access to a side patio, and two downstairs bedrooms share a convenient Jack and Jill bathroom.
Upstairs, a spacious landing leads to a balcony overlooking the yard. The primary suite includes a large walk-in closet and a generous bathroom with double sinks and a step-down shower.
Outside, mature trees provide a beautiful natural setting, with multiple decks, an enclosed yard, and a covered carport and workshop area. An additional storage or bonus room offers even more flexibility.
With its distinctive layout, unique architectural features, and peaceful surroundings, this property offers so much potential. From the beautiful stonework to the mature trees and one-of-a-kind details, this home is full of character and ready for someone to make it their own!...
Contact an agent
Home facts
- Year built:1969
- Listing ID #:202615107
- Added:1 day(s) ago
- Updated:November 11, 2026 at 04:30 PM
Rooms and interior
- Bedrooms:3
- Total bathrooms:3
- Full bathrooms:2
- Flooring:carpet, laminate, tile
- Bathrooms Description:Double Vanity
- Kitchen Description:Dishwasher, Disposal, Electric Range, Microwave
- Living area:3,028 sq. ft.
Heating and cooling
- Cooling:Central Air, Electric
- Heating:Central, Electric
- Central air:Yes
Structure and exterior
- Roof:Composition
- Year built:1969
- Building area:3,028 sq. ft.
- Lot area:0.08 Acres
- Lot Features:Cul-de-Sac, Front Yard, Landscaped
- Construction Materials:Board & Batten Siding
- Exterior Features:Patio
- Foundation Description:Pillar/Post/Pier
Schools
- High school:Slaton
- Middle school:Slaton
Utilities
- Water:PUBLIC
- Sewer:Public Sewer
Finances and disclosures
- Price:$289,000
- Price per sq. ft.:$95.44
- Tax amount:$3,094
Features and amenities
- Appliances:Dishwasher, Disposal, Electric Oven, Electric Range, Microwave
Parking
- Parking description:Carport, Driveway, Oversized
- Carport spaces:2
New listings near 36 Kit Carson Lane
- New
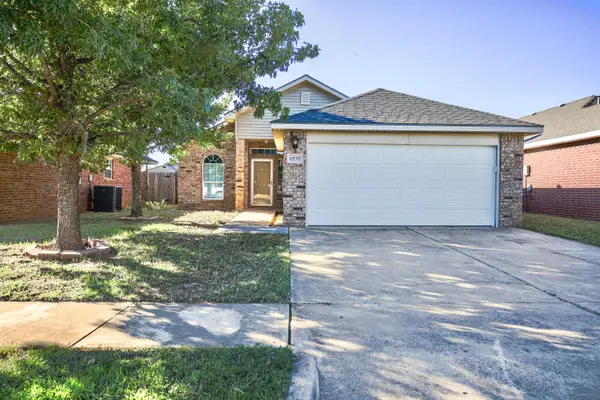 $174,900Active3 beds 2 baths1,365 sq. ft.
6539 89th Street, Lubbock, TX 79424
MLS# 202615182Listed by: TAYLOR REID REALTY - New
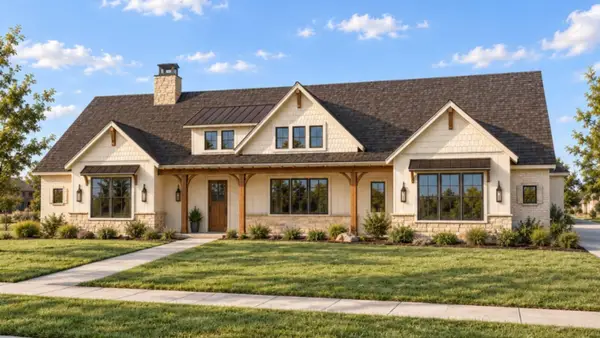 $829,000Active4 beds 3 baths2,917 sq. ft.
7409 115th Street, Lubbock, TX 79424
MLS# 202615183Listed by: ALL REAL ESTATE, LLC - New
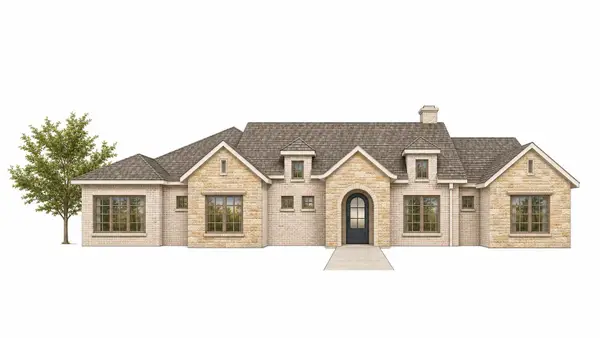 $815,000Active5 beds 3 baths2,981 sq. ft.
7408 116th Street, Lubbock, TX 79424
MLS# 202615185Listed by: ALL REAL ESTATE, LLC - New
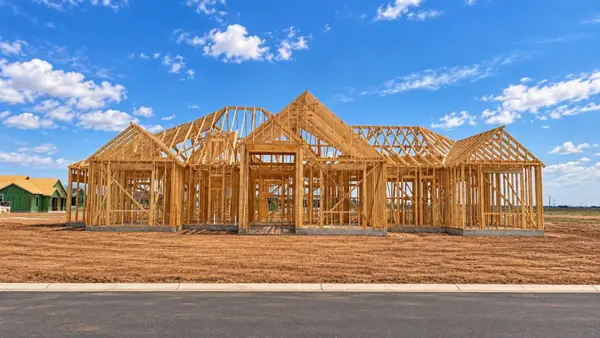 $809,000Active4 beds 3 baths2,923 sq. ft.
7408 117th Street, Lubbock, TX 79424
MLS# 202615187Listed by: ALL REAL ESTATE, LLC - New
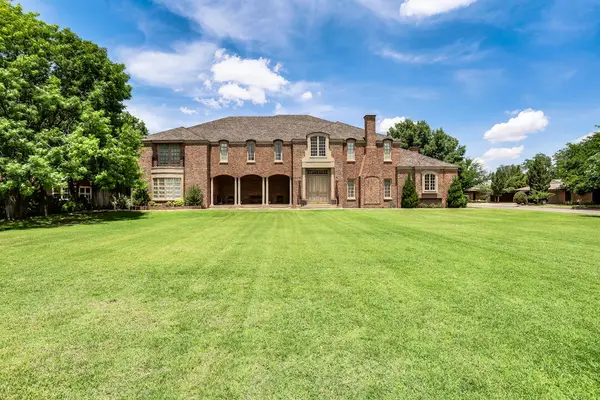 $1,250,000Active5 beds 7 baths8,492 sq. ft.
5102 19th Street, Lubbock, TX 79407
MLS# 202615177Listed by: KELLER WILLIAMS REALTY - New
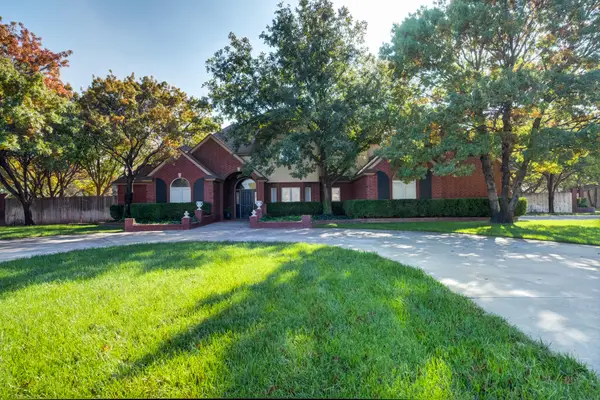 $740,000Active5 beds 4 baths3,773 sq. ft.
8309 County Road 6935, Lubbock, TX 79407
MLS# 202615175Listed by: TAPP REALTY GROUP, EXP REALTY - New
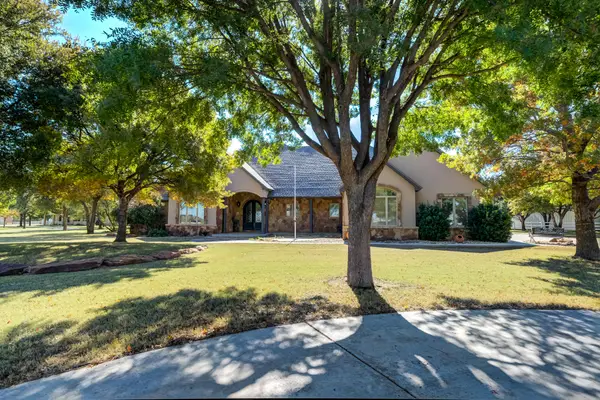 $850,000Active4 beds 4 baths3,326 sq. ft.
8005 County Road 6920, Lubbock, TX 79407
MLS# 202615176Listed by: WILLIAMS & COMPANY REAL ESTATE - New
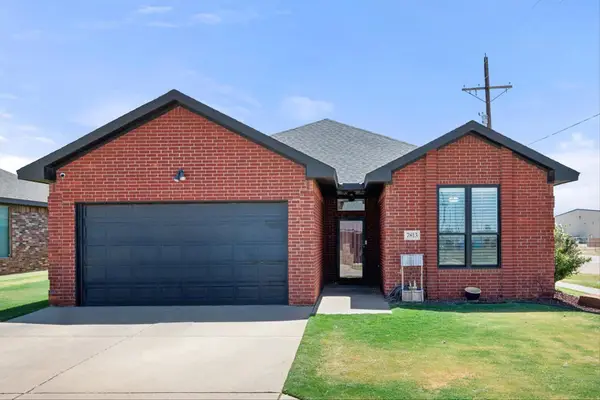 $249,900Active3 beds 2 baths1,752 sq. ft.
7813 85th Street, Lubbock, TX 79424
MLS# 202615168Listed by: TAPP REALTY GROUP, EXP REALTY - New
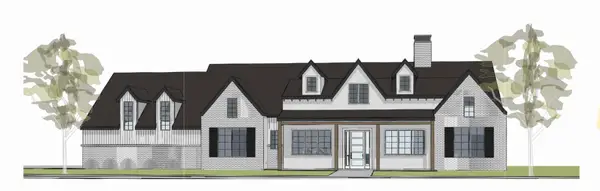 $765,000Active4 beds 3 baths2,612 sq. ft.
7501 116th Street, Lubbock, TX 79424
MLS# 202615169Listed by: ALL REAL ESTATE, LLC - New
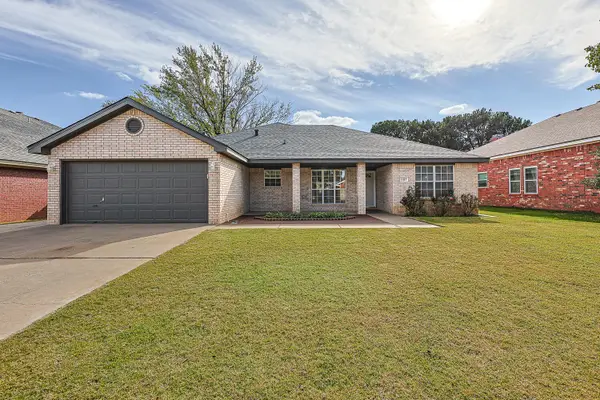 $259,000Active3 beds 2 baths1,892 sq. ft.
5417 70th Place, Lubbock, TX 79424
MLS# 202615171Listed by: WESTMARK COMPANIES


Protect your home and budget from life's surprises with an Assurant Home Warranty, backed by a partner that supports you through every step of homeownership. Explore Plans.
©2026 Century 21 Real Estate LLC. All rights reserved. CENTURY 21®, the CENTURY 21 Logo and C21® are service marks owned by Century 21 Real Estate LLC. Century 21 Real Estate LLC fully supports the principles of the Fair Housing Act and the Equal Opportunity Act. Each office is independently owned and operated. Listing information is deemed reliable but not guaranteed accurate.