
3602 144th Street, Lubbock, TX 79423
Local realty services provided by:CENTURY 21 Kearney & Associates
3602 144th Street,Lubbock, TX 79423
$739,000
- 4 Beds
- 4 Baths
- 3,993 sq. ft.
- Single family
- Active
Upcoming open houses
- Sun, Aug 3002:00 pm - 03:30 pm
Listed by: stacey rogers, brett mullins
Office: keller williams realty
MLS#:202612052
Source:TX_LAR
Price summary
- Price:$739,000
- Price per sq. ft.:$185.07
- Monthly HOA dues:$37.5
About this home
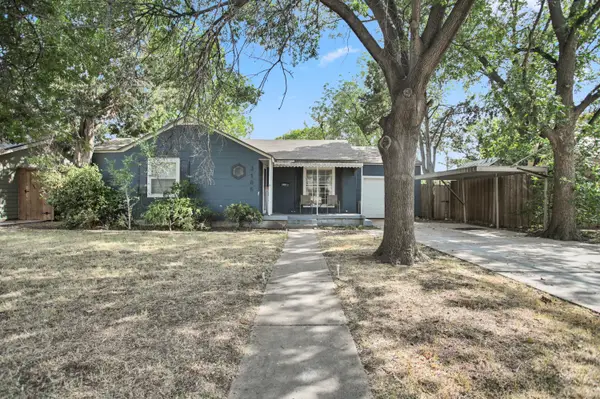
Recently appraised for $764,900! Built in 2026 by Ventura Homes, this stunning 4/3/2 in Eastwick at Kelsey Park pairs elevated design with a thoughtful, highly functional floor plan. From the moment you enter, custom details set this home apart, with luxury vinyl flooring throughout, designer lighting, beautiful ceiling treatments, and carefully selected finishes that create a sophisticated yet inviting feel. The spacious living room is anchored by a striking fireplace surrounded by custom built-ins, while the open-concept kitchen is designed to impress with an oversized island, abundant cabinetry, beautiful countertops, statement lighting, and plenty of space for gathering and entertaining. A dedicated office provides a stylish, private workspace, while the spacious primary suite offers a true retreat. The spa-inspired primary bath features a freestanding soaking tub, large walk-in shower, dual vanities, and an impressive walk-in closet with extensive built-in storage. Three additional bedrooms and well-appointed bathrooms provide plenty of space for family and guests. Outside, the covered patio extends the living space with a second fireplace overlooking the backyard, creating the perfect setting for relaxing or entertaining year-round. With 4 bedrooms, 3.5 baths, a dedicated office, 2-car garage, two fireplaces, and standout craftsmanship throughout, this Ventura Homes build offers luxury in one of South Lubbock's most desirable communities....
Contact an agent
Home facts
- Year built:2026
- Listing ID #:202612052
- Added:1 day(s) ago
- Updated:August 29, 2026 at 01:40 AM
Rooms and interior
- Bedrooms:4
- Total bathrooms:4
- Full bathrooms:3
- Rooms Total:10
- Flooring:Luxury Vinyl
- Bathrooms Description:Double Vanity, Soaking Tub
- Kitchen Description:Breakfast Bar, Built-In Refrigerator, Dishwasher, Disposal, Double Oven, Exhaust Fan, Free-Standing Gas Range, Gas Oven, Gas Range, Kitchen Island, Microwave, Pantry, Range Hood, Refrigerator
- Living area:3,993 sq. ft.
Heating and cooling
- Cooling:Central Air, Electric, Multi Units, Zoned
- Heating:Central, Natural gas, Zoned
- Central air:Yes
Structure and exterior
- Roof:Composition
- Year built:2026
- Building area:3,993 sq. ft.
- Lot area:0.17 Acres
- Architectural Style:Traditional
- Construction Materials:Stucco
- Exterior Features:Patio
- Foundation Description:Slab
Schools
- High school:Liberty High School
- Middle school:Lubbock-Cooper
- Elementary school:Lubbock-Cooper Central
Utilities
- Water:PUBLIC
- Sewer:Public Sewer
Finances and disclosures
- Price:$739,000
- Price per sq. ft.:$185.07
- Tax amount:$7,000
Features and amenities
- Appliances:Built-in Refrigerator, Dishwasher, Disposal, Double Oven, Exhaust Fan, Free-Standing Gas Range, Gas Oven, Gas Range, Microwave, Range Hood, Refrigerator
- Amenities:Blinds, Double Pane Windows, Window Coverings
Parking
- Parking description:Attached, Concrete, Driveway, Garage, Garage Door Opener, Garage Faces Front, Paved
- Garage:Yes
- Garage spaces:2
New listings near 3602 144th Street
- New
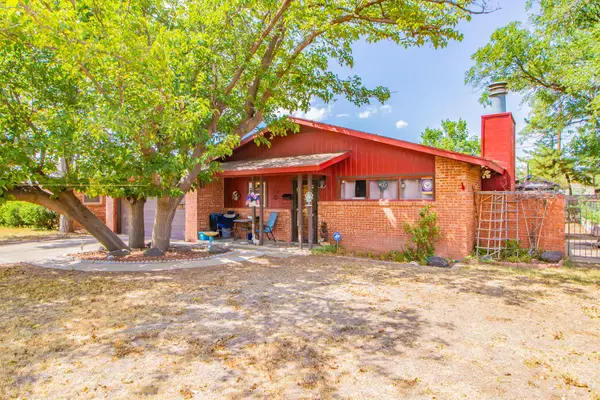 $190,000Active3 beds 2 baths1,824 sq. ft.
4314 39th Street, Lubbock, TX 79413
MLS# 202611900Listed by: RESIDE REAL ESTATE CO. - New
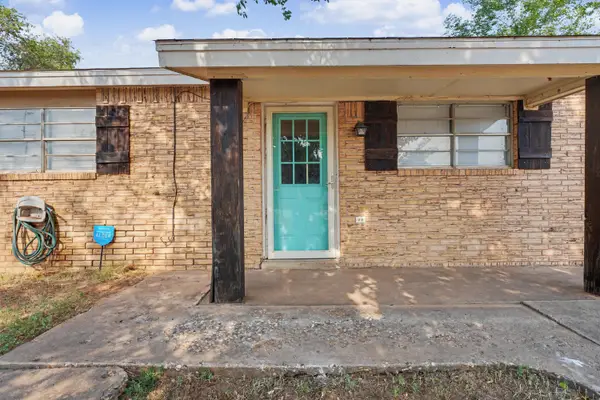 $75,000Active3 beds 1 baths1,190 sq. ft.
118 Temple Avenue, Lubbock, TX 79415
MLS# 202612066Listed by: PROGRESSIVE PROPERTIES - New
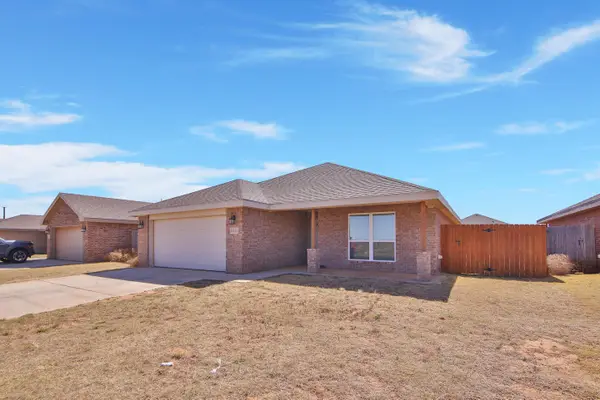 $215,000Active3 beds 2 baths1,694 sq. ft.
8411 10th Place, Lubbock, TX 79416
MLS# 202612070Listed by: EXP REALTY LLC - New
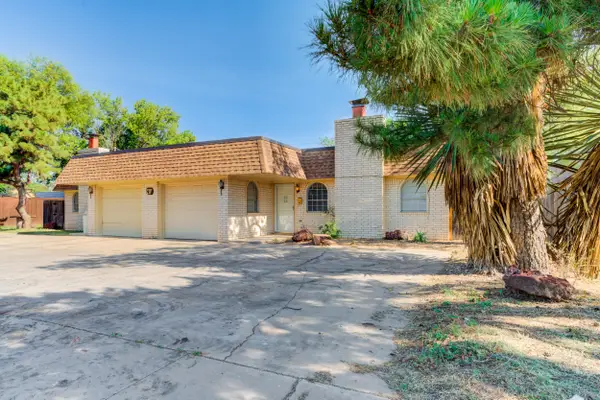 $245,000Active6 beds 4 baths2,920 sq. ft.
3610 54th Street, Lubbock, TX 79413
MLS# 202612071Listed by: THRIVE REAL ESTATE - New
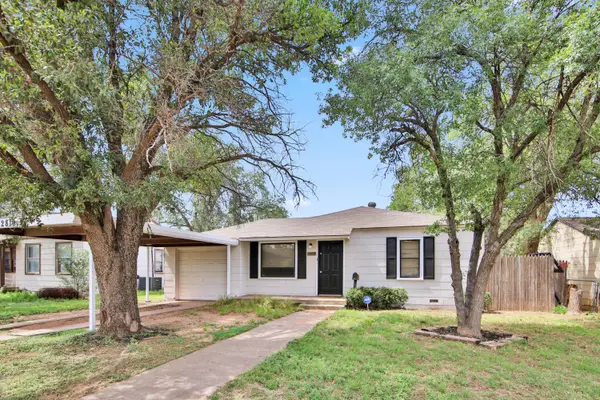 $161,500Active3 beds 2 baths1,494 sq. ft.
2810 42nd Street, Lubbock, TX 79413
MLS# 202612072Listed by: EXP REALTY LLC - New
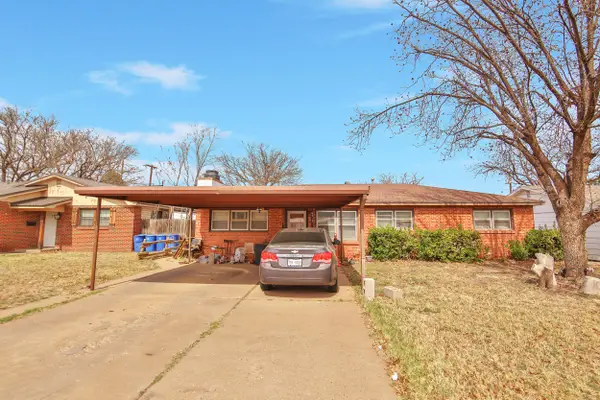 $149,950Active3 beds 2 baths1,680 sq. ft.
4518 49th Street, Lubbock, TX 79414
MLS# 202612073Listed by: EXP REALTY LLC - New
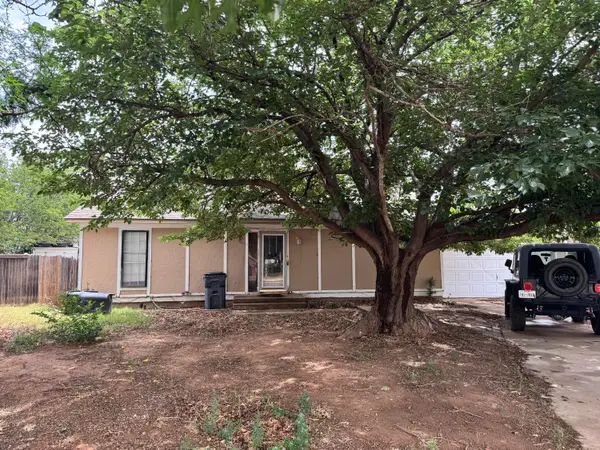 $109,500Active3 beds 2 baths1,280 sq. ft.
9125 Belton Drive, Lubbock, TX 79423
MLS# 202612074Listed by: EXP REALTY LLC - New
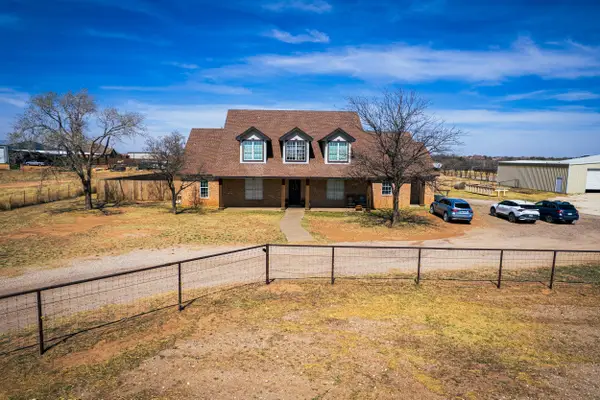 $799,900Active5 beds 4 baths3,874 sq. ft.
5808 County Rd 7620, Lubbock, TX 79424
MLS# 202612075Listed by: EXP REALTY LLC - New
 $240,000Active3 beds 2 baths1,637 sq. ft.
3105 26th Street, Lubbock, TX 79410
MLS# 202612077Listed by: EXP REALTY LLC


Protect your home and budget from life's surprises with an Assurant Home Warranty, backed by a partner that supports you through every step of homeownership. Explore Plans.
©2026 Century 21 Real Estate LLC. All rights reserved. CENTURY 21®, the CENTURY 21 Logo and C21® are service marks owned by Century 21 Real Estate LLC. Century 21 Real Estate LLC fully supports the principles of the Fair Housing Act and the Equal Opportunity Act. Each office is independently owned and operated. Listing information is deemed reliable but not guaranteed accurate.