
3602 77th Drive, Lubbock, TX 79423
Local realty services provided by:CENTURY 21 Kearney & Associates
3602 77th Drive,Lubbock, TX 79423
$374,500
- 3 Beds
- 2 Baths
- 2,830 sq. ft.
- Single family
- Active
Listed by: dianna l romans
Office: keller williams realty
MLS#:202615218
Source:TX_LAR
Price summary
- Price:$374,500
- Price per sq. ft.:$132.33
About this home
UPCOMING FLOORING UPGRADE scheduled on 11/23/2026. (see photos for samples). Nestled on a prime corner lot in highly sought-after Melonie Park South, this immaculate, character-rich home offers over 2,800 square feet of thoughtfully updated living space. Now completely vacant and 100% move-in ready (photos were taken prior to move-out), the layout is designed for effortless daily living and entertaining. Step inside to a warm, expansive main living room anchored by a statement fireplace, custom built-ins, and updated LVP flooring. The fully updated chef?s kitchen shines with granite countertops, abundant cabinetry, and modern lighting. The isolated primary suite serves as a private retreat featuring dual sinks and a dedicated sit-down vanity, while two generous secondary bedrooms offer oversized walk-in closets. A bright, LVP-floored bonus room with peaceful backyard views provides flexible space for a sunroom, reading nook, or secondary lounge. Outside, a tall privacy fence frames the landscaped backyard into a secluded haven for gardening or evening gatherings. Perfectly positioned in the heart of Lubbock with quick access to Loop 289, you are just steps from the neighborhood pool, clubhouse, tennis courts, playground, and walking trails....
Contact an agent
Home facts
- Year built:1971
- Listing ID #:202615218
- Added:1 day(s) ago
- Updated:November 12, 2026 at 02:04 PM
Rooms and interior
- Bedrooms:3
- Total bathrooms:2
- Full bathrooms:2
- Rooms Total:10
- Flooring:Luxury Vinyl, carpet, tile
- Bathrooms Description:Double Vanity
- Kitchen Description:Dishwasher, Disposal, Double Oven, Electric Cooktop, Pantry, Trash Compactor
- Living area:2,830 sq. ft.
Heating and cooling
- Cooling:Central Air, Electric
- Heating:Central, Natural gas
- Central air:Yes
Structure and exterior
- Roof:Composition
- Year built:1971
- Building area:2,830 sq. ft.
- Lot area:0.22 Acres
- Lot Features:Corner Lot, Landscaped, Many Trees
- Architectural Style:Traditional
- Construction Materials:Blown-In Insulation, Brick, Wood siding
- Foundation Description:Slab
Schools
- High school:Monterey
- Middle school:Evans
- Elementary school:Miller
Utilities
- Water:PUBLIC
- Sewer:Public Sewer
Finances and disclosures
- Price:$374,500
- Price per sq. ft.:$132.33
- Tax amount:$4,282
Features and amenities
- Appliances:Dishwasher, Disposal, Double Oven, Electric Cooktop, Trash Compactor
- Amenities:Window Coverings
Parking
- Parking description:Attached, Garage, Garage Door Opener, Garage Faces Side
- Garage:Yes
- Garage spaces:2
New listings near 3602 77th Drive
- New
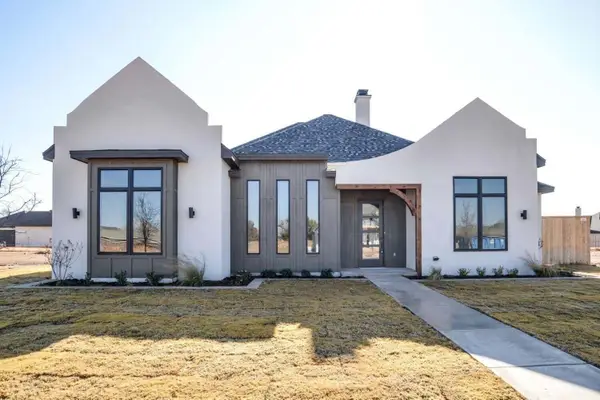 $499,000Active4 beds 3 baths2,602 sq. ft.
5829 111th Street, Lubbock, TX 79424
MLS# 202615160Listed by: WRIGHT REALTY AND DESIGN - Open Sun, 2 to 4pmNew
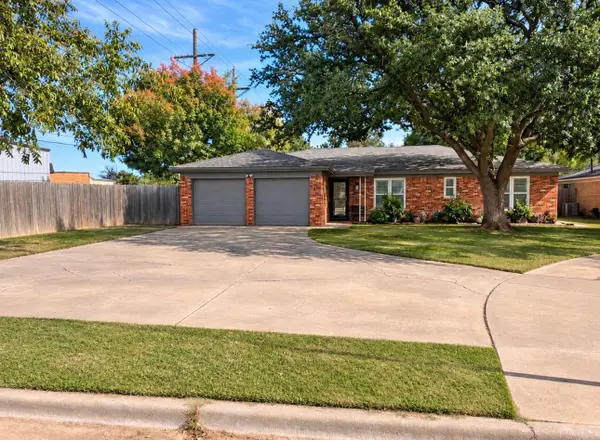 $239,990Active3 beds 2 baths1,644 sq. ft.
7001 Wayne Avenue, Lubbock, TX 79424
MLS# 202615222Listed by: EXP REALTY LLC - New
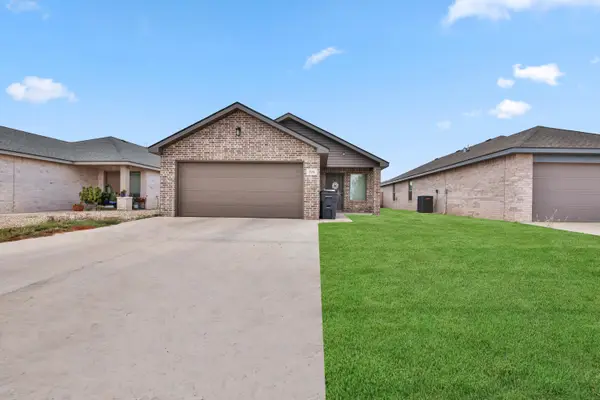 $214,999Active3 beds 2 baths1,430 sq. ft.
324 E 76th Street, Lubbock, TX 79404
MLS# 202615214Listed by: EXP REALTY LLC - New
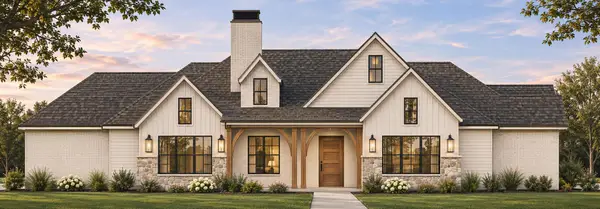 $829,000Active4 beds 3 baths2,961 sq. ft.
7409 117th Street, Lubbock, TX 79424
MLS# 202615216Listed by: ALL REAL ESTATE, LLC - New
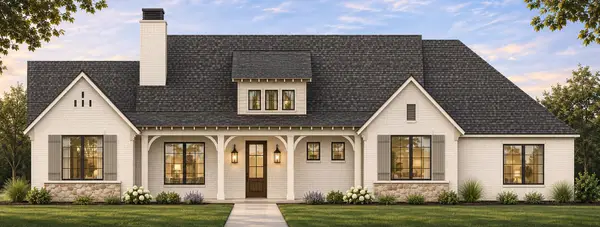 $815,000Active5 beds 3 baths2,981 sq. ft.
7502 117th Street, Lubbock, TX 79424
MLS# 202615217Listed by: ALL REAL ESTATE, LLC - New
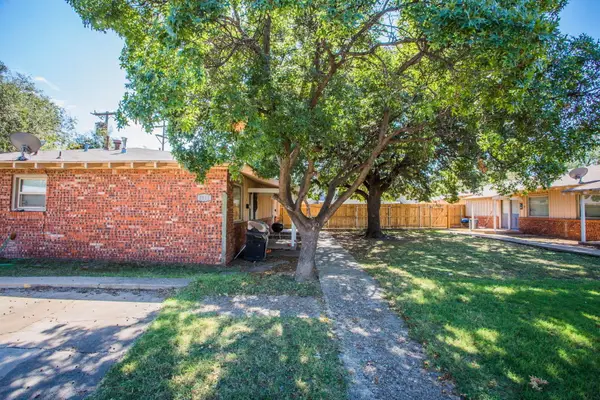 $495,000Active14 beds 7 baths7,654 sq. ft.
2815 43rd Street, Lubbock, TX 79413
MLS# 202615203Listed by: REAL BROKER, LLC - New
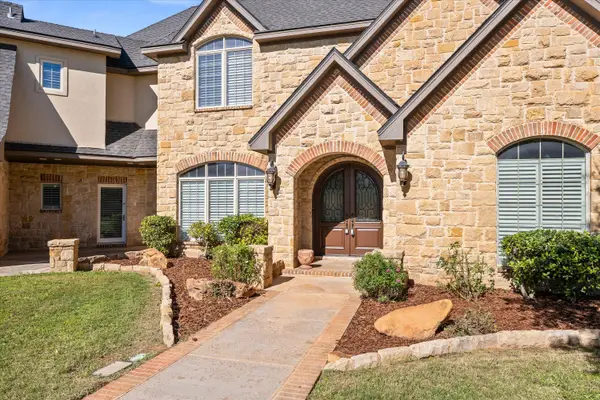 $899,900Active4 beds 5 baths6,162 sq. ft.
5502 156th Street, Lubbock, TX 79424
MLS# 202615205Listed by: PAXTON REAL ESTATE - New
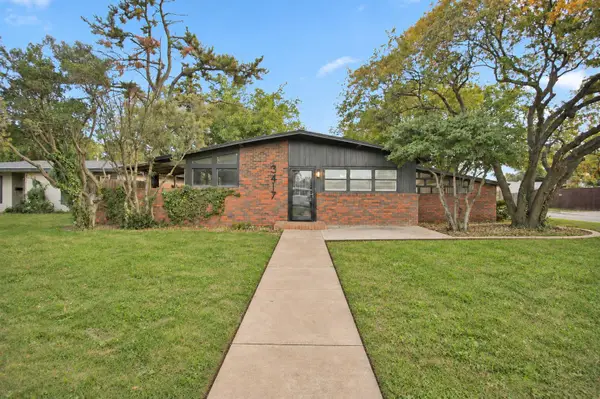 $200,000Active3 beds 2 baths1,450 sq. ft.
3417 47th Street, Lubbock, TX 79413
MLS# 202615196Listed by: SSOLD REALTY, INC. - New
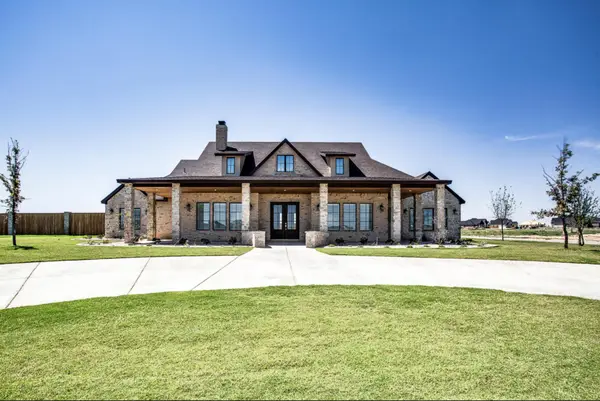 $1,390,000Active5 beds 5 baths4,521 sq. ft.
5801 County Rd 7675, Lubbock, TX 79424
MLS# 202615193Listed by: TAYLOR REID REALTY


Protect your home and budget from life's surprises with an Assurant Home Warranty, backed by a partner that supports you through every step of homeownership. Explore Plans.
©2026 Century 21 Real Estate LLC. All rights reserved. CENTURY 21®, the CENTURY 21 Logo and C21® are service marks owned by Century 21 Real Estate LLC. Century 21 Real Estate LLC fully supports the principles of the Fair Housing Act and the Equal Opportunity Act. Each office is independently owned and operated. Listing information is deemed reliable but not guaranteed accurate.