
3634 128th Street, Lubbock, TX 79423
Local realty services provided by:CENTURY 21 Kearney & Associates
3634 128th Street,Lubbock, TX 79423
$415,000
- 3 Beds
- 3 Baths
- 2,305 sq. ft.
- Single family
- Active
Upcoming open houses
- Sat, Aug 1502:00 pm - 04:00 pm
Listed by: michelle kauffman
Office: michelle kauffman real estate
MLS#:202611116
Source:TX_LAR
Price summary
- Price:$415,000
- Price per sq. ft.:$180.04
About this home
Better than new and Beautifully maintained in the highly sought-after Hatton Place! Located in South Lubbock & Lubbock-Cooper ISD, this Ventura Homes built in 2022 offers 2,305 sq ft with 3 Bedrooms, 2.5 Baths, TWO Living Areas, Office, & TWO incredible Outdoor Living Spaces designed for both everyday living & entertaining! From the moment you arrive, the curb appeal stands out with synthetic grass, landscaping & inviting front courtyard featuring an outdoor fireplace with gas logs & TV hookups - the perfect spot to relax or entertain! Step inside to an inviting Entry with custom wainscoting, layered trim & a wood-accent ceiling that immediately sets the tone for the home! The oversized Living Room is filled with natural light & features a brick fireplace with gas logs and wood detail to ceiling, floor plugs and the conveniently located Powder Bath that is perfect for guests! The Chef's Kitchen offers stone countertops, gas range with custom vent hood, island & breakfast bar, sink over window, under-cabinet lighting, walk-in pantry & ALL appliances included! Tucked away near the Primary Suite is a dedicated Office with built-in desk. The isolated & oversized Primary Suite features a spa-like bath with dual vanities, amazing storage, custom mirrors, soaking tub, tiled walk-in shower with bench & an incredible walk-in closet with built-in dresser & 3rd-row hanging! Bedrooms 2 & 3 are both spacious with walk-in closets & one with built-in dresser sharing a full bath with dual vanities! Even better - the entire guest bedroom wing can be closed off with a custom pocket door for added privacy! The Second Living Area with glass pocket doors offers endless flexibility as a Media Room, Playroom, Gym or Bonus Space and opens to a backyard that has been beautifully transformed into a private outdoor oasis! Enjoy the covered patio, built-in grill area with refrigerator space, twinkle lights, professional landscaping, raised flower beds & window planters - perfect for West Texas evenings! Additional features include Laundry Room with built-in storage, Mud Bench, oversized 2-car Garage with 8' doors, Extra decking in attic, Luxury Vinyl Plank throughout with NO CARPET, Spray Foam Insulation, WiFi-controlled sprinkler & drip system, Gutters installed around the home, Upgraded Masonite trim & siding, gas logs in BOTH fireplaces & ALL 5 Smart TVs stay! Spray Foam insulation for energy efficiency and low bills! Conveniently located just minutes from Laura Bush Middle School, parks, H-E-B, shopping, dining, golf, and wineries, this home offers the perfect combination of style, function, and location! Why wait on new construction when all the upgrades are already here and at an INCREDIBLE price! This is one you truly need to see to appreciate before its too late!...
Contact an agent
Home facts
- Year built:2022
- Listing ID #:202611116
- Added:1 day(s) ago
- Updated:August 11, 2026 at 05:05 AM
Rooms and interior
- Bedrooms:3
- Total bathrooms:3
- Full bathrooms:2
- Rooms Total:10
- Flooring:Luxury Vinyl
- Bathrooms Description:Double Vanity, Soaking Tub
- Kitchen Description:Breakfast Bar, Built-In Refrigerator, Dishwasher, Disposal, Exhaust Fan, Free-Standing Gas Range, Free-Standing Range, Gas Oven, Gas Range, Kitchen Island, Microwave, Oven, Pantry, Range Hood, Refrigerator, Stainless Steel Appliance(s)
- Living area:2,305 sq. ft.
Heating and cooling
- Cooling:Central Air, Electric
- Heating:Central, Natural gas
- Central air:Yes
Structure and exterior
- Roof:Composition
- Year built:2022
- Building area:2,305 sq. ft.
- Lot area:0.14 Acres
- Lot Features:Cul-de-Sac, Front Yard, Landscaped, Sprinklers In Front, Sprinklers In Rear, level
- Architectural Style:Ranch, Traditional
- Construction Materials:Brick, Masonite, Spray Foam Insulation
- Exterior Features:Covered, Patio
- Foundation Description:Slab
Schools
- High school:Cooper
- Middle school:Lubbock-Cooper Bush
- Elementary school:Lubbock-Cooper Central
Utilities
- Water:PUBLIC
- Sewer:Public Sewer
Finances and disclosures
- Price:$415,000
- Price per sq. ft.:$180.04
- Tax amount:$5,966
Features and amenities
- Appliances:Built-in Refrigerator, Dishwasher, Disposal, Exhaust Fan, Free-Standing Gas Range, Free-Standing Range, Gas Oven, Gas Range, Microwave, Oven, Range Hood, Refrigerator, Stainless Steel Appliance(s)
- Amenities:Blinds, Double Pane Windows, Window Coverings
Parking
- Parking description:Attached, Concrete, Covered, Driveway, Garage, Garage Door Opener, Garage Faces Front, Oversized, Paved
- Garage:Yes
- Garage spaces:2
New listings near 3634 128th Street
- New
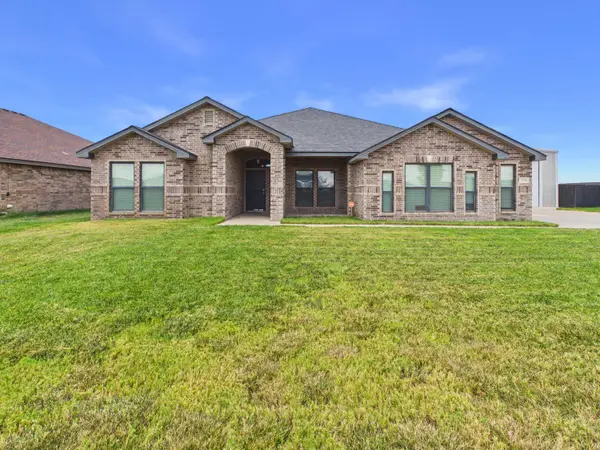 $504,000Active4 beds 3 baths2,628 sq. ft.
2910 125th Street, Lubbock, TX 79423
MLS# 202611086Listed by: WTX REALTY, LLC - New
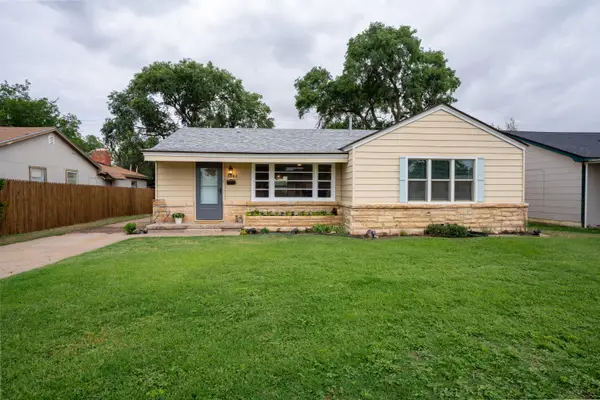 $237,500Active4 beds 2 baths1,896 sq. ft.
3808 33rd Street, Lubbock, TX 79410
MLS# 202611147Listed by: JARRETT THORNTON - New
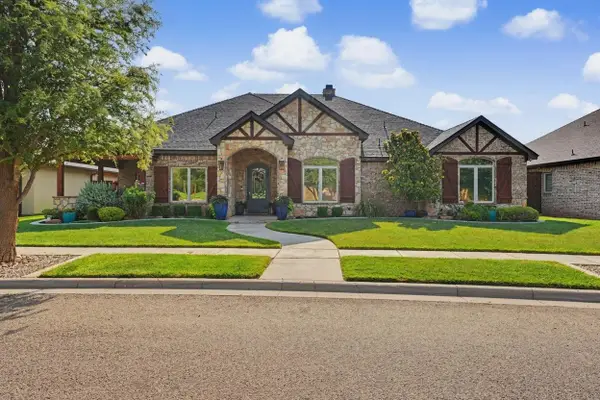 $965,000Active4 beds 4 baths4,175 sq. ft.
9003 Juneau Avenue, Lubbock, TX 79424
MLS# 202611148Listed by: BRICK & LOFT REALTY - New
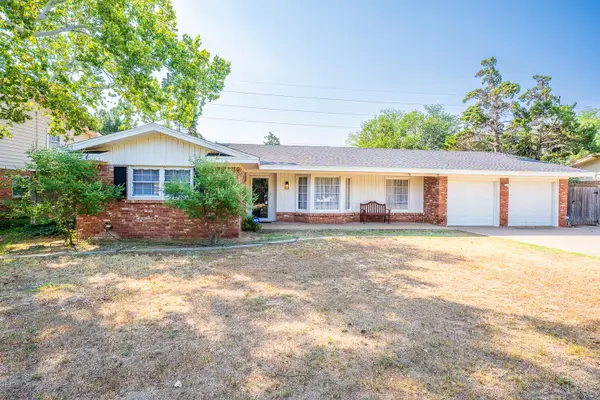 $420,000Active3 beds 4 baths2,325 sq. ft.
4603 23rd Street, Lubbock, TX 79407
MLS# 202611140Listed by: COLDWELL BANKER TRUSTED ADVISO - New
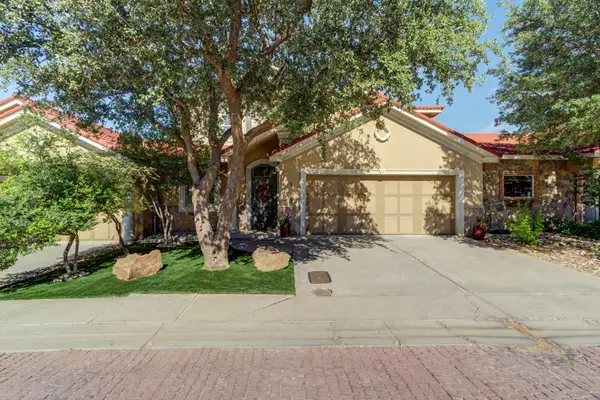 $465,000Active4 beds 3 baths2,982 sq. ft.
8 Tuscan Villas Circle, Lubbock, TX 79423
MLS# 202611141Listed by: KELLER WILLIAMS REALTY - New
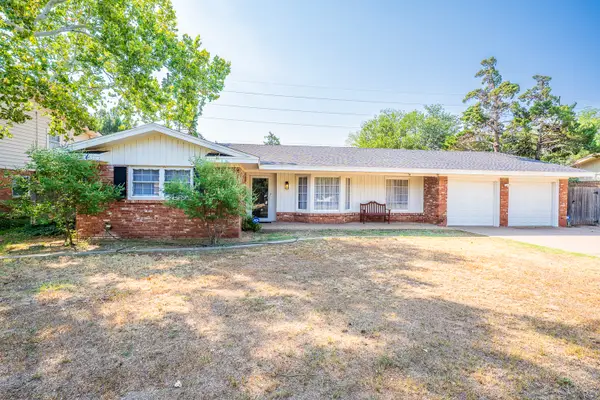 $198,000Active3 beds 2 baths1,233 sq. ft.
1011 Homestead Drive, Lubbock, TX 79416
MLS# 202611142Listed by: COLDWELL BANKER TRUSTED ADVISO - New
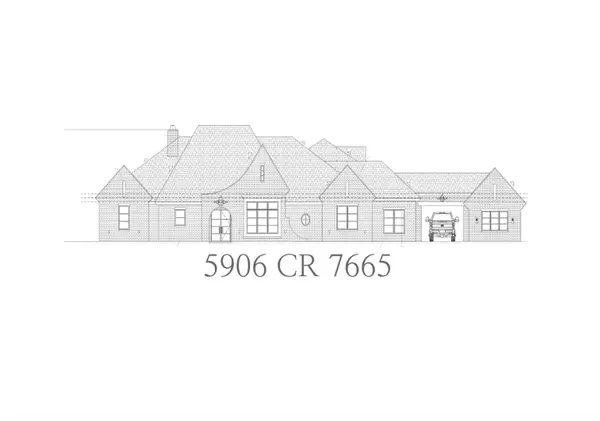 $997,000Active5 beds 6 baths3,966 sq. ft.
5906 County Road 7665, Lubbock, TX 79424
MLS# 202611144Listed by: KELLER WILLIAMS REALTY - New
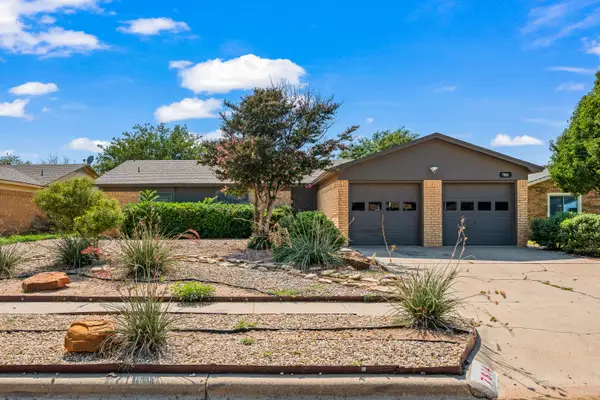 $215,000Active3 beds 2 baths1,742 sq. ft.
7814 Vernon Avenue, Lubbock, TX 79423
MLS# 202611129Listed by: WILLIAMS & COMPANY REAL ESTATE - New
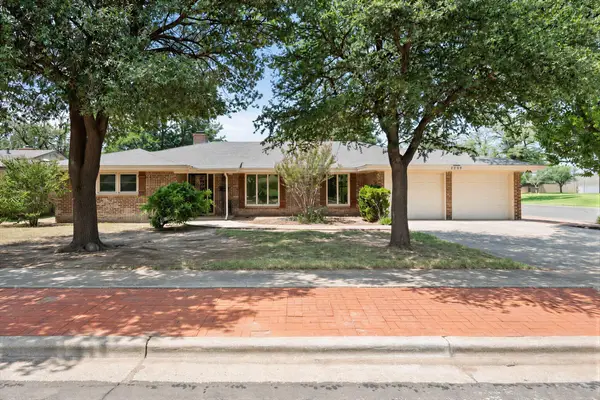 $429,900Active4 beds 3 baths3,276 sq. ft.
6002 Norfolk Avenue, Lubbock, TX 79413
MLS# 202611130Listed by: NEW HOME BROKERS - New
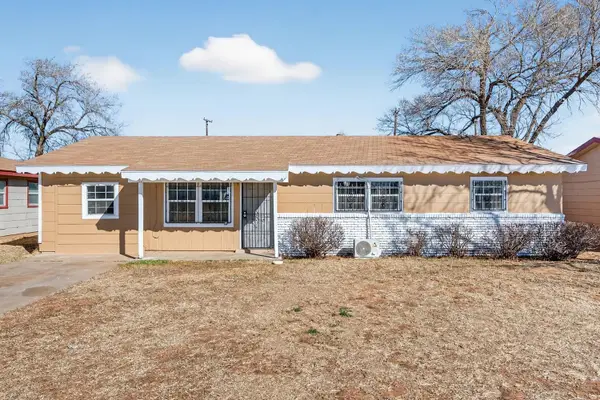 $95,000Active4 beds 1 baths1,300 sq. ft.
3423 E Baylor Street, Lubbock, TX 79403
MLS# 202611131Listed by: BETTER HOMES AND GARDENS


Protect your home and budget from life's surprises with an Assurant Home Warranty, backed by a partner that supports you through every step of homeownership. Explore Plans.
©2026 Century 21 Real Estate LLC. All rights reserved. CENTURY 21®, the CENTURY 21 Logo and C21® are service marks owned by Century 21 Real Estate LLC. Century 21 Real Estate LLC fully supports the principles of the Fair Housing Act and the Equal Opportunity Act. Each office is independently owned and operated. Listing information is deemed reliable but not guaranteed accurate.